Maintenance, Common Area Maintenance, Parking
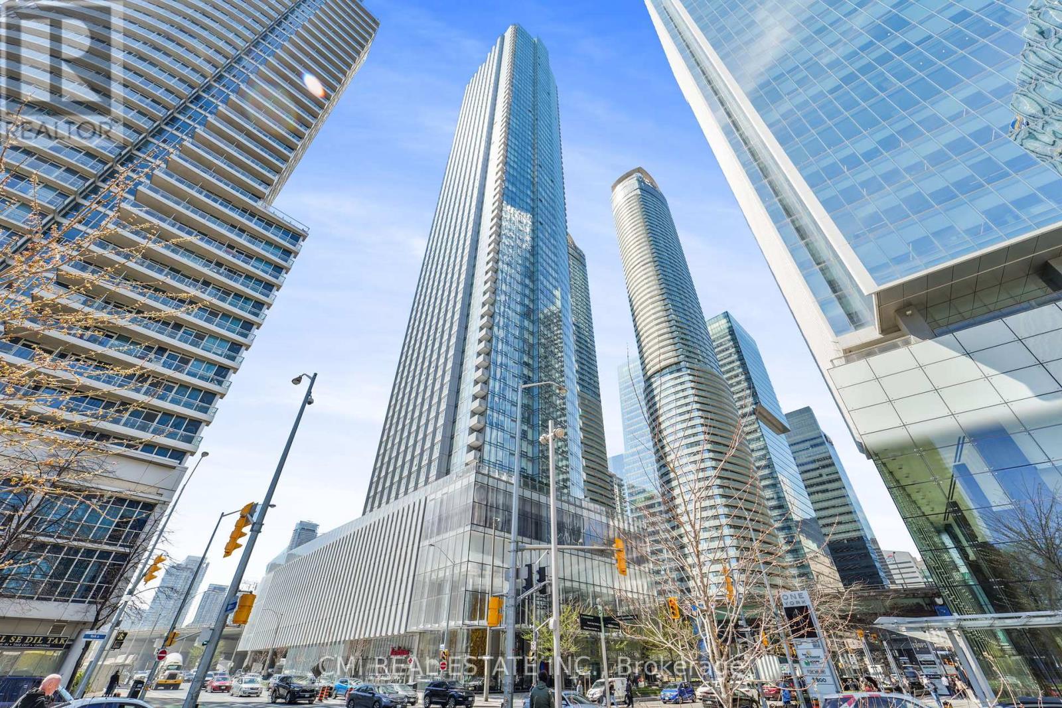
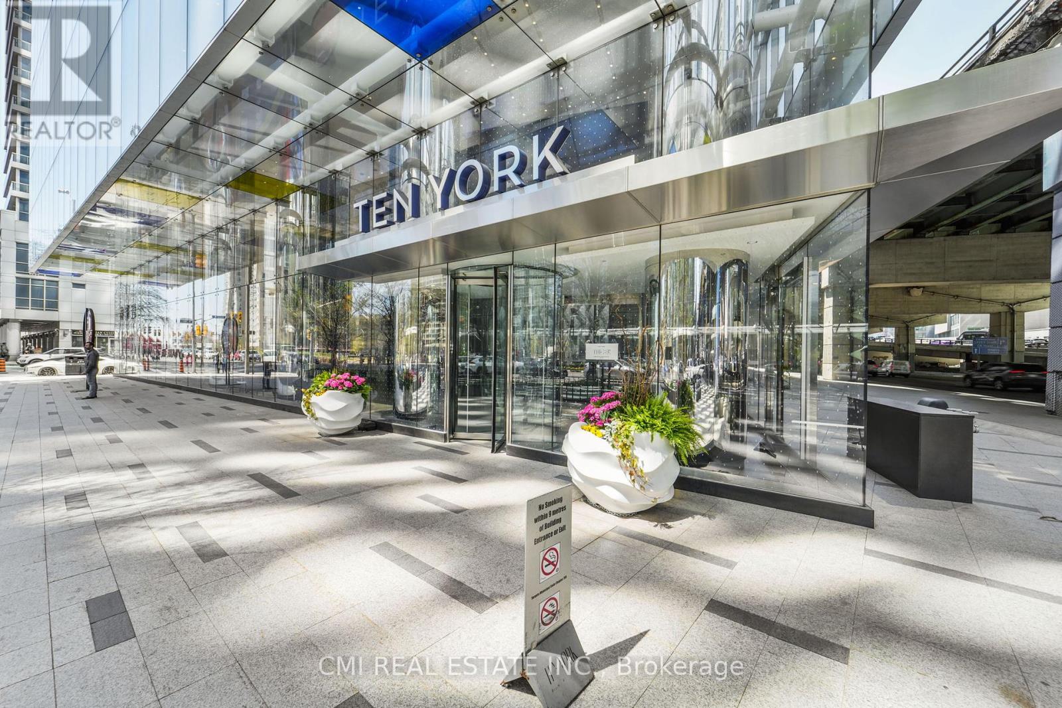
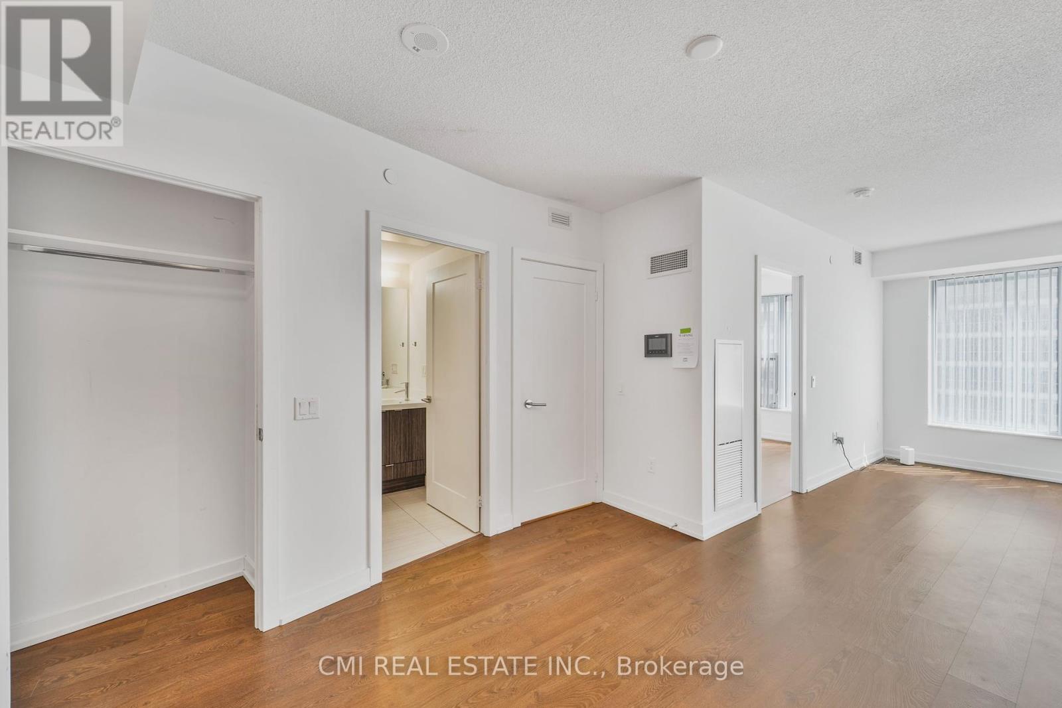
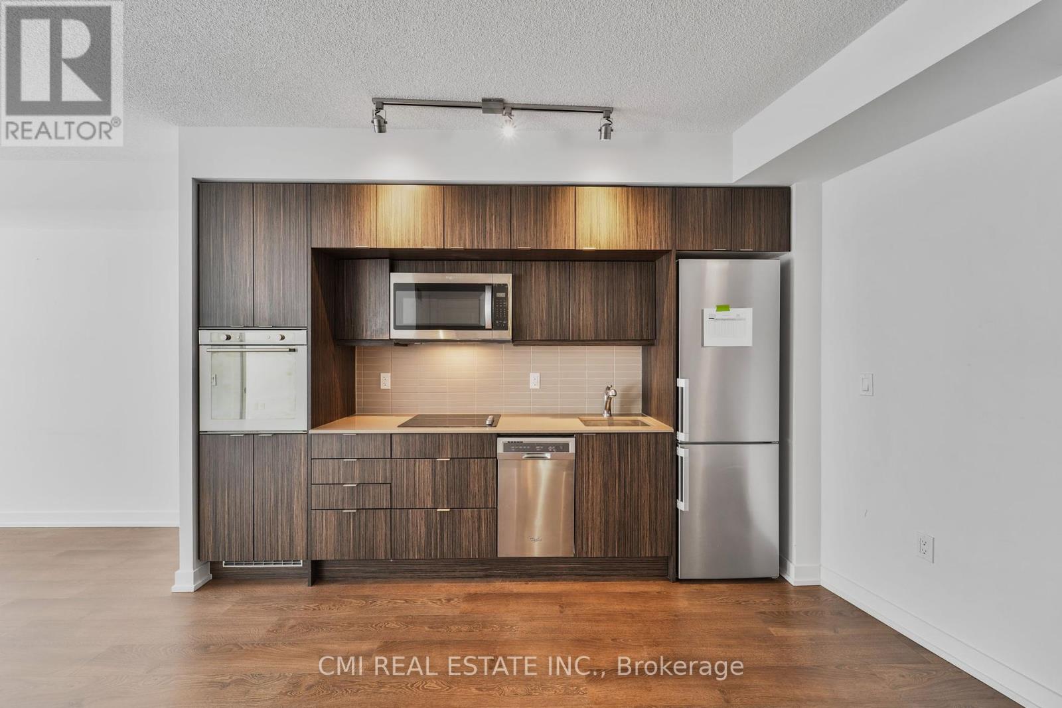
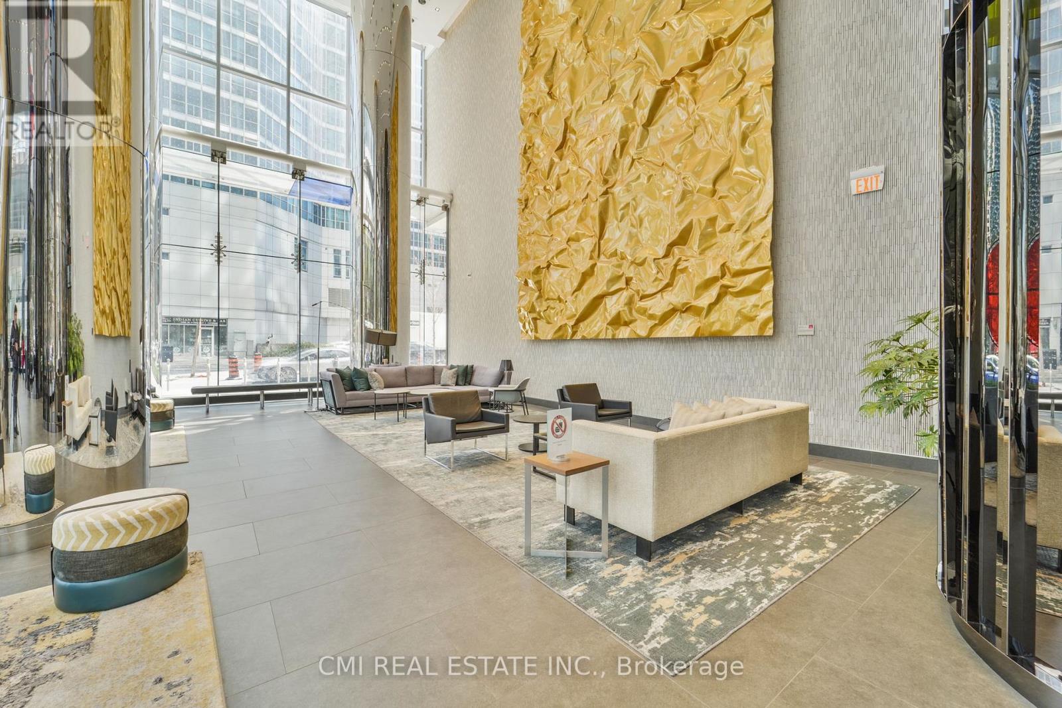
$430 MonthlyTridel Built 2019! One of the most premier condos in Toronto soaring over 700ft offering unparalleled views of the lake & Toronto Skyline. State of the art amenities include pool, renowned fitness centre, rooftop lounge, spa, 24hr concierge, & much more! Indulge in pure luxury. Accessibility is a breeze, located steps to Harbour Front, CN Tower, Scotiabank area, Rogers Centre, Union station, restaurants, recreation & the list goes on. Enjoy everything Toronto has to offer at your doorstep with a 94-walk score & 100 transit score. Presenting this spacious 1 bed, 1 bath unit over 600sqft w/ south exposure. * tall ceilings, engineered wide plank hardwood floors thru-out, & Hotel-style smart lock access * Tall modern kitchen cabinets w/ B/I SS appliances, quartz counters, & tile backsplash. Spa style custom W/I tiled shower. Large bedroom can fit king size bed. Perfect for first time home buyers & investors! (id:51018)
| MLS® Number | C12123417 |
| Property Type | Single Family |
| Community Name | Waterfront Communities C1 |
| Amenities Near By | Park, Public Transit |
| Community Features | Pet Restrictions |
| Structure | Patio(s), Porch |
| View Type | View, City View |
| Bathroom Total | 1 |
| Bedrooms Above Ground | 1 |
| Bedrooms Total | 1 |
| Age | 6 To 10 Years |
| Cooling Type | Central Air Conditioning |
| Exterior Finish | Concrete |
| Fire Protection | Controlled Entry |
| Foundation Type | Poured Concrete |
| Heating Fuel | Natural Gas |
| Heating Type | Forced Air |
| Size Interior | 600 - 699 Sqft |
| Type | Apartment |
| Underground | |
| Garage |
| Acreage | No |
| Land Amenities | Park, Public Transit |
| Landscape Features | Landscaped |
| Surface Water | Lake/pond |
| Zoning Description | C1v3 |
| Level | Type | Length | Width | Dimensions |
|---|---|---|---|---|
| Flat | Kitchen | 3.51 m | 4.69 m | 3.51 m x 4.69 m |
| Flat | Living Room | 2.95 m | 3.53 m | 2.95 m x 3.53 m |
| Flat | Bedroom | 2.91 m | 3.32 m | 2.91 m x 3.32 m |
| Flat | Laundry Room | 2.04 m | 0.89 m | 2.04 m x 0.89 m |
Contact us for more information

The trademarks REALTOR®, REALTORS®, and the REALTOR® logo are controlled by The Canadian Real Estate Association (CREA) and identify real estate professionals who are members of CREA. The trademarks MLS®, Multiple Listing Service® and the associated logos are owned by The Canadian Real Estate Association (CREA) and identify the quality of services provided by real estate professionals who are members of CREA. The trademark DDF® is owned by The Canadian Real Estate Association (CREA) and identifies CREA's Data Distribution Facility (DDF®)

A password will be e-mailed to you