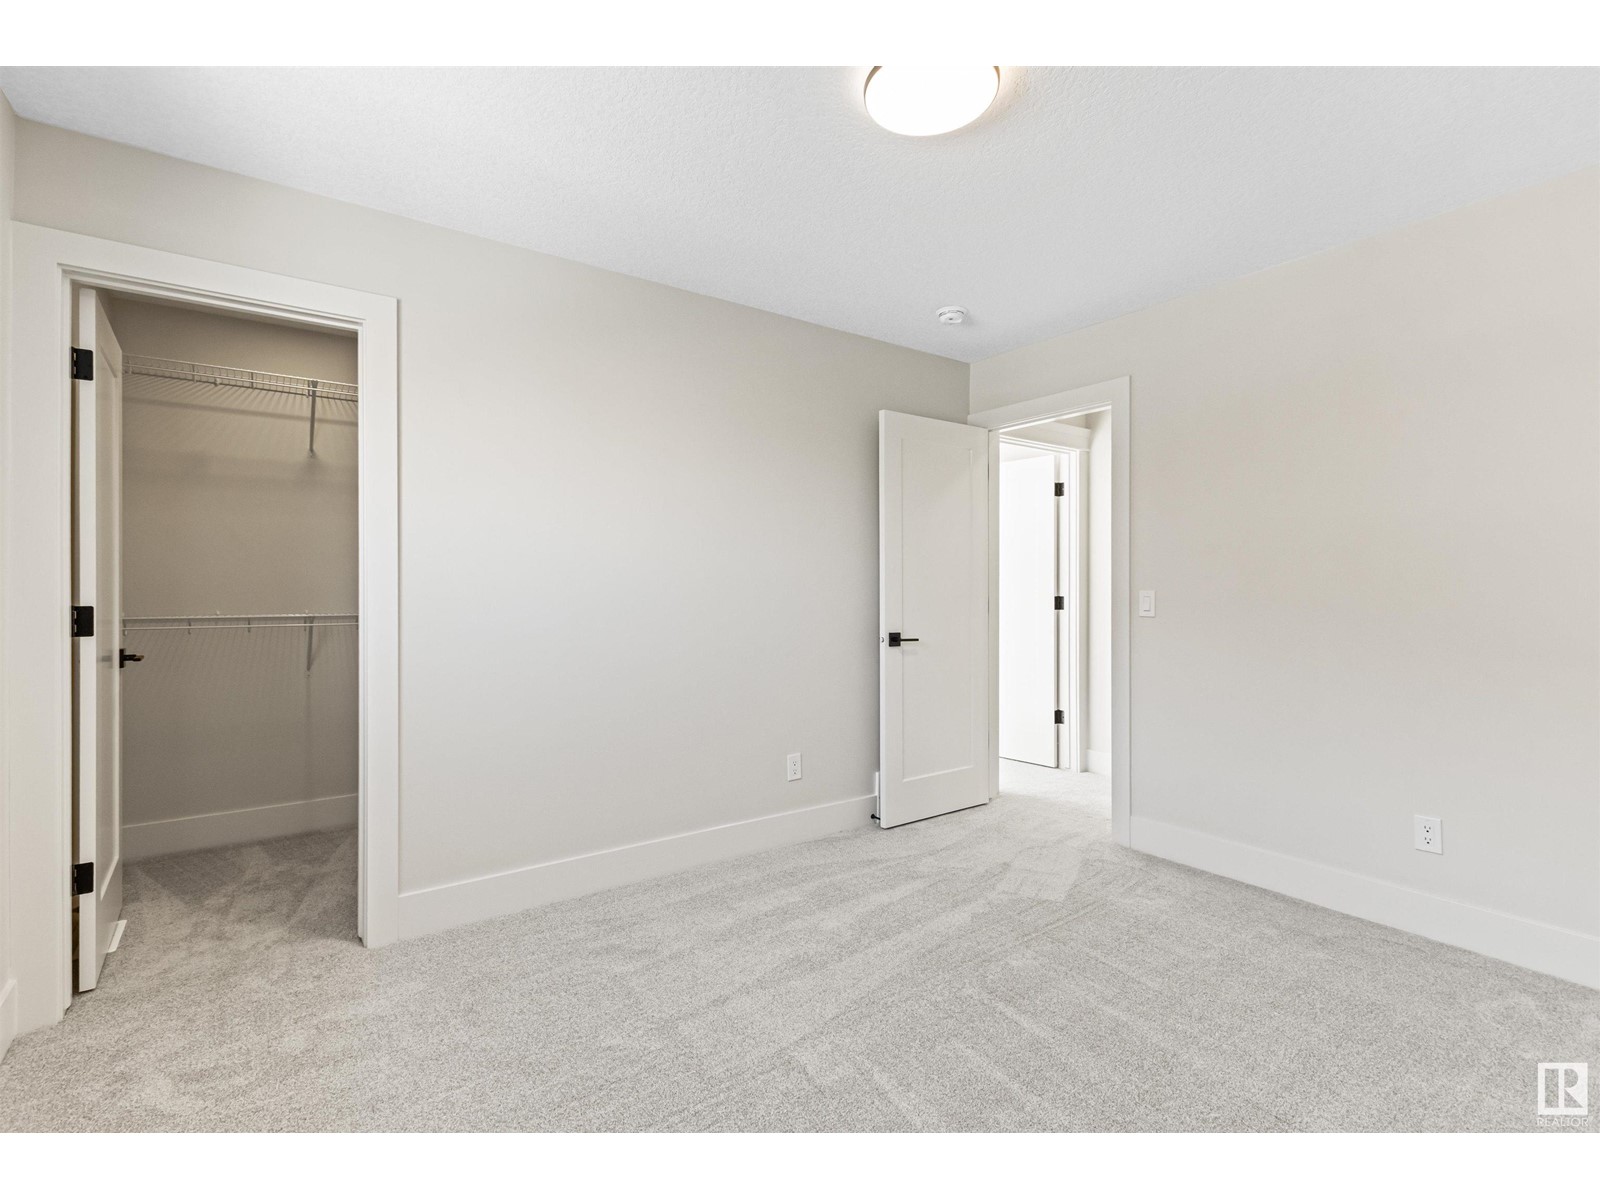
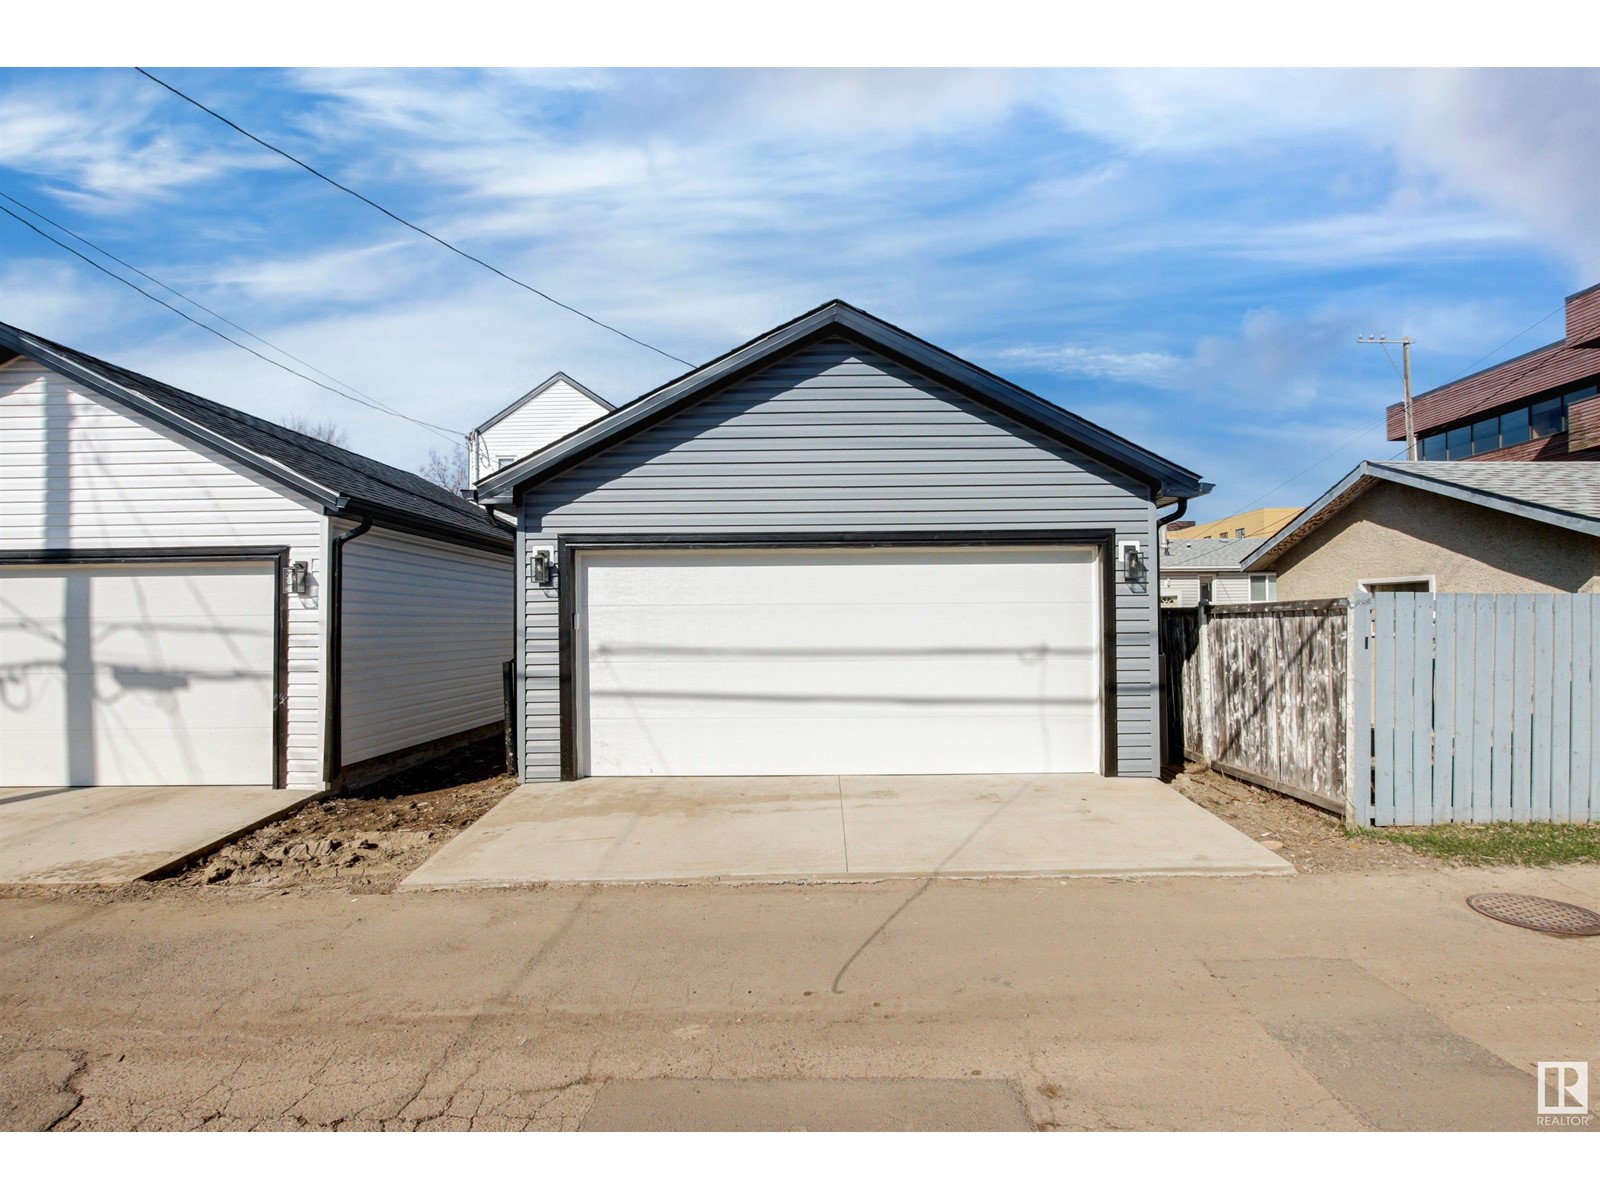
Welcome to this Beautifully crafted 1776 sq ft 2 Storey home featuring solid construction and modern design. The main floor offers luxury vinyl plank flooring, a bright open layout, and a stunning kitchen with an island and abundant storage. A den/office adds flexibility for remote work or study. Upstairs you will find 3 spacious bedrooms including a lovely main suite with a large walk-in closet and a spa-like ensuite boasting a separate tub and a walk-in shower. Convenient upper level laundry adds to everyday ease. Enjoy outdoor living on the back deck and secure parking in the double garage. The icing on the cake? A fully legal 2 bedroom basement suite- perfect for rental income or extended family. A home built with Excellence and designed for comfortable living! (id:51018)
| MLS® Number | E4433558 |
| Property Type | Single Family |
| Neigbourhood | High Park (Edmonton) |
| Amenities Near By | Public Transit, Schools, Shopping |
| Features | Flat Site, Lane, No Animal Home, No Smoking Home |
| Structure | Deck |
| Bathroom Total | 4 |
| Bedrooms Total | 5 |
| Amenities | Ceiling - 9ft |
| Appliances | Garage Door Opener Remote(s), Garage Door Opener, Hood Fan |
| Basement Development | Finished |
| Basement Features | Suite |
| Basement Type | Full (finished) |
| Constructed Date | 2024 |
| Construction Style Attachment | Detached |
| Fireplace Fuel | Electric |
| Fireplace Present | Yes |
| Fireplace Type | Insert |
| Half Bath Total | 1 |
| Heating Type | Forced Air |
| Stories Total | 2 |
| Size Interior | 1777 Sqft |
| Type | House |
| Detached Garage |
| Acreage | No |
| Land Amenities | Public Transit, Schools, Shopping |
| Level | Type | Length | Width | Dimensions |
|---|---|---|---|---|
| Lower Level | Bedroom 4 | 3.7 m | 3.79 m | 3.7 m x 3.79 m |
| Lower Level | Bedroom 5 | 3.35 m | 2.85 m | 3.35 m x 2.85 m |
| Lower Level | Second Kitchen | 2.8 m | 2.75 m | 2.8 m x 2.75 m |
| Main Level | Living Room | 3.78 m | 3.62 m | 3.78 m x 3.62 m |
| Main Level | Dining Room | 4.19 m | 3.63 m | 4.19 m x 3.63 m |
| Main Level | Kitchen | 4.85 m | 4.09 m | 4.85 m x 4.09 m |
| Main Level | Den | 3.31 m | 2.99 m | 3.31 m x 2.99 m |
| Upper Level | Primary Bedroom | 4.09 m | 3.64 m | 4.09 m x 3.64 m |
| Upper Level | Bedroom 2 | 3.73 m | 3.02 m | 3.73 m x 3.02 m |
| Upper Level | Bedroom 3 | 3.3 m | 3 m | 3.3 m x 3 m |
https://www.realtor.ca/real-estate/28239634/11077-150-st-nw-edmonton-high-park-edmonton
Contact us for more information

The trademarks REALTOR®, REALTORS®, and the REALTOR® logo are controlled by The Canadian Real Estate Association (CREA) and identify real estate professionals who are members of CREA. The trademarks MLS®, Multiple Listing Service® and the associated logos are owned by The Canadian Real Estate Association (CREA) and identify the quality of services provided by real estate professionals who are members of CREA. The trademark DDF® is owned by The Canadian Real Estate Association (CREA) and identifies CREA's Data Distribution Facility (DDF®)

A password will be e-mailed to you