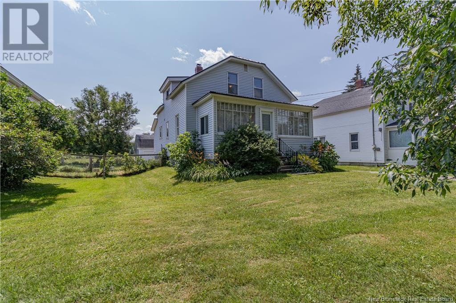
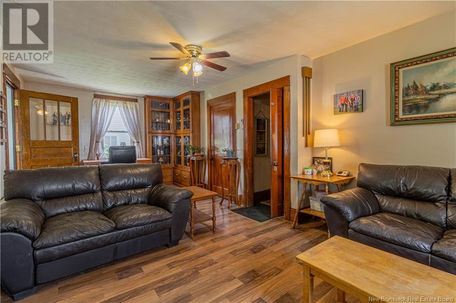
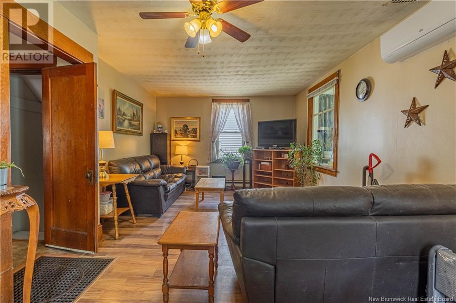
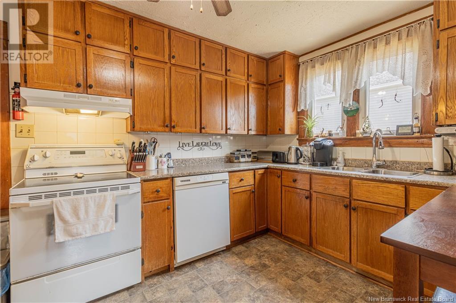
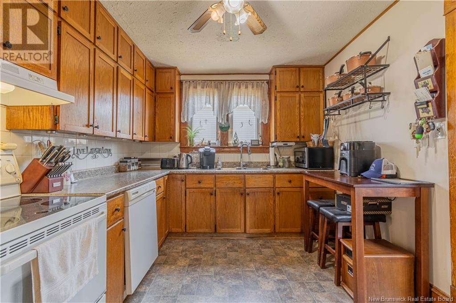
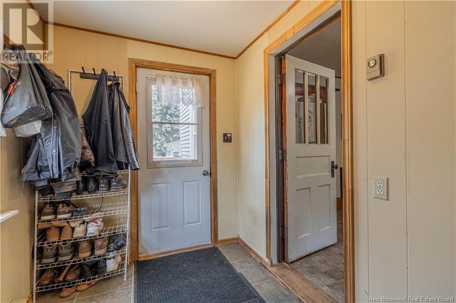
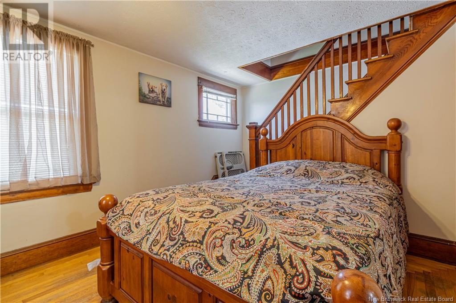
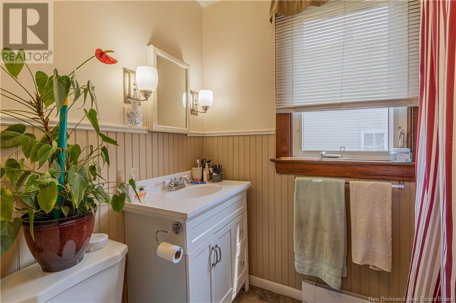
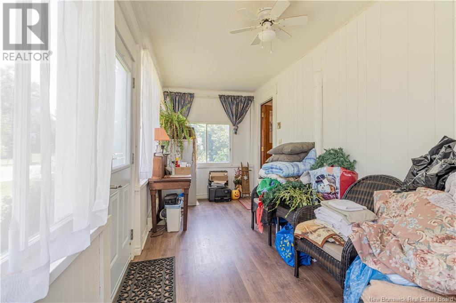
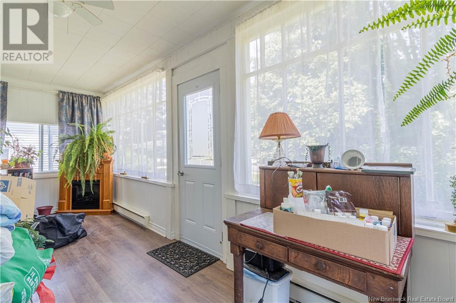
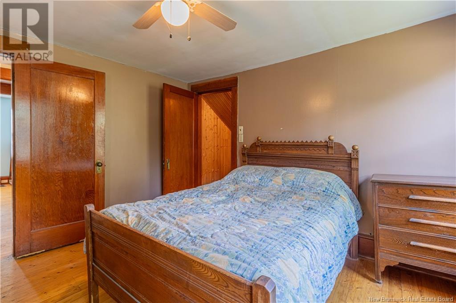
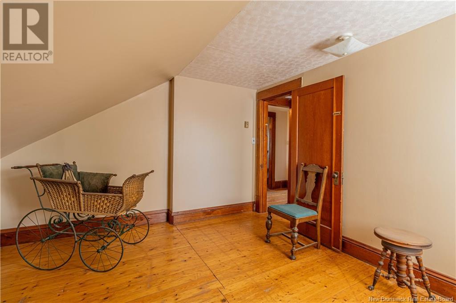
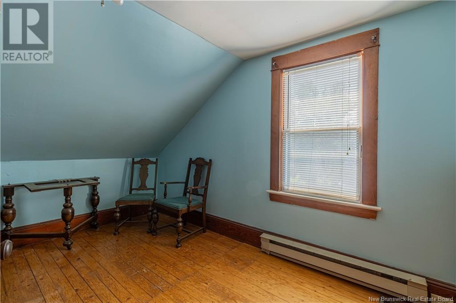
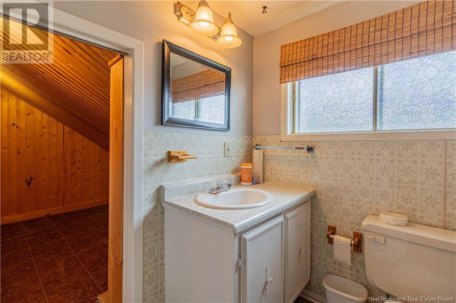
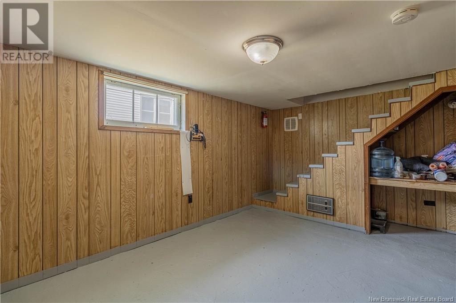
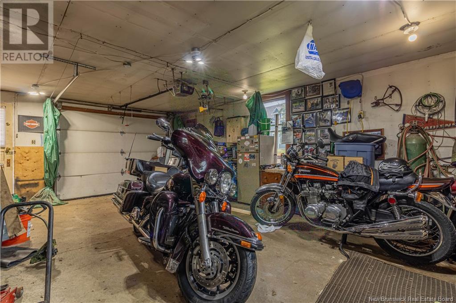
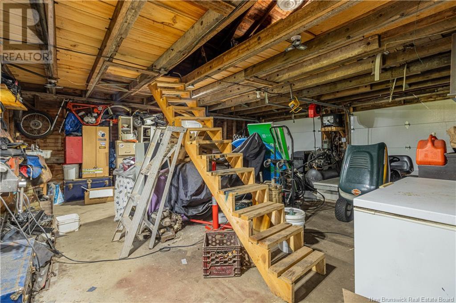
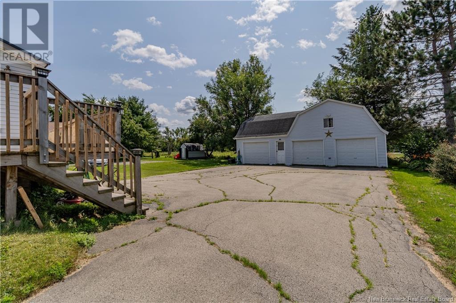
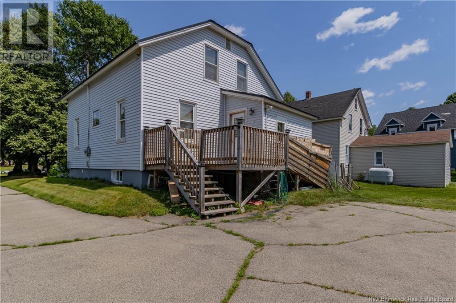
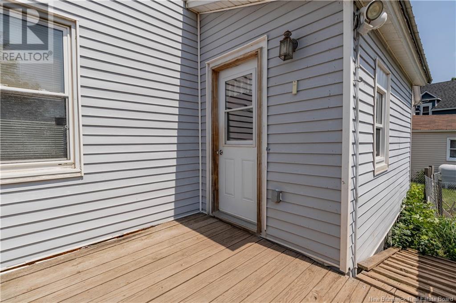
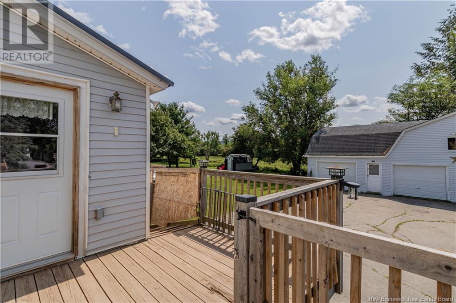
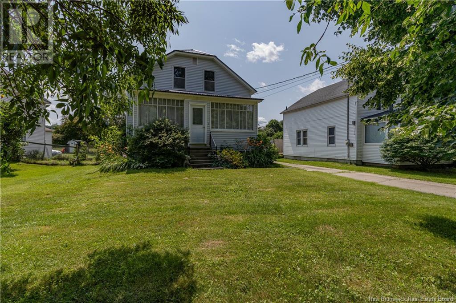
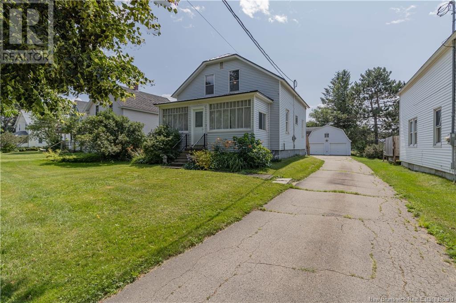
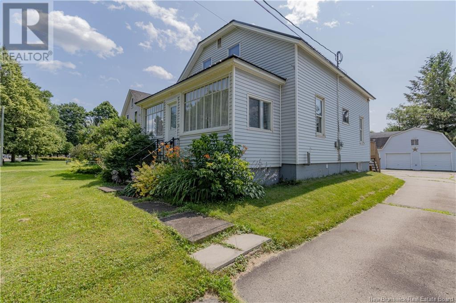
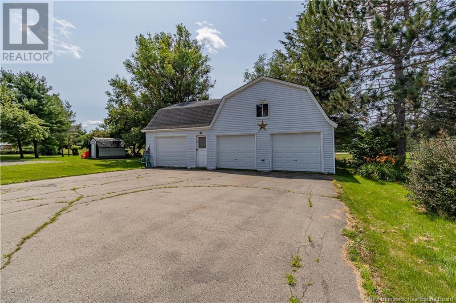
Welcome to 1105 Main Street! This charming property boasts an unbeatable location, within walking distance to local shops and restaurants in the heart of Sussex. A quick drive to Poley Mountain for outdoor adventures and easy access to the highway for city commuting. Set on a well-manicured, level lot, this beautiful 2-storey home is a true gem with character throughout. Enjoy a relaxing time in the cozy front sunroom/porch, and take advantage of the spacious 3-bay garage at the back, offering ample storage space and perfect for hobbies. On the main level, enter through the convenient mud room with laundry through to the kitchen with plenty of cabinets, separate dining, full bathroom, living room, and sunroom. Upstairs, youll find all three generously sized bedrooms, including a roomy primary suite with a walk-in closet. A full bathroom completes the second floor. The home is filled with charming historical details with elegant moulding around the doors and windows. Perfect for families, this home is walking distance to parks, ballfields, Sussex Corner Elementary, Middle school and High school. The partially finished basement provides additional storage or future potential. Please note the dog pen encroaches on the neighbours property and can be removed prior to closing. Dont miss out on this wonderful opportunity! (id:51018)
| MLS® Number | NB120841 |
| Property Type | Single Family |
| Equipment Type | Water Heater |
| Features | Level Lot |
| Rental Equipment Type | Water Heater |
| Structure | Workshop |
| Bathroom Total | 2 |
| Bedrooms Above Ground | 3 |
| Bedrooms Total | 3 |
| Architectural Style | 3 Level, 2 Level |
| Basement Development | Unfinished |
| Basement Type | Full (unfinished) |
| Cooling Type | Heat Pump |
| Exterior Finish | Vinyl |
| Foundation Type | Concrete |
| Heating Fuel | Pellet |
| Heating Type | Baseboard Heaters, Heat Pump, Stove |
| Size Interior | 1665 Sqft |
| Total Finished Area | 1665 Sqft |
| Type | House |
| Utility Water | Municipal Water |
| Detached Garage | |
| Garage |
| Access Type | Year-round Access |
| Acreage | No |
| Landscape Features | Landscaped |
| Sewer | Municipal Sewage System |
| Size Irregular | 0.16 |
| Size Total | 0.16 Ac |
| Size Total Text | 0.16 Ac |
| Level | Type | Length | Width | Dimensions |
|---|---|---|---|---|
| Second Level | 4pc Bathroom | 6' x 7'10'' | ||
| Second Level | Bedroom | 11'3'' x 12'2'' | ||
| Second Level | Bedroom | 12'11'' x 9'6'' | ||
| Second Level | Primary Bedroom | 11'4'' x 12'1'' | ||
| Main Level | Bonus Room | 10'8'' x 13' | ||
| Main Level | 4pc Bathroom | 9'6'' x 7'6'' |
https://www.realtor.ca/real-estate/28473276/1105-main-street-sussex-corner
Contact us for more information

The trademarks REALTOR®, REALTORS®, and the REALTOR® logo are controlled by The Canadian Real Estate Association (CREA) and identify real estate professionals who are members of CREA. The trademarks MLS®, Multiple Listing Service® and the associated logos are owned by The Canadian Real Estate Association (CREA) and identify the quality of services provided by real estate professionals who are members of CREA. The trademark DDF® is owned by The Canadian Real Estate Association (CREA) and identifies CREA's Data Distribution Facility (DDF®)

A password will be e-mailed to you