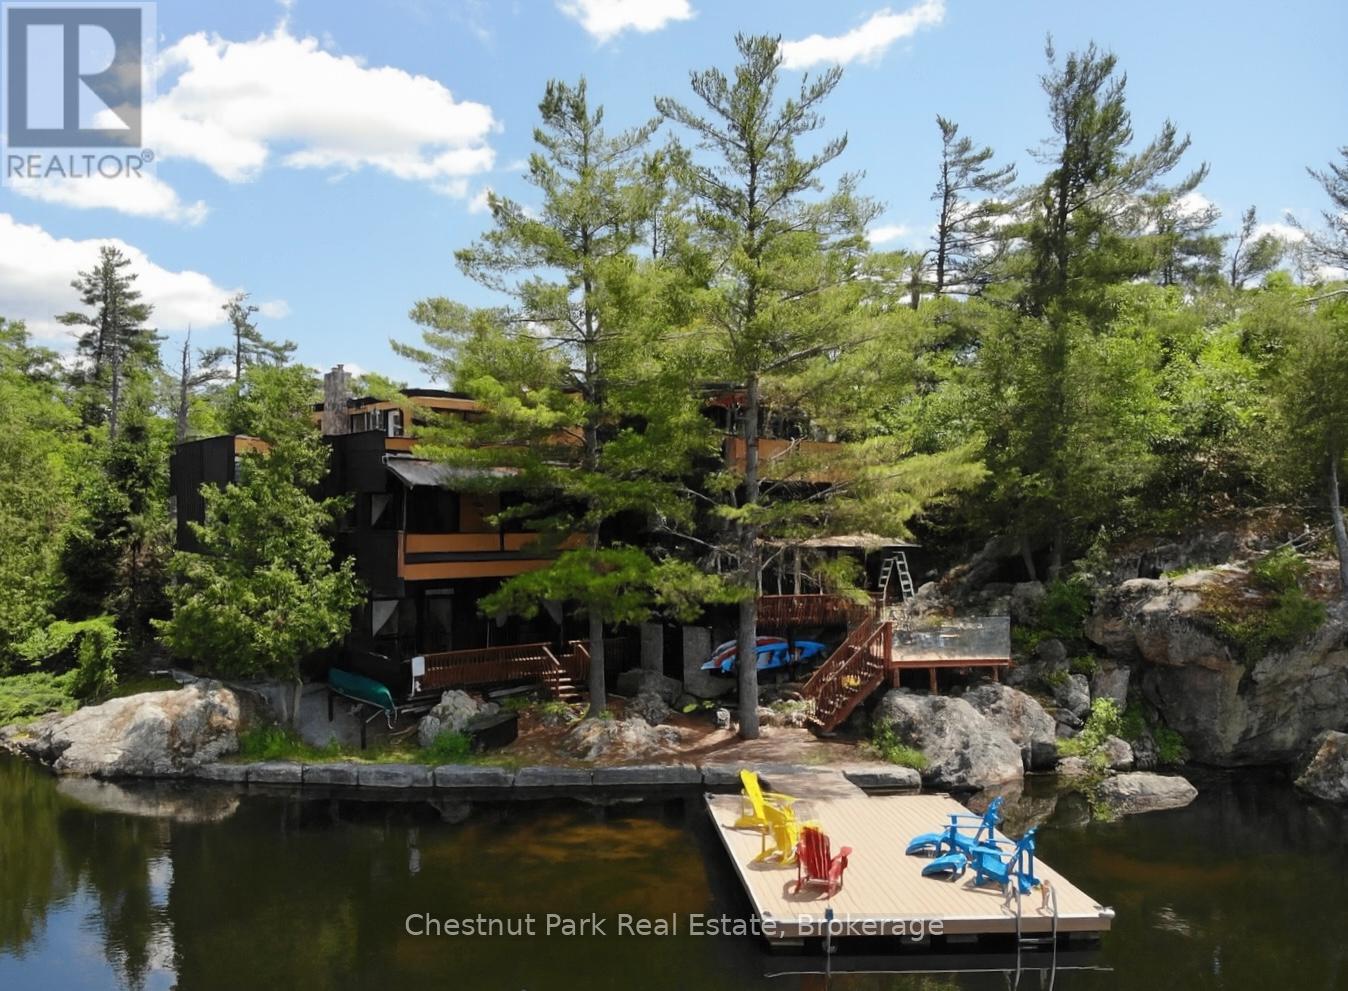
Live the Dream: West Coast-Inspired Waterfront Home/Cottage with Unmatched Privacy! Tucked away on the edge of Lower Buckhorn Lake, prepare to be awestruck by this one-of-a-kind home that offers unparalleled privacy & a lifestyle like no other. This rare gem, is the last property on a quiet year-round road & is surrounded by 1,000 AC of water-access-only provincial parkland & 1000's of ft of undeveloped crown land shoreline. It's essentially your own private park, secluded, serene, & spectacular. Designed with breathtaking Frank Lloyd Wright-inspired architecture, this custom 5,400 sq. ft. home effortlessly blends modern sophistication with the beauty of its natural surroundings. With 6 spacious bdrms, many with lake views & a very spacious primary suite on the upper level that features a massive walk-in closet & adjoins a self contained living space with spa like bath with luxurious steam shower, & its own kitchen and sitting area. This level also has direct access to the large rooftop deck, perfect for morning coffee or evening stargazing. The open-concept main level is a showstopper, with floor-to-ceiling windows that capture the best of both the indoors & outdoors, stone floors, & a dramatic stone fireplace. Entertain in style with a formal dining room, a chefs dream kitchen featuring quartz countertops, a large island, top-tier s/s appliances, & a pantry. Walk out to a brand-new composite deck, relax by the fire pit, or enjoy the lakeside deck with glass railings. Upstairs, unwind on the rooftop deck with a hot tub & propane fire pit, all while soaking in the stunning lake views & spectacular sunsets. This home isn't just beautiful, its also had over $300,000 in recent upgrades (contact listing agent for details).This private, waterfront sanctuary is located on the highly sought-after Trent-Severn Waterway, under 2 hrs from Toronto. Don't miss out on this rare opportunity to live the dream. Book a private tour today! (id:51018)
| MLS® Number | X12252561 |
| Property Type | Single Family |
| Community Name | Trent Lakes |
| Easement | Easement |
| Features | Wooded Area, Irregular Lot Size, Sloping, Flat Site, Dry, Level, Carpet Free, Guest Suite |
| Parking Space Total | 6 |
| Structure | Deck, Dock |
| View Type | View Of Water, Lake View, Direct Water View |
| Water Front Name | Lower Buckhorn Lake |
| Water Front Type | Waterfront |
| Bathroom Total | 3 |
| Bedrooms Above Ground | 5 |
| Bedrooms Below Ground | 1 |
| Bedrooms Total | 6 |
| Age | 16 To 30 Years |
| Amenities | Fireplace(s) |
| Appliances | Hot Tub, Water Treatment, Water Purifier, Water Heater, Water Softener, All, Furniture |
| Architectural Style | Contemporary |
| Construction Style Attachment | Detached |
| Cooling Type | Central Air Conditioning, Ventilation System, Air Exchanger |
| Exterior Finish | Wood, Stone |
| Fire Protection | Alarm System, Security System, Smoke Detectors |
| Fireplace Present | Yes |
| Fireplace Total | 3 |
| Flooring Type | Tile, Hardwood |
| Foundation Type | Block |
| Half Bath Total | 1 |
| Heating Fuel | Propane |
| Heating Type | Forced Air |
| Size Interior | 5000 - 100000 Sqft |
| Type | House |
| Utility Power | Generator |
| Utility Water | Drilled Well |
| No Garage |
| Access Type | Private Road, Year-round Access, Private Docking |
| Acreage | No |
| Sewer | Septic System |
| Size Depth | 160 Ft |
| Size Frontage | 240 Ft |
| Size Irregular | 240 X 160 Ft |
| Size Total Text | 240 X 160 Ft|under 1/2 Acre |
| Zoning Description | Sr |
| Level | Type | Length | Width | Dimensions |
|---|---|---|---|---|
| Second Level | Primary Bedroom | 7.57 m | 6.78 m | 7.57 m x 6.78 m |
| Second Level | Kitchen | 4.09 m | 3.68 m | 4.09 m x 3.68 m |
| Second Level | Den | 4.67 m | 3.1 m | 4.67 m x 3.1 m |
| Second Level | Bedroom | 4.5 m | 3.56 m | 4.5 m x 3.56 m |
| Second Level | Other | 4.88 m | 4.57 m | 4.88 m x 4.57 m |
| Second Level | Bathroom | 3.5 m | 2.74 m | 3.5 m x 2.74 m |
| Lower Level | Recreational, Games Room | 6.91 m | 4.32 m | 6.91 m x 4.32 m |
| Lower Level | Bedroom | 5.84 m | 3.2 m | 5.84 m x 3.2 m |
| Lower Level | Bathroom | 1.98 m | 1.22 m | 1.98 m x 1.22 m |
| Lower Level | Utility Room | 4.83 m | 1.22 m | 4.83 m x 1.22 m |
| Lower Level | Foyer | 6.1 m | 3.05 m | 6.1 m x 3.05 m |
| Main Level | Pantry | 3.53 m | 2.87 m | 3.53 m x 2.87 m |
| Main Level | Kitchen | 6.05 m | 3.91 m | 6.05 m x 3.91 m |
| Main Level | Dining Room | 5.92 m | 4.5 m | 5.92 m x 4.5 m |
| Main Level | Eating Area | 6.6 m | 4.09 m | 6.6 m x 4.09 m |
| Main Level | Great Room | 9.37 m | 7.19 m | 9.37 m x 7.19 m |
| Main Level | Bedroom | 4.42 m | 3.35 m | 4.42 m x 3.35 m |
| Main Level | Bedroom | 4.42 m | 3.33 m | 4.42 m x 3.33 m |
| Main Level | Bedroom | 4.34 m | 4.24 m | 4.34 m x 4.24 m |
| Main Level | Bathroom | 4.57 m | 3.35 m | 4.57 m x 3.35 m |
| Main Level | Laundry Room | 3.53 m | 2.87 m | 3.53 m x 2.87 m |
| Electricity | Installed |
| Wireless | Available |
https://www.realtor.ca/real-estate/28536753/110-fire-route-19-route-trent-lakes-trent-lakes
Contact us for more information

The trademarks REALTOR®, REALTORS®, and the REALTOR® logo are controlled by The Canadian Real Estate Association (CREA) and identify real estate professionals who are members of CREA. The trademarks MLS®, Multiple Listing Service® and the associated logos are owned by The Canadian Real Estate Association (CREA) and identify the quality of services provided by real estate professionals who are members of CREA. The trademark DDF® is owned by The Canadian Real Estate Association (CREA) and identifies CREA's Data Distribution Facility (DDF®)

A password will be e-mailed to you