Maintenance, Heat, Insurance, Landscaping, Other, See Remarks, Property Management, Water
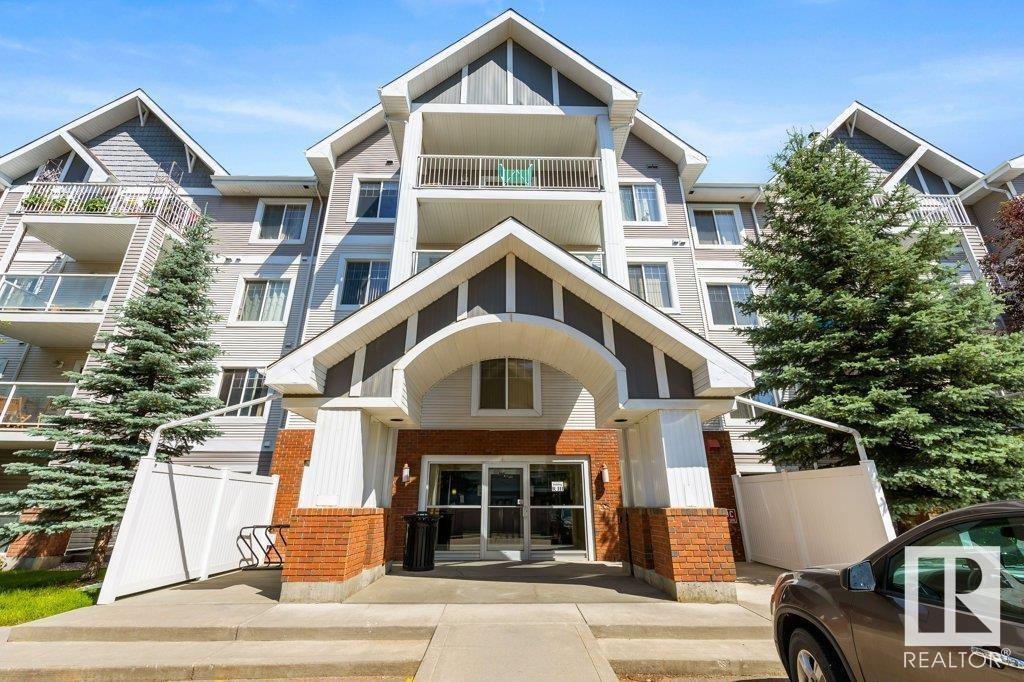
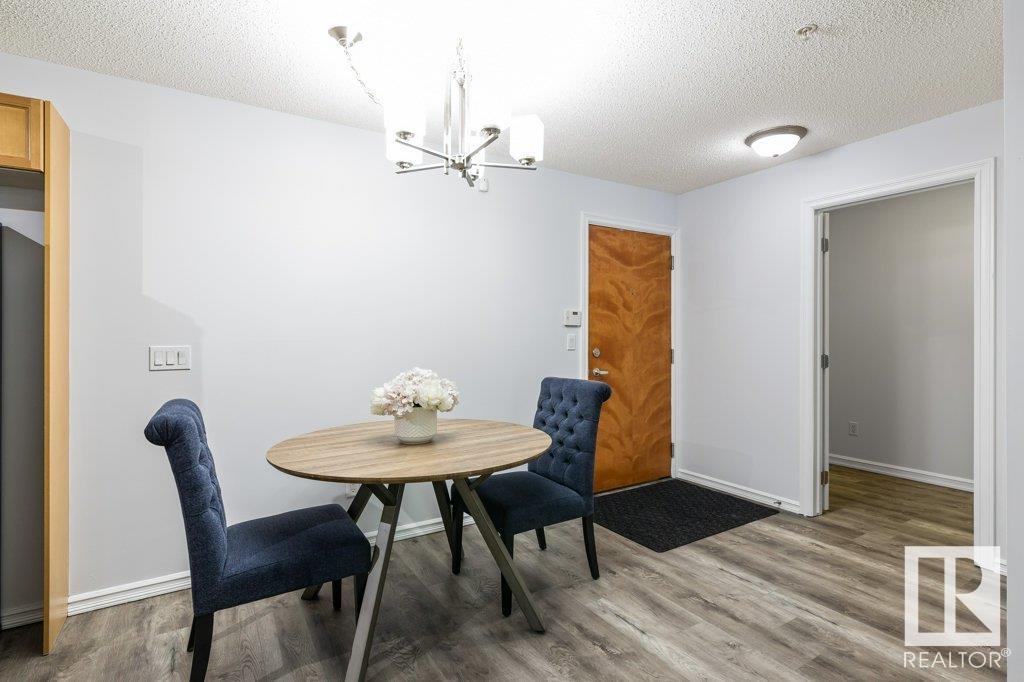
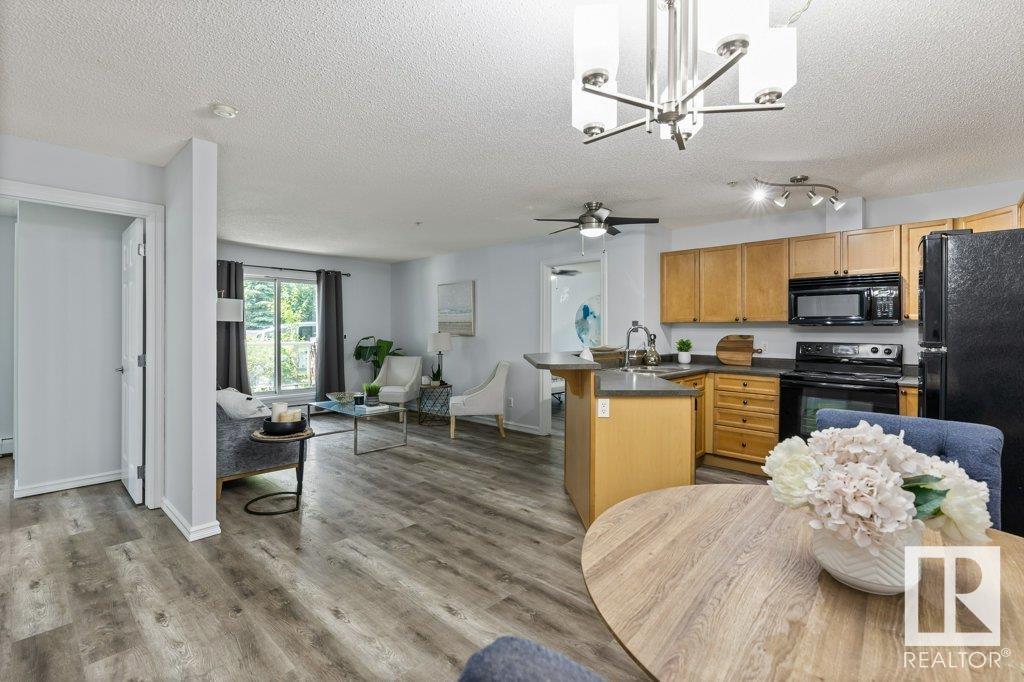

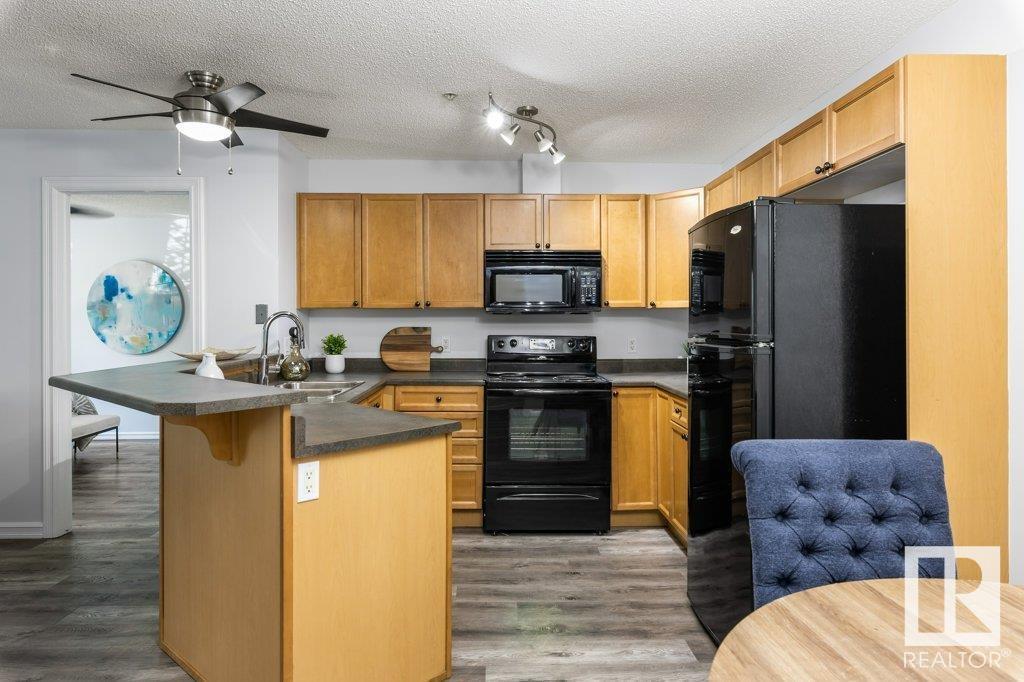
$621.93 MonthlyThis well-laid-out 2 bedroom, 2 bathroom unit features fresh paint and stylish vinyl plank flooring throughout. The spacious kitchen includes ample cabinet space, a cozy dining nook, and a raised eating bar—perfect for everyday meals or entertaining guests. The primary bedroom boasts a walk-through closet and a luxurious 3-piece ensuite, offering comfort and convenience. Enjoy the added benefits of in-suite laundry and a private patio just off the living room—ideal for relaxing or hosting friends. You’ll also appreciate the titled underground heated parking stall, providing comfort year-round. Building amenities include an exercise room, giving you the convenience of a workout space just steps from your door. Located in the quiet, family-friendly neighborhood of Cumberland, with quick access to Anthony Henday Drive and close proximity to parks, schools, shopping, and other essential amenities. (id:51018)
| MLS® Number | E4445348 |
| Property Type | Single Family |
| Neigbourhood | Cumberland |
| Amenities Near By | Playground, Public Transit, Schools, Shopping |
| Features | Flat Site |
| Parking Space Total | 1 |
| Structure | Patio(s) |
| Bathroom Total | 2 |
| Bedrooms Total | 2 |
| Amenities | Vinyl Windows |
| Appliances | Dishwasher, Dryer, Microwave Range Hood Combo, Refrigerator, Stove, Washer |
| Basement Type | None |
| Constructed Date | 2006 |
| Heating Type | Baseboard Heaters |
| Size Interior | 890 Sqft |
| Type | Apartment |
| Underground |
| Acreage | No |
| Land Amenities | Playground, Public Transit, Schools, Shopping |
| Size Irregular | 70.44 |
| Size Total | 70.44 M2 |
| Size Total Text | 70.44 M2 |
| Level | Type | Length | Width | Dimensions |
|---|---|---|---|---|
| Main Level | Living Room | 4.7 m | 3.7 m | 4.7 m x 3.7 m |
| Main Level | Dining Room | 2.97 m | 2.77 m | 2.97 m x 2.77 m |
| Main Level | Kitchen | 2.97 m | 2.56 m | 2.97 m x 2.56 m |
| Main Level | Primary Bedroom | 4.27 m | 3.15 m | 4.27 m x 3.15 m |
| Main Level | Bedroom 2 | Measurements not available | ||
| Main Level | Laundry Room | 3.11 m | 1.51 m | 3.11 m x 1.51 m |
https://www.realtor.ca/real-estate/28546983/110-13710-150-av-nw-edmonton-cumberland
Contact us for more information

The trademarks REALTOR®, REALTORS®, and the REALTOR® logo are controlled by The Canadian Real Estate Association (CREA) and identify real estate professionals who are members of CREA. The trademarks MLS®, Multiple Listing Service® and the associated logos are owned by The Canadian Real Estate Association (CREA) and identify the quality of services provided by real estate professionals who are members of CREA. The trademark DDF® is owned by The Canadian Real Estate Association (CREA) and identifies CREA's Data Distribution Facility (DDF®)

A password will be e-mailed to you