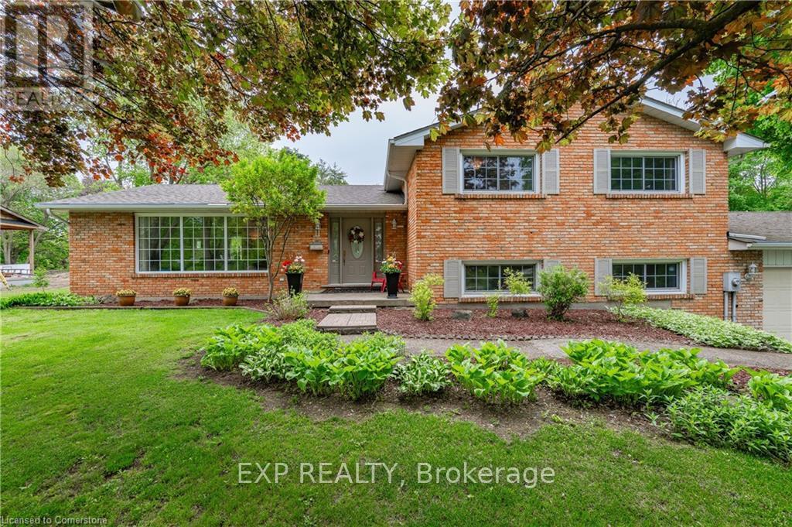
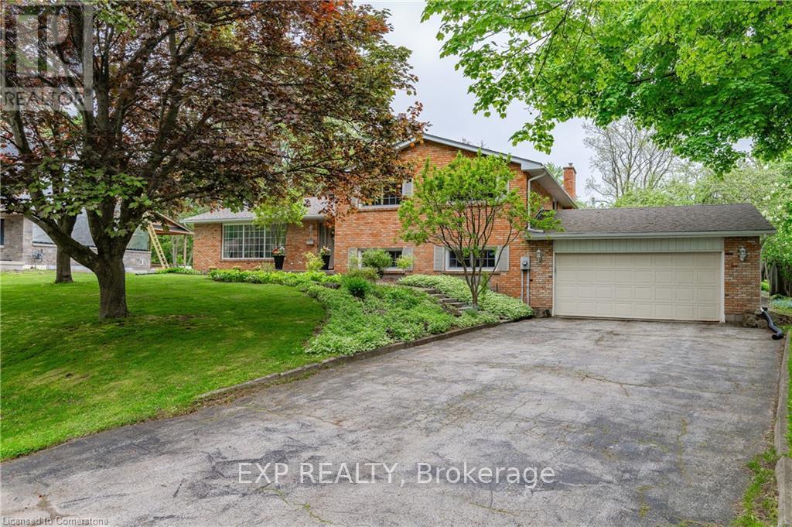
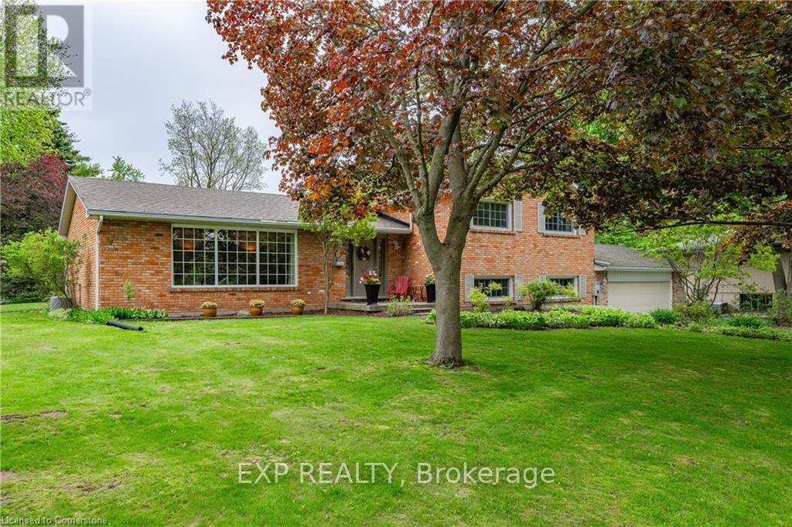
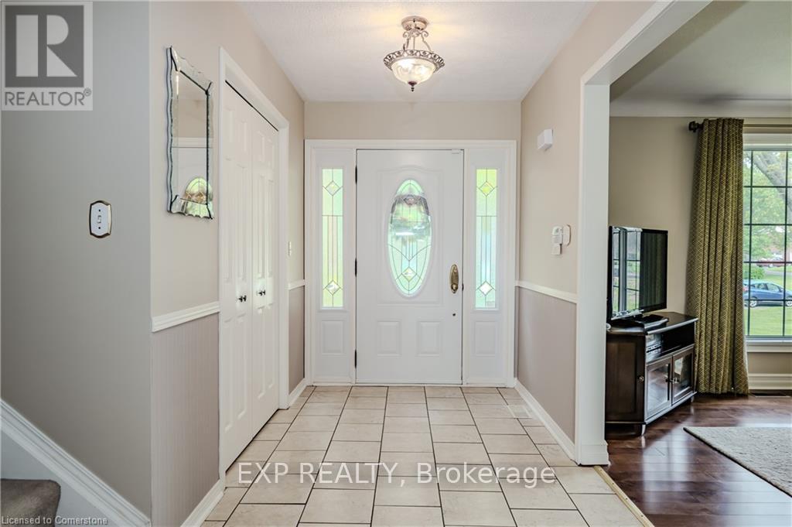

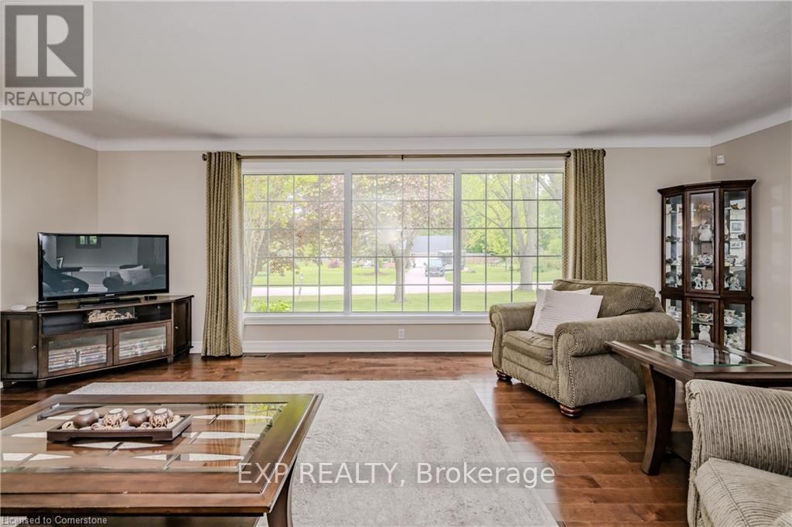

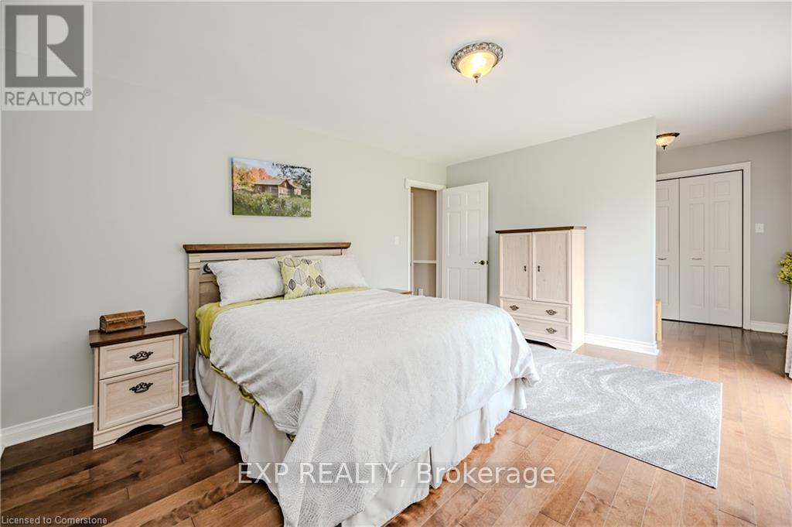
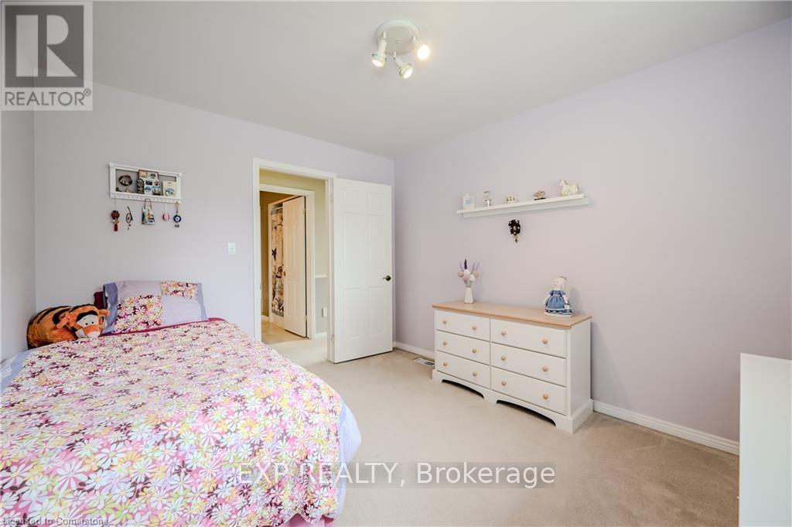

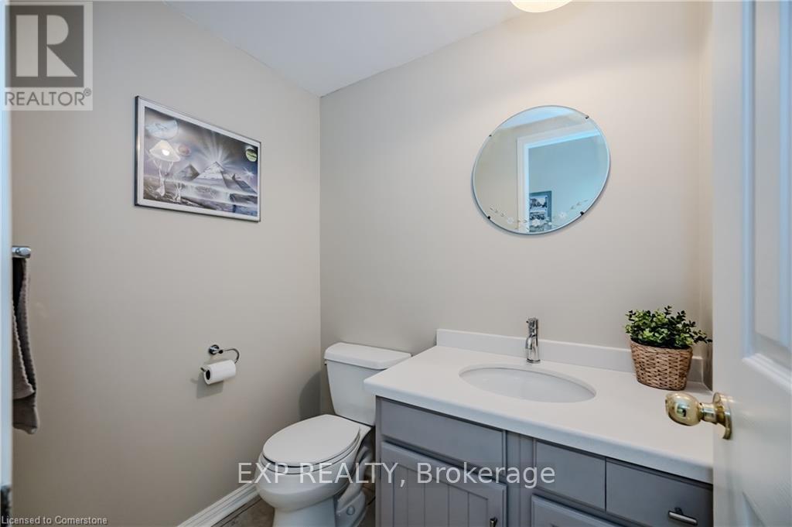
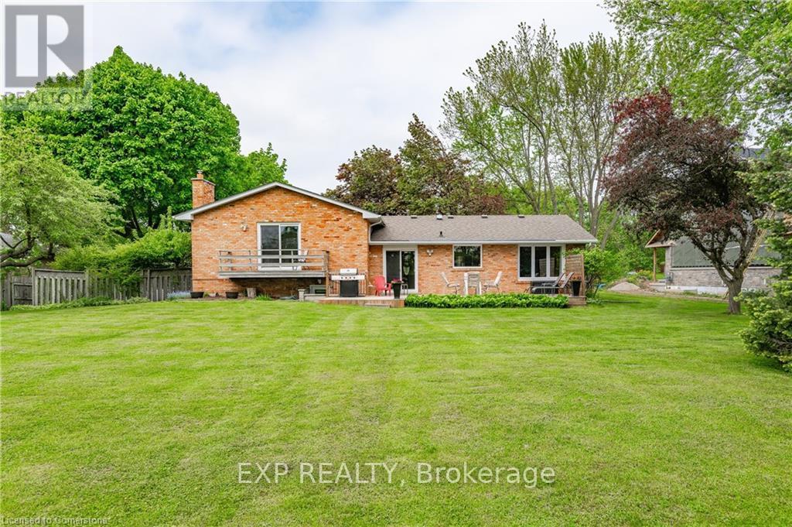

Welcome to 11 Coachman Crescent, a beautiful (& hard to come by) 4 bed, 3 bath home perfectly situated on a serene 1/2-acre lot, nestled in the sought after Wildan Estates community! Offering over 2,900 sq/ft of finished living space, this home offers everything you need & more with every room filled with natural light from the large windows throughout! Step inside to your bright & airy foyer, an oversized living room with plenty of room for entertaining, a large dining room & a beautiful eat-in kitchen equipped with SS appliances. Upstairs youll find a large primary bedroom overlooking your beautiful, mature backyard oasis, complete with a small deck, a perfect setting for sipping your morning coffee. Inside the primary, youll also find a dressing area & 3-pc ensuite. In addition, there are 3 more generous sized bedrooms & a 4-pc bath. The lower level offers a large rec room, family room, 2-pc bath & laundry with walk-up access to the backyard - plus a huge crawl space for storage! As you step into your backyard oasis youll find a huge deck for entertaining, your own fire pit & tons of green space to enjoy. This home has been owned by the same family for over 20 years, & has been immaculately cared for. Come enjoy the perfect blend of rural & suburban living - where neighbours become friends! (id:51018)
| MLS® Number | X12058529 |
| Property Type | Single Family |
| Community Name | Freelton |
| Amenities Near By | Place Of Worship, Schools, Park |
| Community Features | School Bus |
| Parking Space Total | 8 |
| Bathroom Total | 3 |
| Bedrooms Above Ground | 4 |
| Bedrooms Total | 4 |
| Amenities | Fireplace(s) |
| Appliances | Water Heater, Garage Door Opener Remote(s), Dishwasher, Dryer, Stove, Washer, Refrigerator |
| Basement Development | Finished |
| Basement Features | Walk Out |
| Basement Type | Full (finished) |
| Construction Style Attachment | Detached |
| Construction Style Split Level | Sidesplit |
| Cooling Type | Central Air Conditioning |
| Exterior Finish | Brick |
| Fireplace Present | Yes |
| Foundation Type | Block |
| Half Bath Total | 1 |
| Heating Fuel | Natural Gas |
| Heating Type | Forced Air |
| Size Interior | 1500 - 2000 Sqft |
| Type | House |
| Utility Water | Municipal Water |
| Attached Garage | |
| Garage |
| Acreage | No |
| Land Amenities | Place Of Worship, Schools, Park |
| Sewer | Septic System |
| Size Depth | 223 Ft ,8 In |
| Size Frontage | 79 Ft ,6 In |
| Size Irregular | 79.5 X 223.7 Ft |
| Size Total Text | 79.5 X 223.7 Ft|1/2 - 1.99 Acres |
| Level | Type | Length | Width | Dimensions |
|---|---|---|---|---|
| Second Level | Bathroom | 2.18 m | 1.75 m | 2.18 m x 1.75 m |
| Second Level | Primary Bedroom | 3.76 m | 6.38 m | 3.76 m x 6.38 m |
| Second Level | Bathroom | 1.24 m | 2.44 m | 1.24 m x 2.44 m |
| Second Level | Bedroom 2 | 3.1 m | 3.53 m | 3.1 m x 3.53 m |
| Second Level | Bedroom 3 | 4.11 m | 3.53 m | 4.11 m x 3.53 m |
| Second Level | Bedroom 4 | 4.14 m | 2 m | 4.14 m x 2 m |
| Main Level | Foyer | 1.98 m | 4.67 m | 1.98 m x 4.67 m |
| Main Level | Living Room | 6.96 m | 4.65 m | 6.96 m x 4.65 m |
| Main Level | Eating Area | 2.34 m | 3.51 m | 2.34 m x 3.51 m |
| Main Level | Kitchen | 3.73 m | 3.51 m | 3.73 m x 3.51 m |
| Main Level | Dining Room | 3.45 m | 3.51 m | 3.45 m x 3.51 m |
https://www.realtor.ca/real-estate/28112995/11-coachman-crescent-hamilton-freelton-freelton
Contact us for more information

The trademarks REALTOR®, REALTORS®, and the REALTOR® logo are controlled by The Canadian Real Estate Association (CREA) and identify real estate professionals who are members of CREA. The trademarks MLS®, Multiple Listing Service® and the associated logos are owned by The Canadian Real Estate Association (CREA) and identify the quality of services provided by real estate professionals who are members of CREA. The trademark DDF® is owned by The Canadian Real Estate Association (CREA) and identifies CREA's Data Distribution Facility (DDF®)

A password will be e-mailed to you