Maintenance,
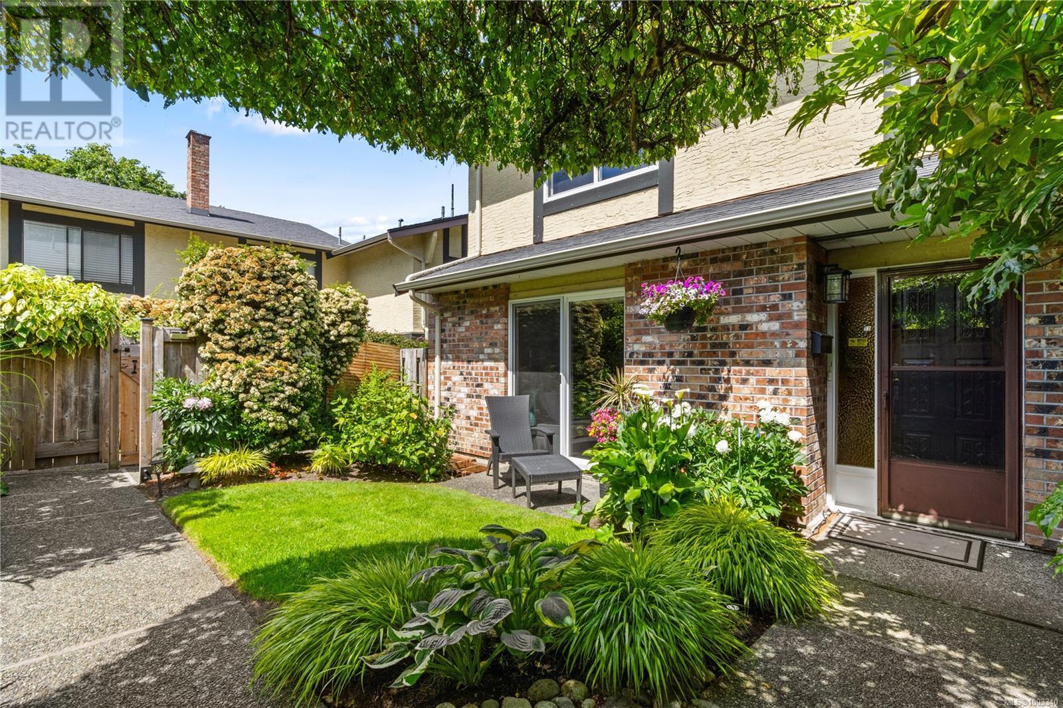
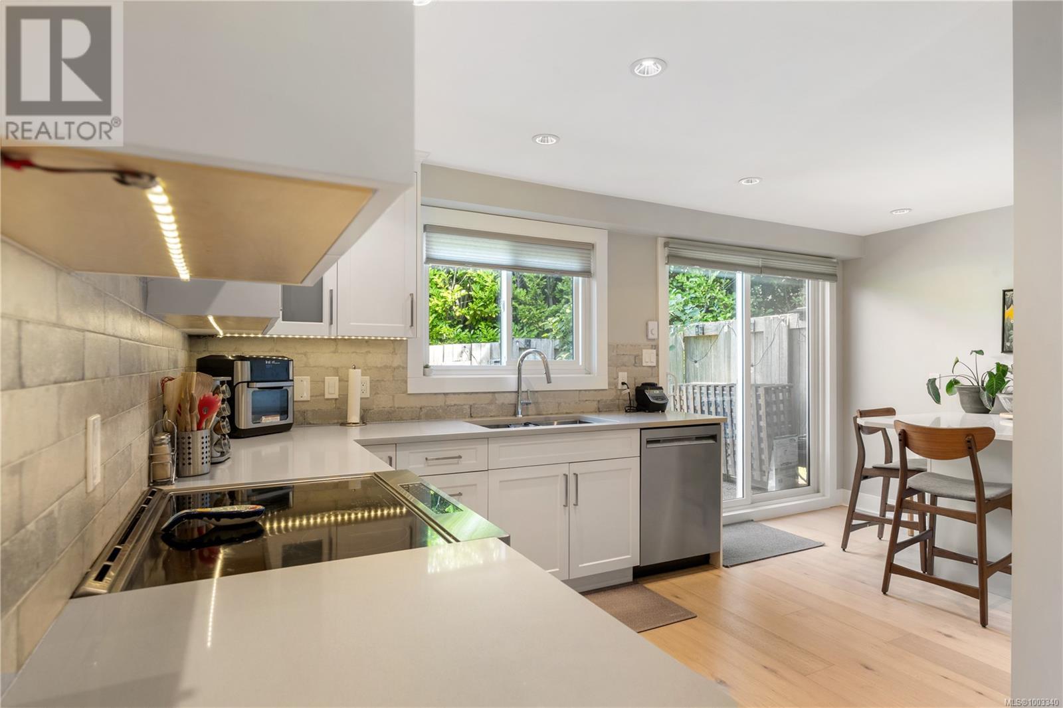
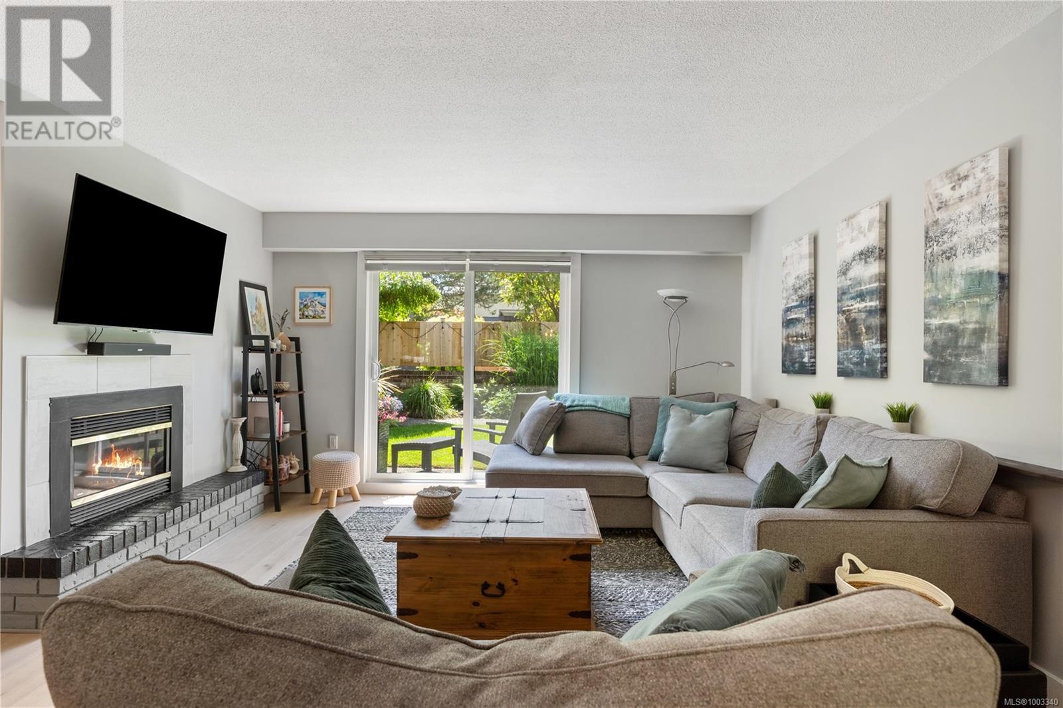
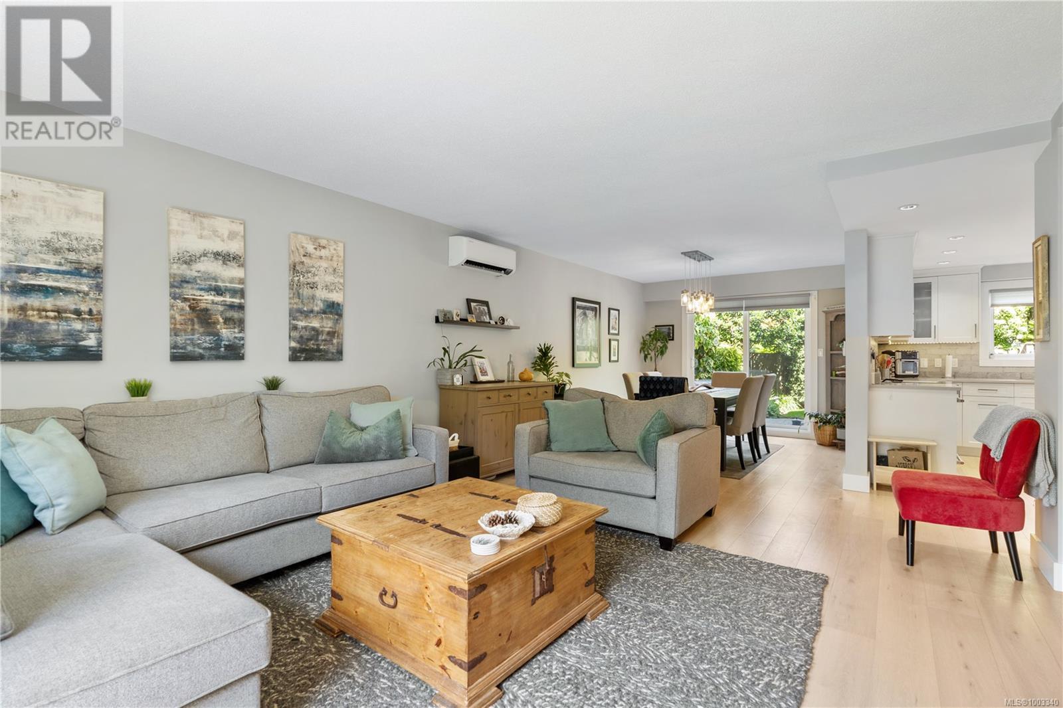
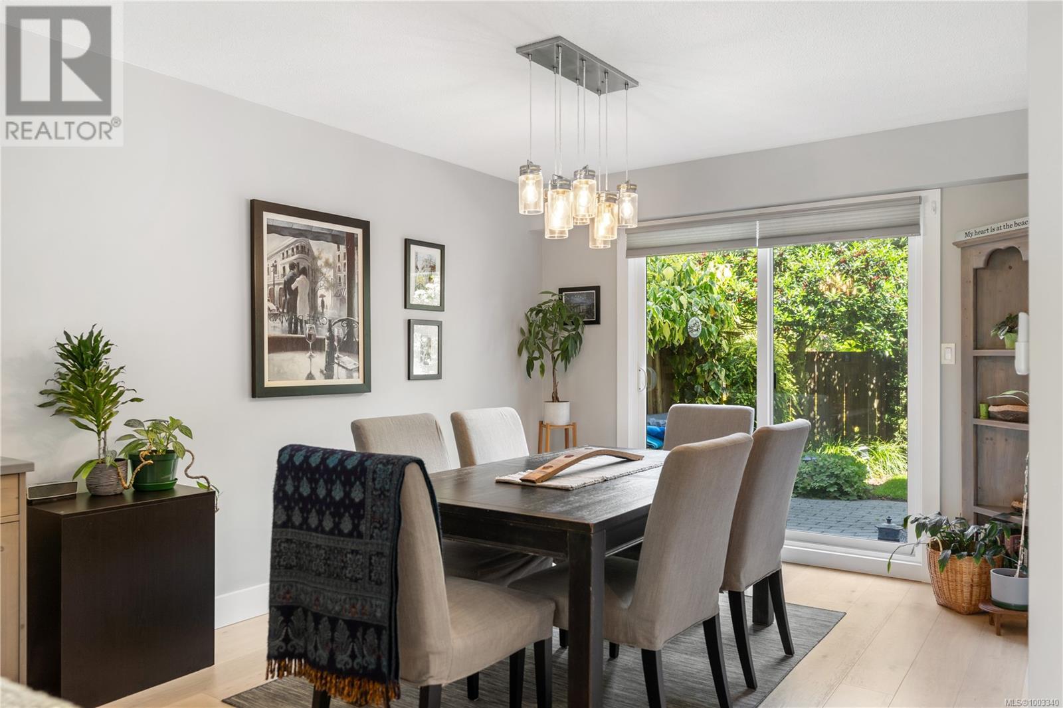
$740 MonthlyRarely available in prestigious Rockland, this fully renovated 3-bedroom, 3-bathroom end unit townhouse offers over 2,000 sq. ft. of elegant living across three levels and 2 parking spaces. Thoughtfully updated with a modern heat pump and built-in vacuum, this home is perfect for professional couples or families seeking comfort and style. Enjoy a bright, open-concept layout, a gourmet kitchen, and a luxurious primary suite and a lower level with a great bonus room. Rockland is renowned for its historic charm, tree-lined streets, and proximity to downtown, great restaurants, Oak bay avenue, Dallas road, top schools, beaches and beautiful gardens. Townhomes are exceptionally rare in this neighbourhood, making this a unique opportunity to enjoy low-maintenance living in one of Victoria’s most sought-after communities. Don’t miss your chance to call Rockland home! (id:51018)
| MLS® Number | 1003340 |
| Property Type | Single Family |
| Neigbourhood | Rockland |
| Community Name | Rockland Square |
| Community Features | Pets Allowed With Restrictions, Family Oriented |
| Features | Level Lot, Rectangular |
| Parking Space Total | 2 |
| Plan | Vis303 |
| Structure | Patio(s) |
| Bathroom Total | 3 |
| Bedrooms Total | 3 |
| Constructed Date | 1975 |
| Cooling Type | Air Conditioned |
| Fireplace Present | Yes |
| Fireplace Total | 1 |
| Heating Fuel | Electric |
| Heating Type | Baseboard Heaters, Heat Pump |
| Size Interior | 2343 Sqft |
| Total Finished Area | 2026 Sqft |
| Type | Row / Townhouse |
| Acreage | No |
| Size Irregular | 1574 |
| Size Total | 1574 Sqft |
| Size Total Text | 1574 Sqft |
| Zoning Type | Multi-family |
| Level | Type | Length | Width | Dimensions |
|---|---|---|---|---|
| Second Level | Ensuite | 7' x 7' | ||
| Second Level | Bedroom | 10' x 9' | ||
| Second Level | Bedroom | 14' x 11' | ||
| Second Level | Bathroom | 5' x 11' | ||
| Second Level | Primary Bedroom | 14' x 14' | ||
| Lower Level | Storage | 14' x 13' | ||
| Lower Level | Storage | 12' x 8' | ||
| Lower Level | Bonus Room | 28 ft | Measurements not available x 28 ft | |
| Main Level | Bathroom | 5 ft | Measurements not available x 5 ft | |
| Main Level | Patio | 6' x 4' | ||
| Main Level | Kitchen | 16' x 11' | ||
| Main Level | Patio | 6' x 4' | ||
| Main Level | Patio | 8' x 8' | ||
| Main Level | Dining Room | 14' x 10' | ||
| Main Level | Living Room | 14' x 17' | ||
| Main Level | Entrance | 8' x 9' |
https://www.realtor.ca/real-estate/28461856/11-949-pemberton-rd-victoria-rockland
Contact us for more information

The trademarks REALTOR®, REALTORS®, and the REALTOR® logo are controlled by The Canadian Real Estate Association (CREA) and identify real estate professionals who are members of CREA. The trademarks MLS®, Multiple Listing Service® and the associated logos are owned by The Canadian Real Estate Association (CREA) and identify the quality of services provided by real estate professionals who are members of CREA. The trademark DDF® is owned by The Canadian Real Estate Association (CREA) and identifies CREA's Data Distribution Facility (DDF®)

A password will be e-mailed to you