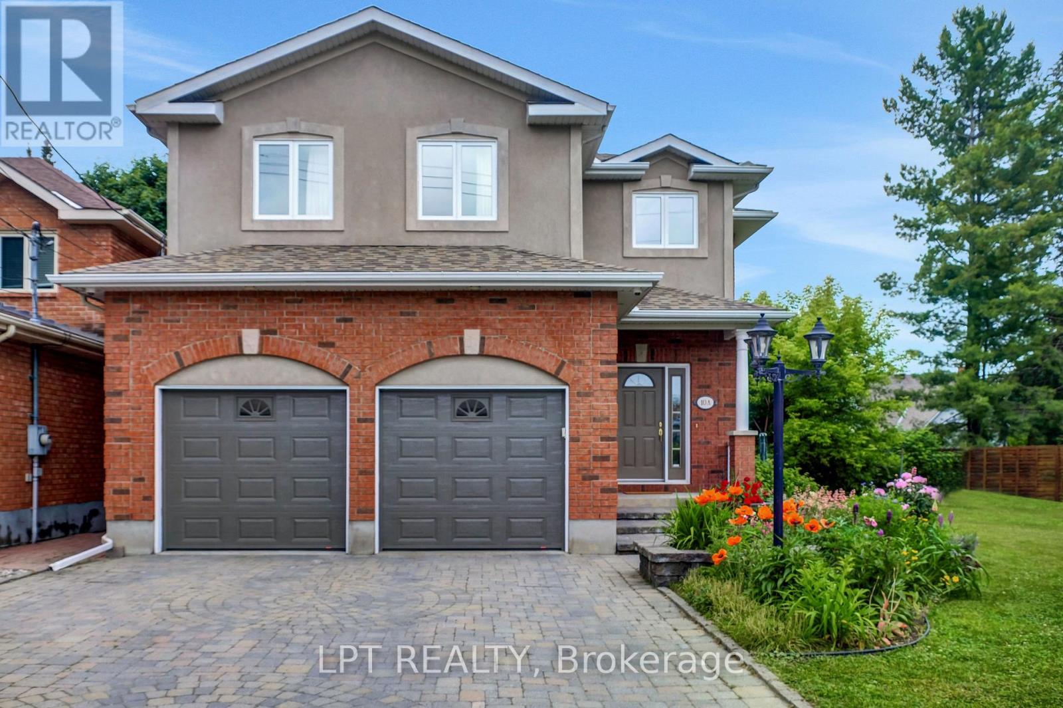
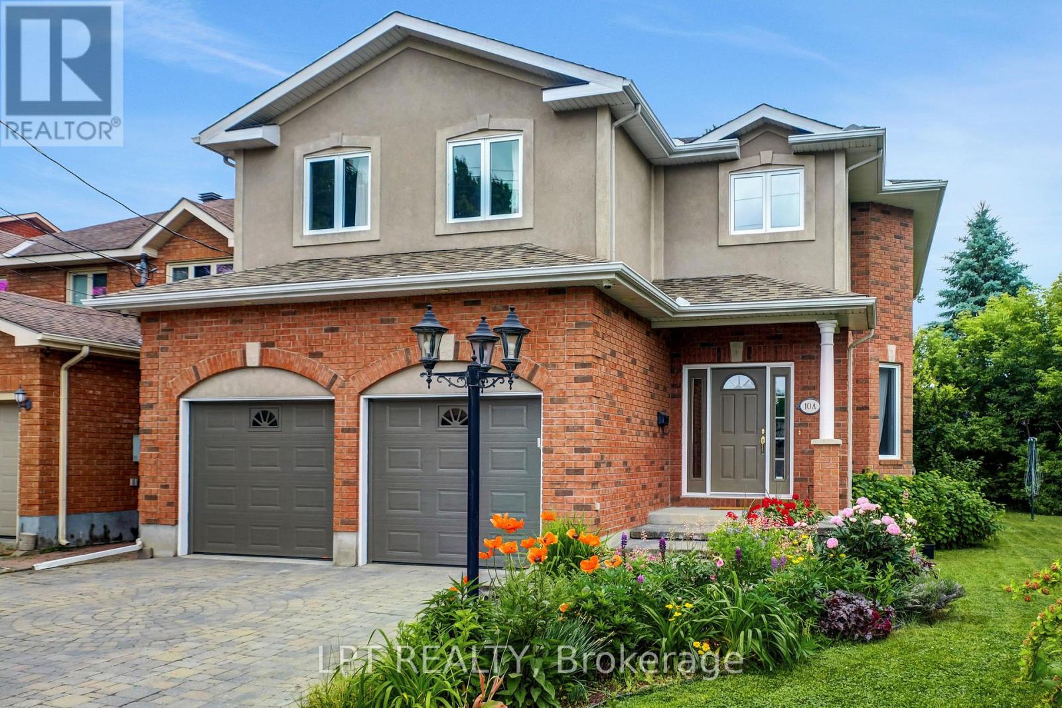
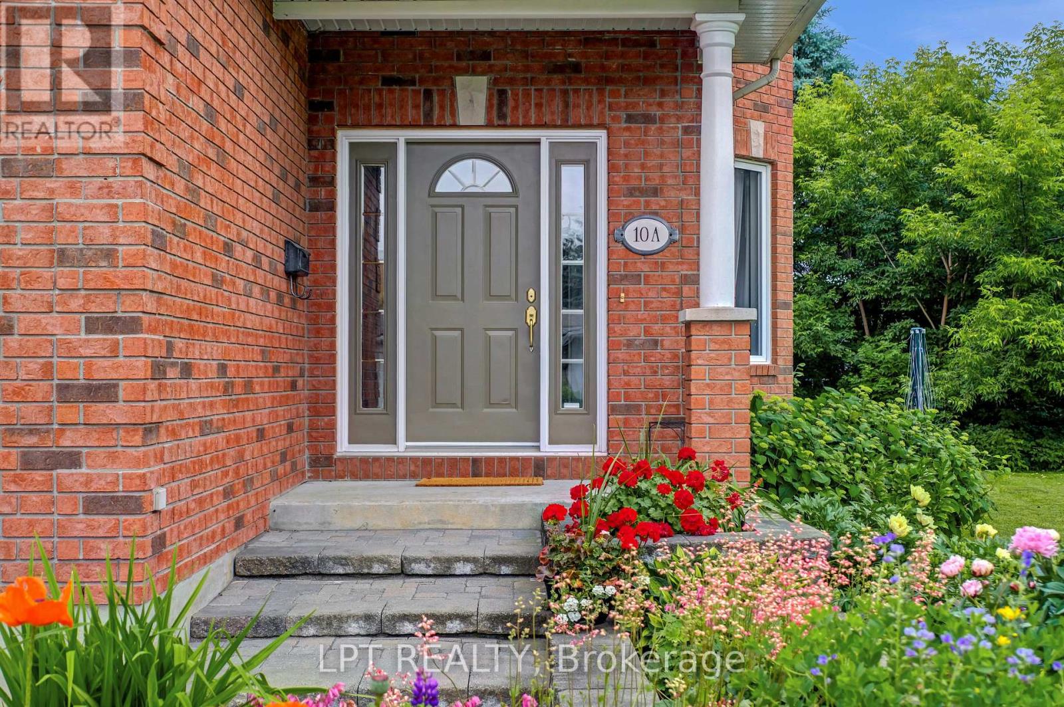
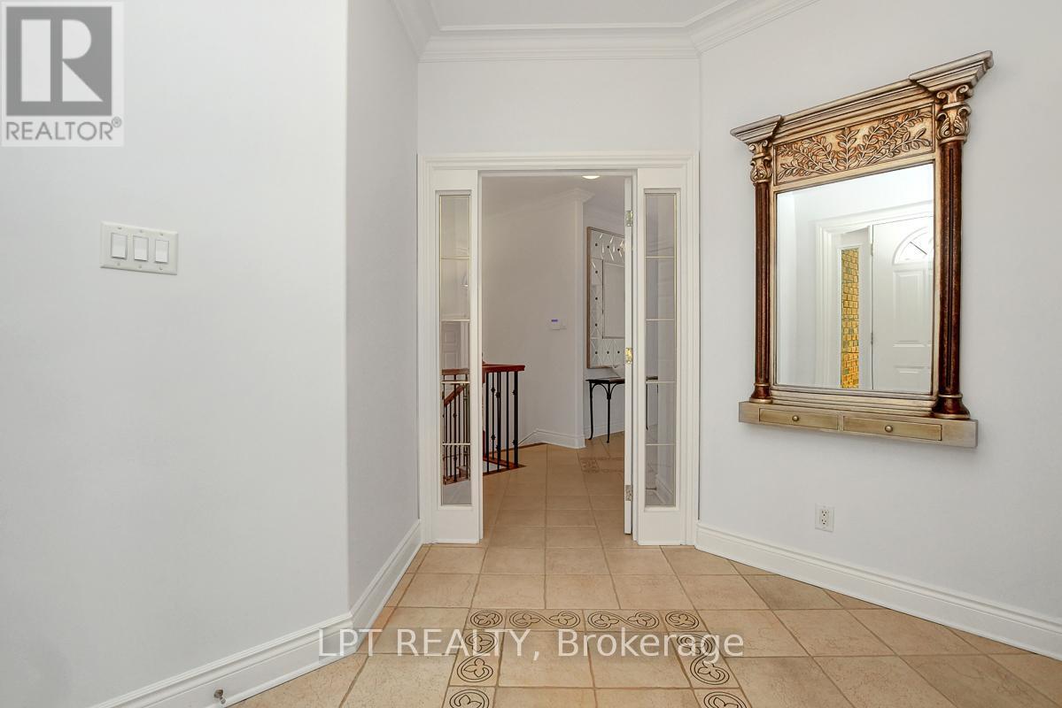
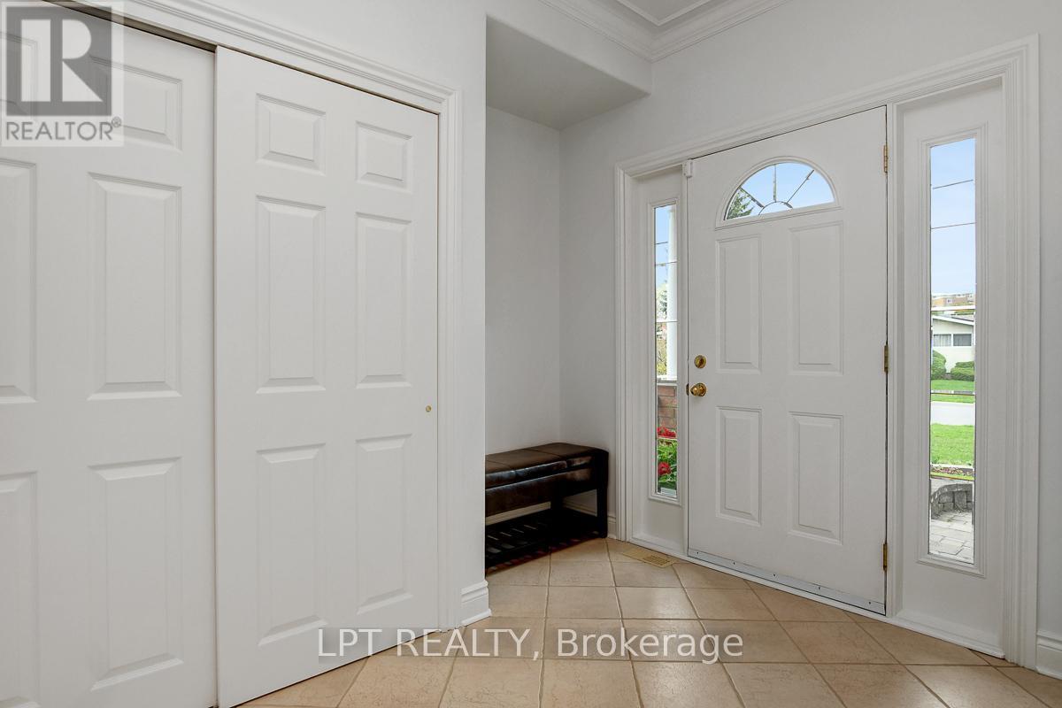
Step into this immaculate 5-bedroom, 2.5-bath two-storey home, exceptionally well cared for and maintained. Freshly painted and filled with natural light, this home offers a warm and inviting atmosphere from the moment you walk in. With over 3,000 square feet of beautiful living space, including a finished basement, there's plenty of room for the whole family to enjoy. A spacious kitchen is perfect for family meals and entertaining, complemented by beautiful hardwood floors throughout. Thoughtfully designed with modern conveniences desired in a family home with main floor family room, a practical mud entrance, and lots of storage to keep everything organized. The finished basement (redone in 2025) adds extra living space, ideal for a rec room, home office, or play area. The primary bedroom features a walk-in closet and private ensuite 4-piece bath. Outside, you'll find beautifully landscaped, low-maintenance spring gardens, mature landscaping, and an interlock brick patio perfect for outdoor gatherings. A double car garage completes this well-rounded family home. Lovingly maintained and move-in ready, this light-filled gem is located in a desirable neighbourhood you'll be proud to call home. New garage doors, tracks and motors (2024). Roof (2019). Possession flexible. 24 hours irrevocable on all offers. (id:51018)
| MLS® Number | X12235750 |
| Property Type | Single Family |
| Community Name | 7202 - Borden Farm/Stewart Farm/Carleton Heights/Parkwood Hills |
| Parking Space Total | 6 |
| Bathroom Total | 3 |
| Bedrooms Above Ground | 5 |
| Bedrooms Total | 5 |
| Amenities | Fireplace(s) |
| Appliances | Blinds |
| Basement Development | Finished |
| Basement Type | N/a (finished) |
| Construction Style Attachment | Detached |
| Cooling Type | Central Air Conditioning |
| Exterior Finish | Brick Facing |
| Foundation Type | Poured Concrete |
| Half Bath Total | 1 |
| Heating Fuel | Natural Gas |
| Heating Type | Forced Air |
| Stories Total | 2 |
| Size Interior | 2500 - 3000 Sqft |
| Type | House |
| Utility Water | Municipal Water |
| Garage |
| Acreage | No |
| Sewer | Sanitary Sewer |
| Size Depth | 100 Ft |
| Size Frontage | 41 Ft |
| Size Irregular | 41 X 100 Ft |
| Size Total Text | 41 X 100 Ft |
| Zoning Description | R2m |
| Level | Type | Length | Width | Dimensions |
|---|---|---|---|---|
| Second Level | Bedroom 4 | 3.37 m | 3.97 m | 3.37 m x 3.97 m |
| Second Level | Bedroom 5 | 4.2 m | 3.96 m | 4.2 m x 3.96 m |
| Second Level | Bathroom | 2.66 m | 3.41 m | 2.66 m x 3.41 m |
| Second Level | Bathroom | 2.99 m | 2.45 m | 2.99 m x 2.45 m |
| Second Level | Primary Bedroom | 5.57 m | 5.2 m | 5.57 m x 5.2 m |
| Second Level | Bedroom 2 | 4.57 m | 3.67 m | 4.57 m x 3.67 m |
| Second Level | Bedroom 3 | 3.85 m | 2.9 m | 3.85 m x 2.9 m |
| Basement | Recreational, Games Room | 9.39 m | 4.08 m | 9.39 m x 4.08 m |
| Basement | Utility Room | 5.64 m | 4.18 m | 5.64 m x 4.18 m |
| Basement | Utility Room | 7.93 m | 4.39 m | 7.93 m x 4.39 m |
| Main Level | Living Room | 4.58 m | 3.79 m | 4.58 m x 3.79 m |
| Main Level | Dining Room | 5.06 m | 3.68 m | 5.06 m x 3.68 m |
| Main Level | Kitchen | 4.13 m | 3 m | 4.13 m x 3 m |
| Main Level | Eating Area | 4.14 m | 2.66 m | 4.14 m x 2.66 m |
| Main Level | Foyer | 2.87 m | 3.18 m | 2.87 m x 3.18 m |
| Main Level | Laundry Room | 3.19 m | 2.56 m | 3.19 m x 2.56 m |
| Cable | Installed |
| Electricity | Installed |
| Sewer | Installed |
Contact us for more information

The trademarks REALTOR®, REALTORS®, and the REALTOR® logo are controlled by The Canadian Real Estate Association (CREA) and identify real estate professionals who are members of CREA. The trademarks MLS®, Multiple Listing Service® and the associated logos are owned by The Canadian Real Estate Association (CREA) and identify the quality of services provided by real estate professionals who are members of CREA. The trademark DDF® is owned by The Canadian Real Estate Association (CREA) and identifies CREA's Data Distribution Facility (DDF®)

A password will be e-mailed to you