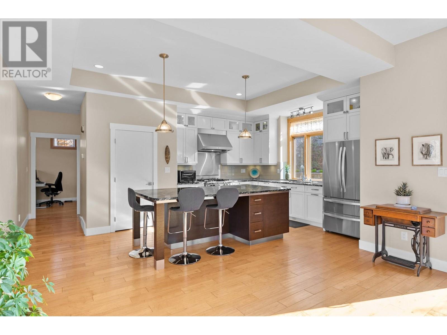
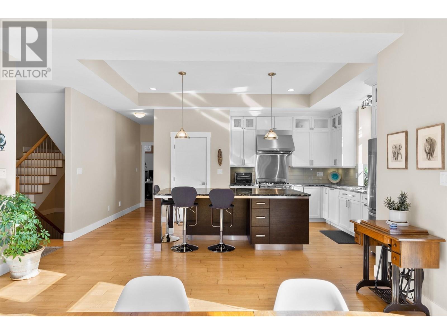
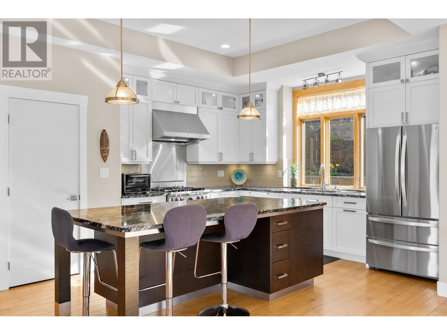
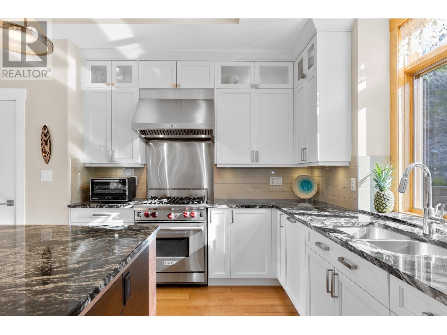
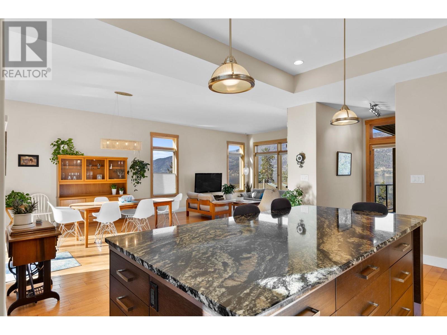


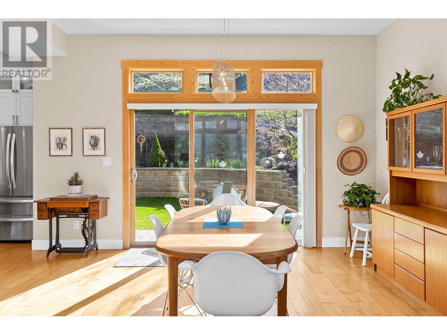

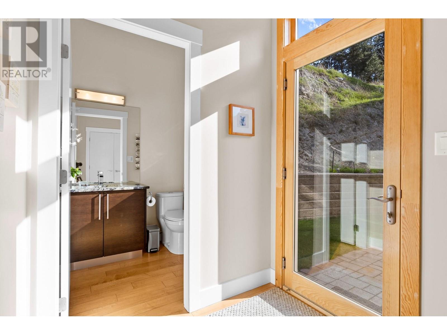
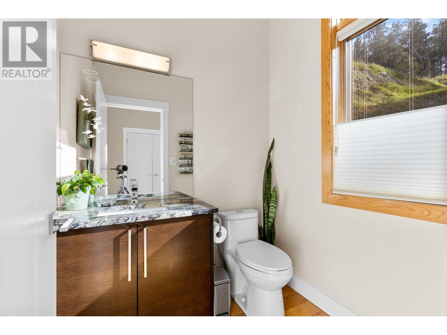
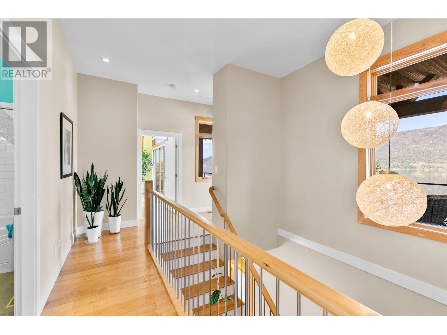
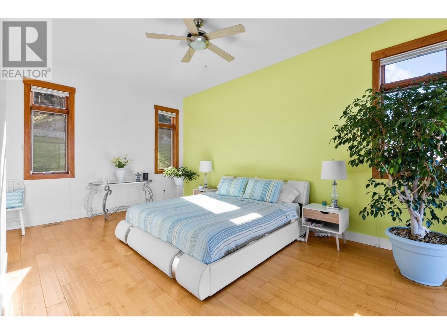
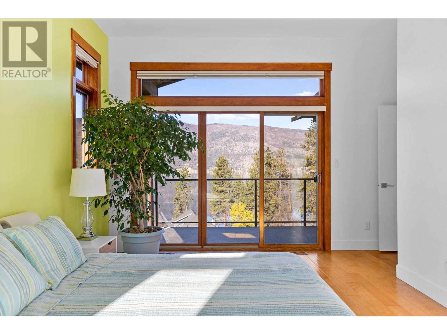
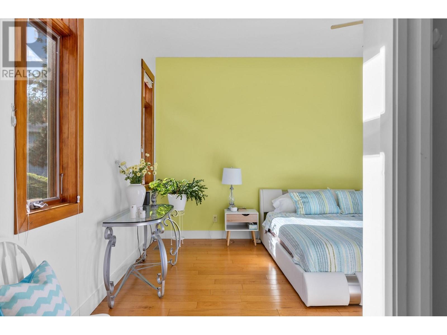
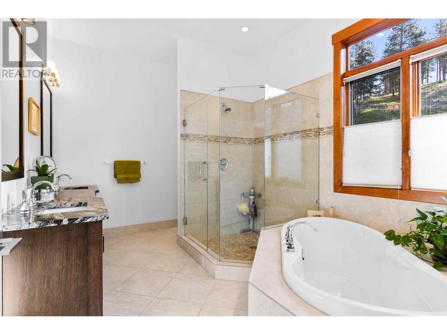
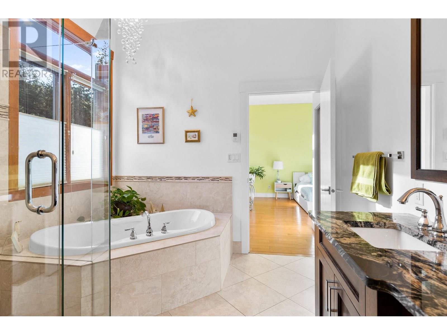
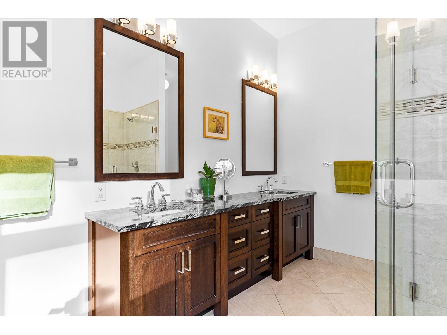
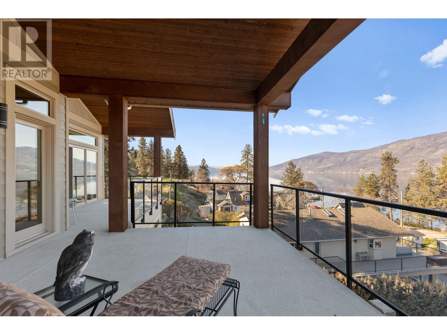
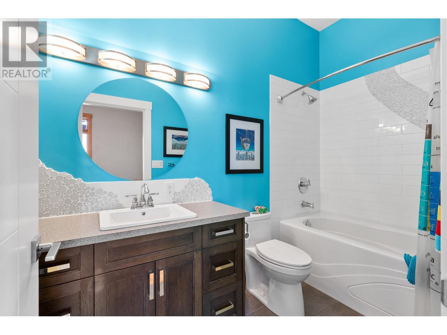
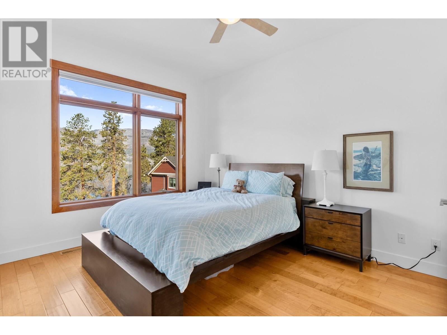
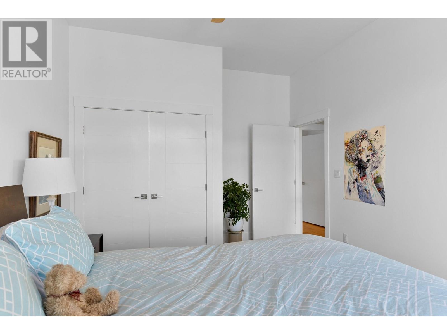
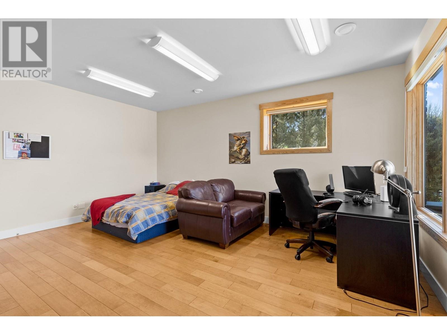
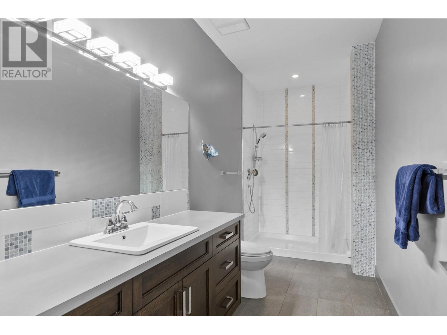
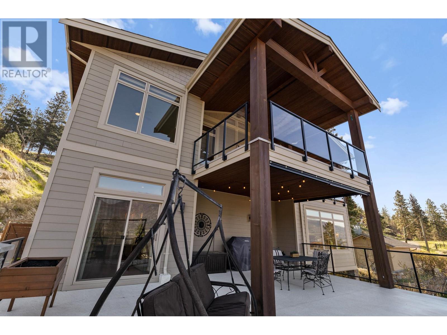

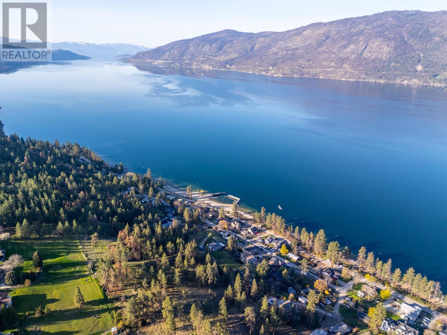
Stunning residence located in the prestigious Okanagan Centre area of Lake Country! With 4 bedrooms + media room + an office/den, 4 bathrooms, and 3600+ sq.ft. on a 1.15 acre lot, this is a turn-key 2014-built home that offers great proximity to the water. Upon entering the property, you are greeted by an abundance of parking that lead you to your oversized double-car garage. Boasting 10' ceilings and engineered hardwood on all levels, almost every room has a spectacular view. The infloor heated lower level includes a full bedroom, 3-pce bathroom, laundry, and a sound insulated media room. The main level offers a spacious kitchen that opens to the dining and living rooms, as well as a large lakeview office space, perfect for those working from home. The kitchen has stainless steel appliances, granite countertops, large island , and a walk-in pantry. The back patio and garden offers a retreat from the afternoon sun and access to a large upper yard and wild space, while the screened front deck offers unparalleled outdoor living directly facing sunsets over Okanagan Lake. Upstairs, the 3-bedroom layout is great for families, with 2 bedrooms serviced by a 4-pce bathroom, and a spacious primary bedroom with balcony access and a large 5-pce ensuite that includes a soaker tub.The main and upper levels decks are both engineered for hot tubs! Okanagan Centre is known for its public lakeshore areas, the boat launch, cafes, wineries, and a quaint community that can't be replicated. (id:51018)
| MLS® Number | 10344148 |
| Property Type | Single Family |
| Neigbourhood | Lake Country South West |
| Parking Space Total | 4 |
| View Type | Lake View, Valley View |
| Bathroom Total | 4 |
| Bedrooms Total | 4 |
| Constructed Date | 2014 |
| Construction Style Attachment | Detached |
| Cooling Type | Central Air Conditioning |
| Half Bath Total | 1 |
| Heating Type | Forced Air |
| Roof Material | Asphalt Shingle |
| Roof Style | Unknown |
| Stories Total | 3 |
| Size Interior | 3403 Sqft |
| Type | House |
| Utility Water | Municipal Water |
| Attached Garage | 2 |
| Acreage | Yes |
| Sewer | Septic Tank |
| Size Irregular | 1.15 |
| Size Total | 1.15 Ac|1 - 5 Acres |
| Size Total Text | 1.15 Ac|1 - 5 Acres |
| Zoning Type | Unknown |
| Level | Type | Length | Width | Dimensions |
|---|---|---|---|---|
| Second Level | Office | 20'10'' x 11'7'' | ||
| Second Level | 2pc Bathroom | Measurements not available | ||
| Second Level | Dining Room | 11'9'' x 16'1'' | ||
| Second Level | Living Room | 15'4'' x 16'8'' | ||
| Second Level | Kitchen | 19'1'' x 13'1'' | ||
| Third Level | Primary Bedroom | 19'1'' x 15'9'' | ||
| Third Level | Bedroom | 11'3'' x 15'9'' | ||
| Third Level | Bedroom | 15'6'' x 11'6'' | ||
| Third Level | 5pc Ensuite Bath | Measurements not available | ||
| Third Level | 4pc Bathroom | Measurements not available | ||
| Main Level | Recreation Room | 18' x 12'9'' | ||
| Main Level | Mud Room | 8' x 6'8'' | ||
| Main Level | Laundry Room | 5'2'' x 9'5'' | ||
| Main Level | Foyer | 12'1'' x 11' | ||
| Main Level | Bedroom | 18'4'' x 14'11'' | ||
| Main Level | 3pc Bathroom | Measurements not available |
Contact us for more information

The trademarks REALTOR®, REALTORS®, and the REALTOR® logo are controlled by The Canadian Real Estate Association (CREA) and identify real estate professionals who are members of CREA. The trademarks MLS®, Multiple Listing Service® and the associated logos are owned by The Canadian Real Estate Association (CREA) and identify the quality of services provided by real estate professionals who are members of CREA. The trademark DDF® is owned by The Canadian Real Estate Association (CREA) and identifies CREA's Data Distribution Facility (DDF®)

A password will be e-mailed to you