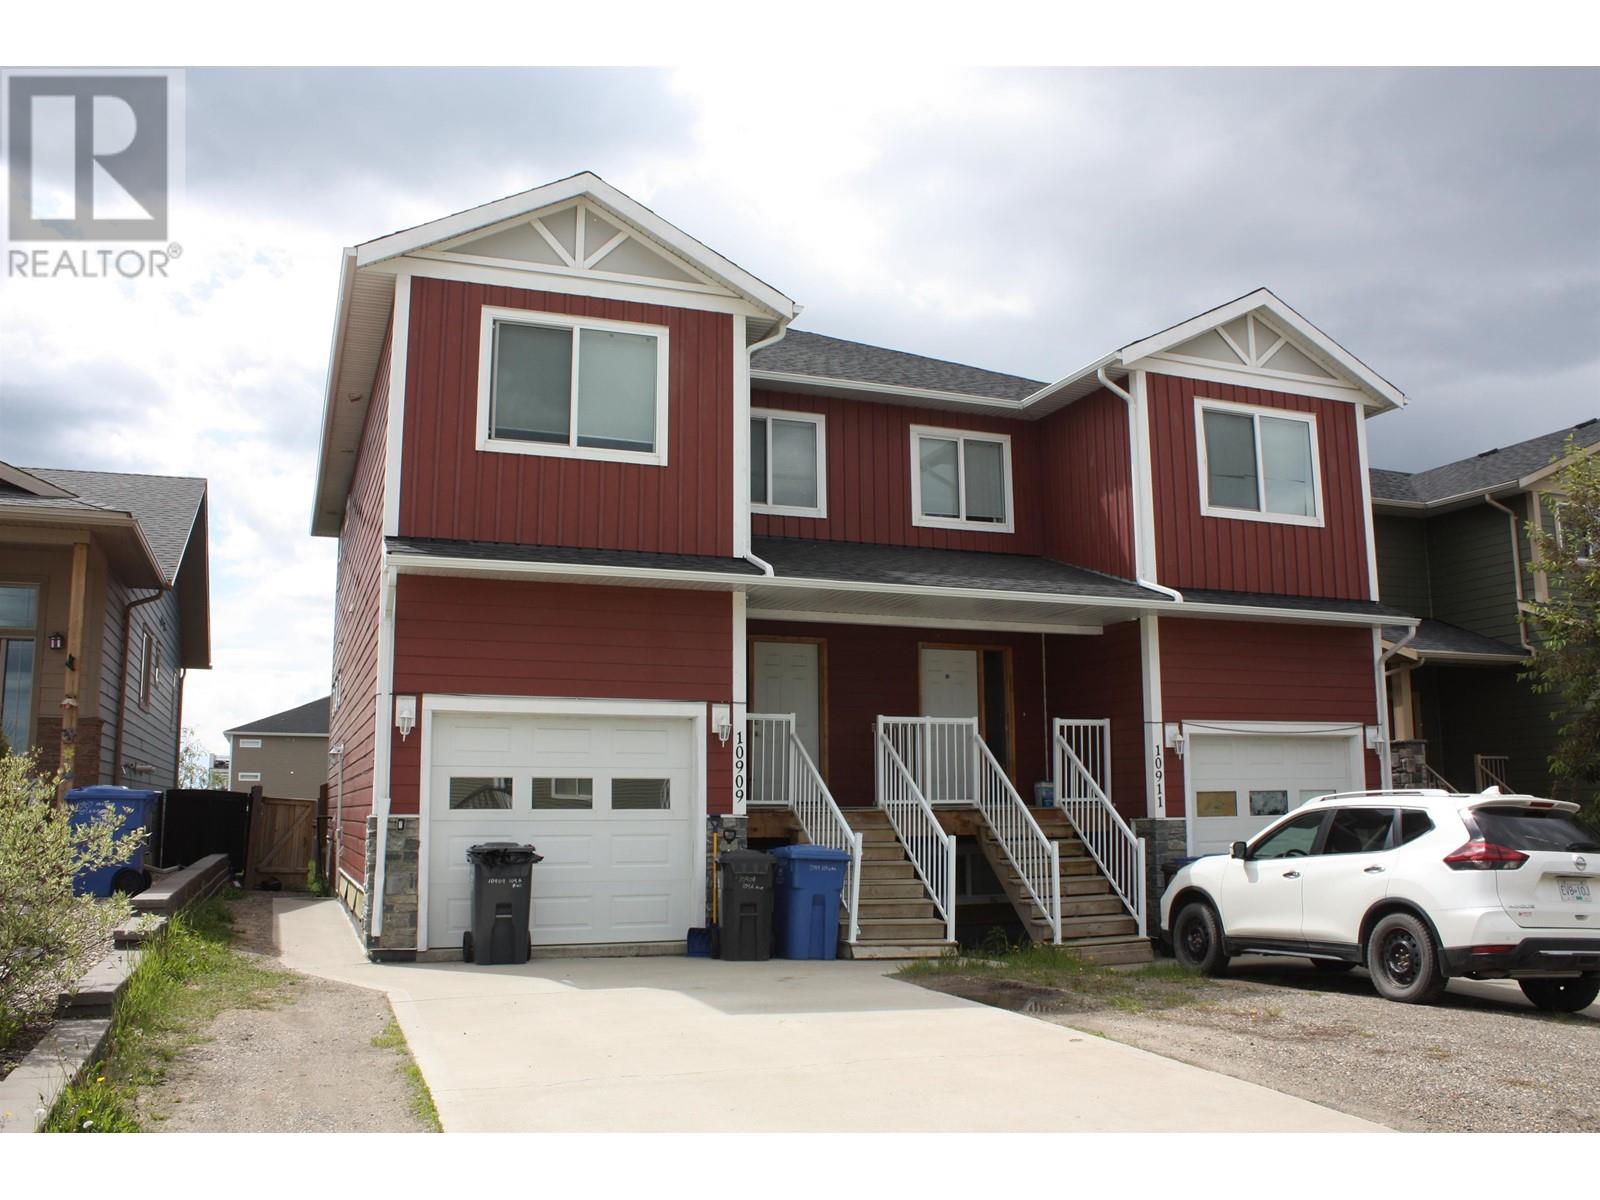






* PREC - Personal Real Estate Corporation. Investor Alert! Take a look at this beautiful updated 1/2 duplex in popular Sunset Ridge, just a block from Ma Murray Elementary. Main floor offers a great open layout including a 2 pc bath, galley kitchen with dark cabinetry and stainless appliances - ample dining/ living rooms with access to sliding patio doors to the sundeck overlooking the fenced yard. Upstairs you'll love the master bedroom complete with full ensuite bath and walk in closet, dedicated laundry room and 2 additional bedrooms. Fully finished basement is complete with its own entrance and is set up with a 1 bedroom/1 bath in- law suite complete with full kitchen, laundry, bedroom and an office . Cold starts are a thing of the past with the heated garage! This property won't last long. (id:51018)
| MLS® Number | R2985865 |
| Property Type | Single Family |
| Bathroom Total | 4 |
| Bedrooms Total | 4 |
| Basement Development | Finished |
| Basement Type | N/a (finished) |
| Constructed Date | 2013 |
| Construction Style Attachment | Attached |
| Exterior Finish | Composite Siding |
| Foundation Type | Concrete Perimeter |
| Heating Fuel | Natural Gas |
| Heating Type | Forced Air |
| Roof Material | Asphalt Shingle |
| Roof Style | Conventional |
| Stories Total | 3 |
| Size Interior | 1932 Sqft |
| Type | Duplex |
| Utility Water | Municipal Water |
| Garage | 1 |
| Open |
| Acreage | No |
| Size Irregular | 0 X |
| Size Total Text | 0 X |
| Level | Type | Length | Width | Dimensions |
|---|---|---|---|---|
| Above | Primary Bedroom | 15 ft ,1 in | 14 ft ,9 in | 15 ft ,1 in x 14 ft ,9 in |
| Above | Other | 6 ft ,1 in | 5 ft | 6 ft ,1 in x 5 ft |
| Above | Bedroom 2 | 10 ft ,1 in | 10 ft ,7 in | 10 ft ,1 in x 10 ft ,7 in |
| Above | Bedroom 3 | 14 ft ,3 in | 8 ft ,6 in | 14 ft ,3 in x 8 ft ,6 in |
| Above | Laundry Room | 7 ft ,6 in | 5 ft ,1 in | 7 ft ,6 in x 5 ft ,1 in |
| Basement | Kitchen | 10 ft ,5 in | 8 ft ,1 in | 10 ft ,5 in x 8 ft ,1 in |
| Basement | Living Room | 11 ft ,1 in | 9 ft ,4 in | 11 ft ,1 in x 9 ft ,4 in |
| Basement | Bedroom 4 | 12 ft ,4 in | 8 ft ,1 in | 12 ft ,4 in x 8 ft ,1 in |
| Basement | Office | 10 ft ,2 in | 7 ft ,8 in | 10 ft ,2 in x 7 ft ,8 in |
| Main Level | Kitchen | 19 ft ,1 in | 7 ft ,1 in | 19 ft ,1 in x 7 ft ,1 in |
| Main Level | Living Room | 15 ft ,1 in | 11 ft ,1 in | 15 ft ,1 in x 11 ft ,1 in |
| Main Level | Foyer | 16 ft | 8 ft ,1 in | 16 ft x 8 ft ,1 in |
https://www.realtor.ca/real-estate/28116725/10909-104a-avenue-fort-st-john
Contact us for more information

The trademarks REALTOR®, REALTORS®, and the REALTOR® logo are controlled by The Canadian Real Estate Association (CREA) and identify real estate professionals who are members of CREA. The trademarks MLS®, Multiple Listing Service® and the associated logos are owned by The Canadian Real Estate Association (CREA) and identify the quality of services provided by real estate professionals who are members of CREA. The trademark DDF® is owned by The Canadian Real Estate Association (CREA) and identifies CREA's Data Distribution Facility (DDF®)

A password will be e-mailed to you