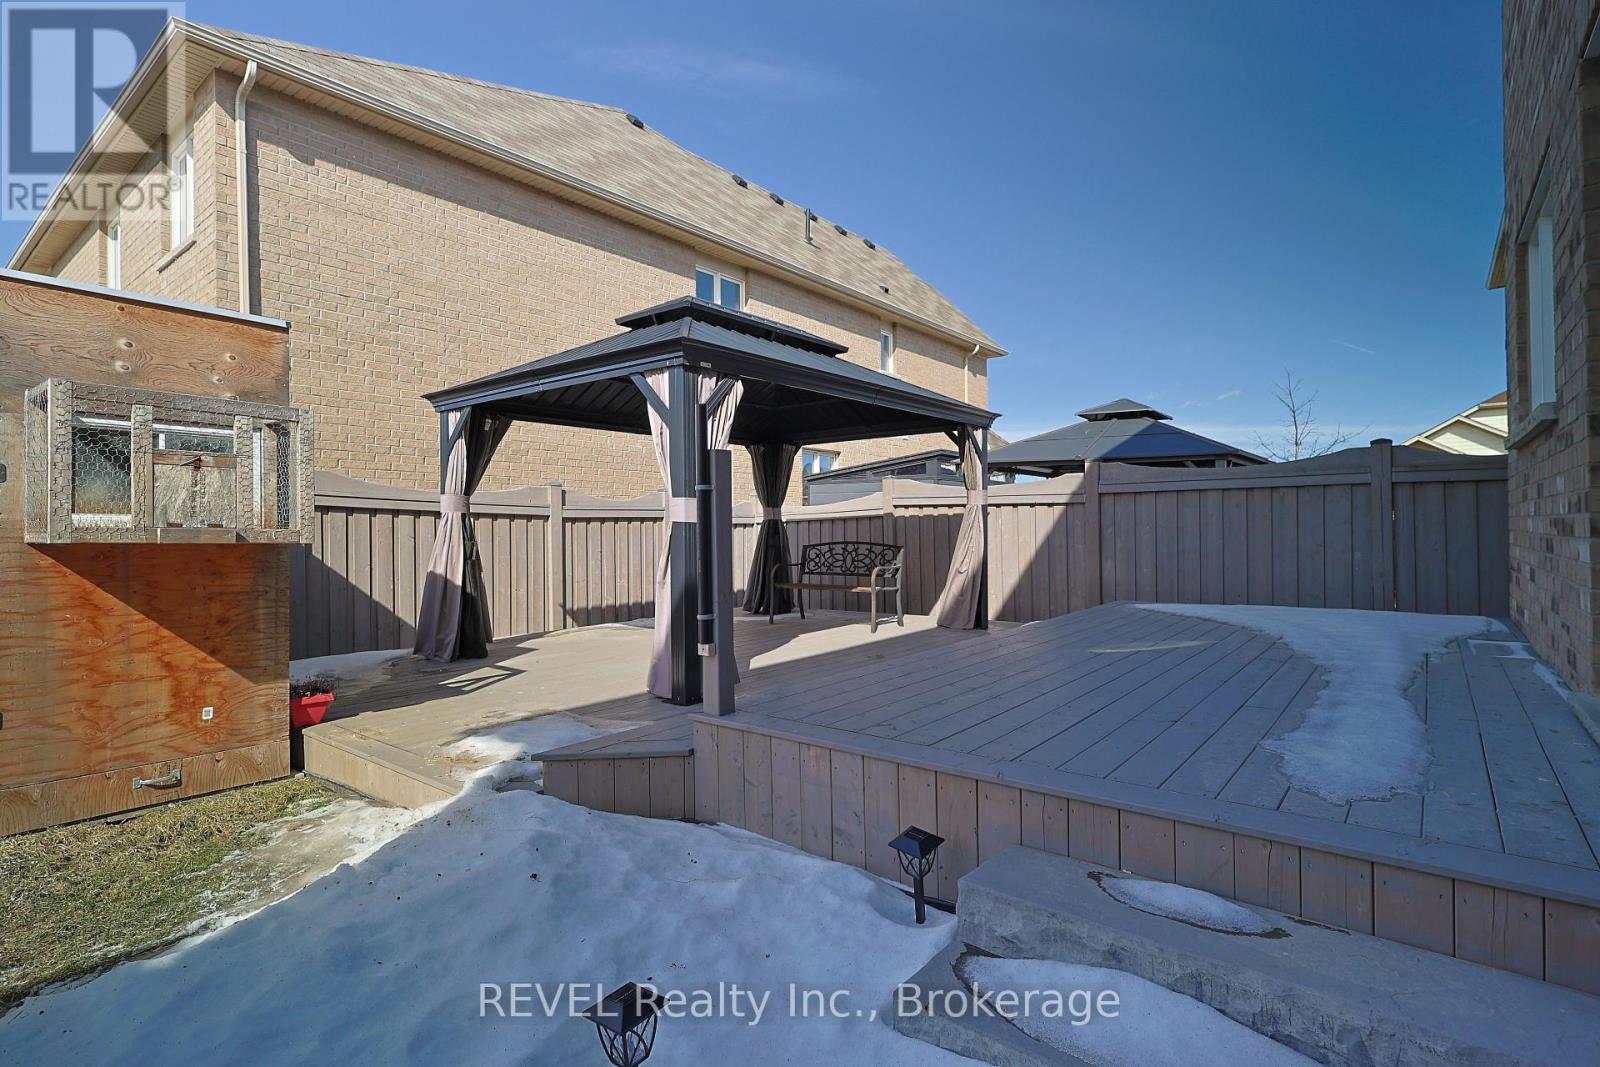
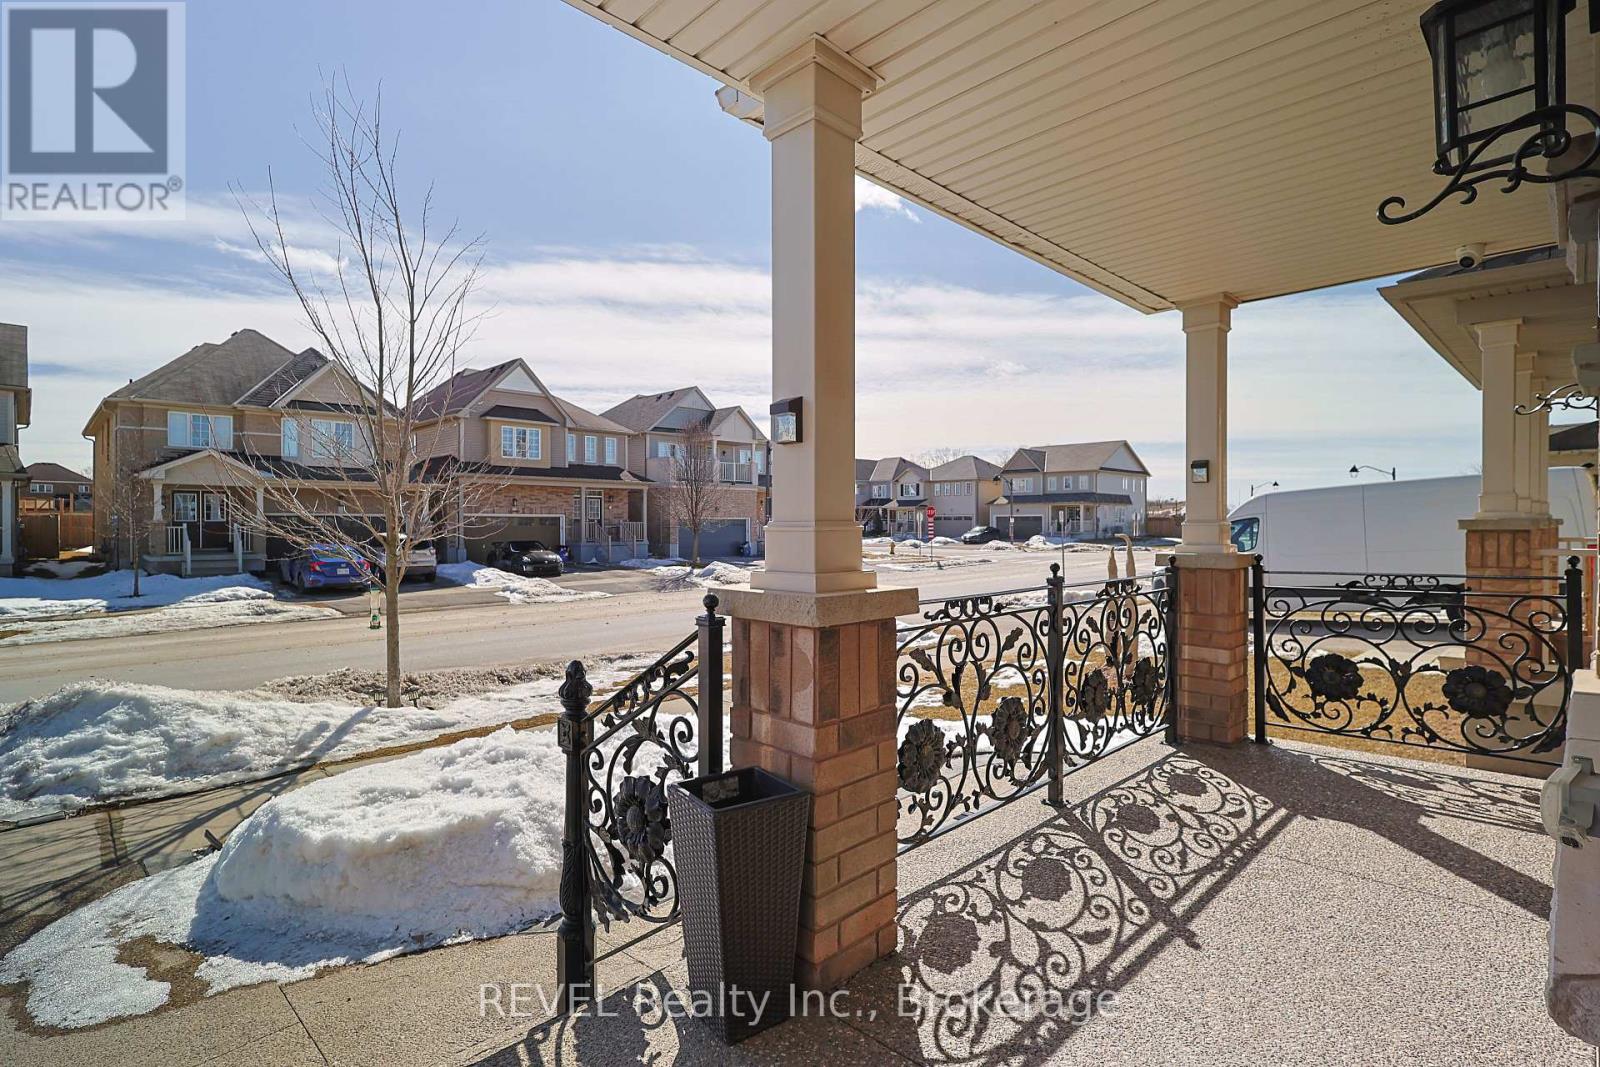
Huge detached home boasts approximately 3,440 sq. ft. of luxurious living space,the largest elevation floor plan offered by the builder in this neighborhood. Featuring 5 spacious bedrooms and 4 well-appointed bathrooms, the home includes a welcoming front porch, a bright foyer, and a dedicated office for work-from-home convenience. The open-concept layout encompasses formal living and dining areas, a large family room, and a gourmet kitchen with ample cabinetry and an island. Upstairs, the master suite offers his-and-her walk-in closets and a spa-like ensuite, while the remaining bedrooms each have access to Jack-and-Jill bathrooms. Additional highlights include rich hardwood floors, a mudroom with direct garage access, and a fully fenced backyard with a deck and storage shed. Centrally located near all amenities, this home blends style, comfort, and convenience, making it the perfect place to call home. (id:51018)
| MLS® Number | X12239555 |
| Property Type | Single Family |
| Equipment Type | Water Heater |
| Parking Space Total | 4 |
| Rental Equipment Type | Water Heater |
| Bathroom Total | 4 |
| Bedrooms Above Ground | 5 |
| Bedrooms Total | 5 |
| Age | 6 To 15 Years |
| Appliances | All |
| Basement Development | Unfinished |
| Basement Type | Full (unfinished) |
| Construction Style Attachment | Detached |
| Cooling Type | Central Air Conditioning |
| Exterior Finish | Brick, Vinyl Siding |
| Fireplace Present | Yes |
| Fireplace Total | 1 |
| Foundation Type | Poured Concrete |
| Half Bath Total | 1 |
| Heating Fuel | Natural Gas |
| Heating Type | Forced Air |
| Stories Total | 2 |
| Size Interior | 3000 - 3500 Sqft |
| Type | House |
| Utility Water | Municipal Water |
| Attached Garage | |
| Garage |
| Acreage | No |
| Sewer | Sanitary Sewer |
| Size Depth | 98 Ft |
| Size Frontage | 44 Ft |
| Size Irregular | 44 X 98 Ft |
| Size Total Text | 44 X 98 Ft |
| Zoning Description | R1c-21 |
https://www.realtor.ca/real-estate/28507830/109-gillespie-drive-brantford
Contact us for more information

The trademarks REALTOR®, REALTORS®, and the REALTOR® logo are controlled by The Canadian Real Estate Association (CREA) and identify real estate professionals who are members of CREA. The trademarks MLS®, Multiple Listing Service® and the associated logos are owned by The Canadian Real Estate Association (CREA) and identify the quality of services provided by real estate professionals who are members of CREA. The trademark DDF® is owned by The Canadian Real Estate Association (CREA) and identifies CREA's Data Distribution Facility (DDF®)

A password will be e-mailed to you