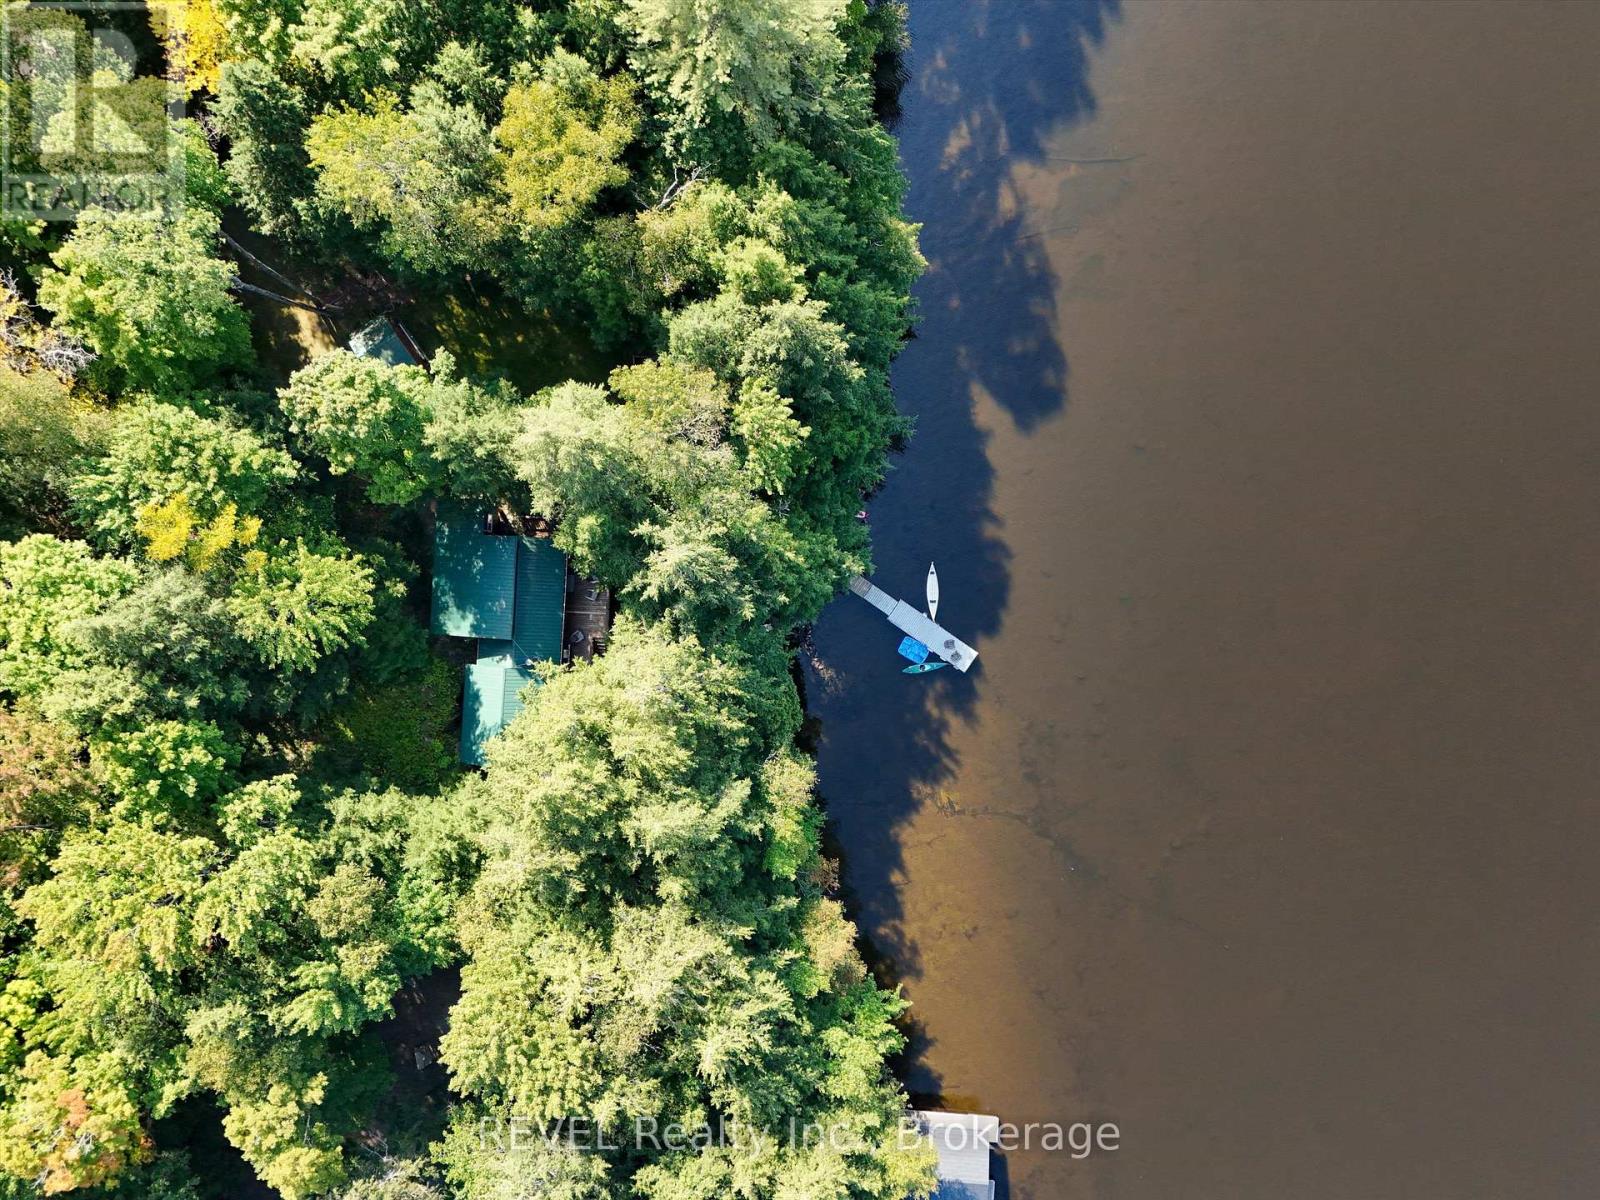

Nestled on the picturesque shores of Wood Lake in Muskoka, this 3 bedroom, 1 bath cottage offers a perfect blend of rustic charm and modern comfort. Full kitchen, living area and added family room with 2 walkouts to over 500 sqft of decking, this property is designed for outdoor living, boasting stunning westerly views that treat you to breath taking sunsets. The cozy interior features a wood stove for warmth and ambiance making it ideal for cooler seasons. While currently set up as a seasonal retreat, the cottage is well positioned for year-round living with a few minor adjustments. A private dock provides easy access to the lake for swimming, boating and fishing, while the additional bunkie offers extra sleeping space for guests. Whether you're seeking a summer getaway or looking to transform this cottage into a four season home,t his property on Wood Lake is a rare opportunity to enjoy Muskoka living at it's finest. (id:51018)
| MLS® Number | X12149948 |
| Property Type | Single Family |
| Community Name | Oakley |
| Community Features | Fishing |
| Easement | Unknown |
| Features | Wooded Area, Partially Cleared |
| Parking Space Total | 4 |
| Structure | Deck, Shed, Outbuilding, Boathouse, Dock |
| View Type | Lake View, Direct Water View |
| Water Front Name | Wood Lake |
| Water Front Type | Waterfront |
| Bathroom Total | 1 |
| Bedrooms Above Ground | 3 |
| Bedrooms Total | 3 |
| Amenities | Fireplace(s) |
| Appliances | Water Heater, Stove, Refrigerator |
| Architectural Style | Bungalow |
| Construction Style Attachment | Detached |
| Construction Style Other | Seasonal |
| Exterior Finish | Wood |
| Fireplace Present | Yes |
| Foundation Type | Wood/piers |
| Heating Fuel | Electric |
| Heating Type | Baseboard Heaters |
| Stories Total | 1 |
| Size Interior | 1100 - 1500 Sqft |
| Type | House |
| Utility Water | Lake/river Water Intake |
| No Garage |
| Access Type | Private Road, Private Docking |
| Acreage | No |
| Sewer | Septic System |
| Size Depth | 99 Ft |
| Size Frontage | 190 Ft |
| Size Irregular | 190 X 99 Ft ; Lot Size Irregular |
| Size Total Text | 190 X 99 Ft ; Lot Size Irregular |
| Level | Type | Length | Width | Dimensions |
|---|---|---|---|---|
| Main Level | Kitchen | 4.6 m | 4 m | 4.6 m x 4 m |
| Main Level | Living Room | 4.5 m | 5 m | 4.5 m x 5 m |
| Main Level | Bathroom | 1.7 m | 3.1 m | 1.7 m x 3.1 m |
| Upper Level | Bedroom | 2.2 m | 3.1 m | 2.2 m x 3.1 m |
| Upper Level | Bedroom | 3.2 m | 2.8 m | 3.2 m x 2.8 m |
| Upper Level | Primary Bedroom | 3.2 m | 2.8 m | 3.2 m x 2.8 m |
| Electricity | Installed |
https://www.realtor.ca/real-estate/28315868/1077-rignalls-road-e-bracebridge-oakley-oakley
Contact us for more information

The trademarks REALTOR®, REALTORS®, and the REALTOR® logo are controlled by The Canadian Real Estate Association (CREA) and identify real estate professionals who are members of CREA. The trademarks MLS®, Multiple Listing Service® and the associated logos are owned by The Canadian Real Estate Association (CREA) and identify the quality of services provided by real estate professionals who are members of CREA. The trademark DDF® is owned by The Canadian Real Estate Association (CREA) and identifies CREA's Data Distribution Facility (DDF®)

A password will be e-mailed to you