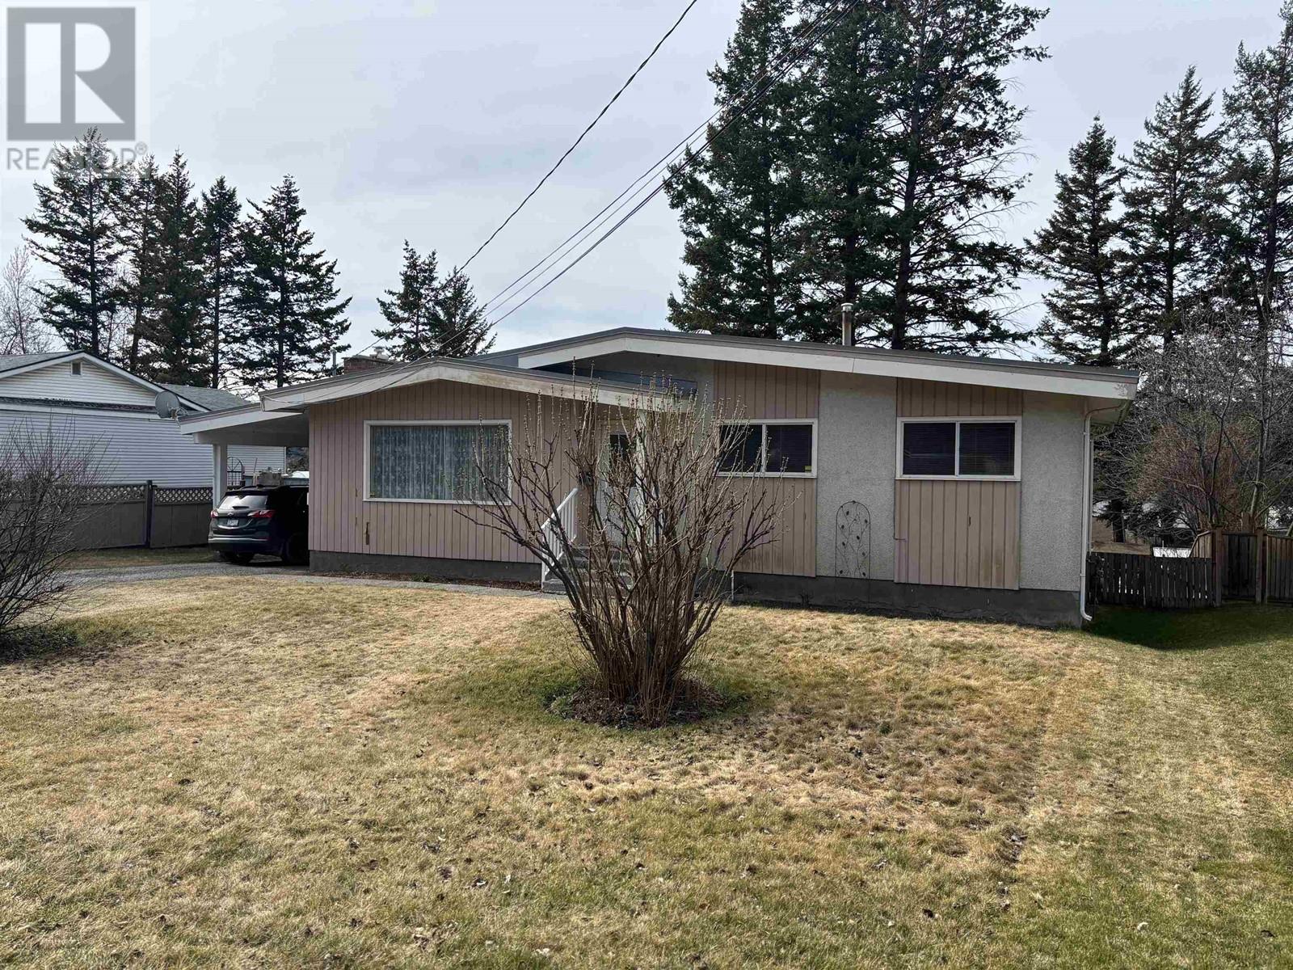
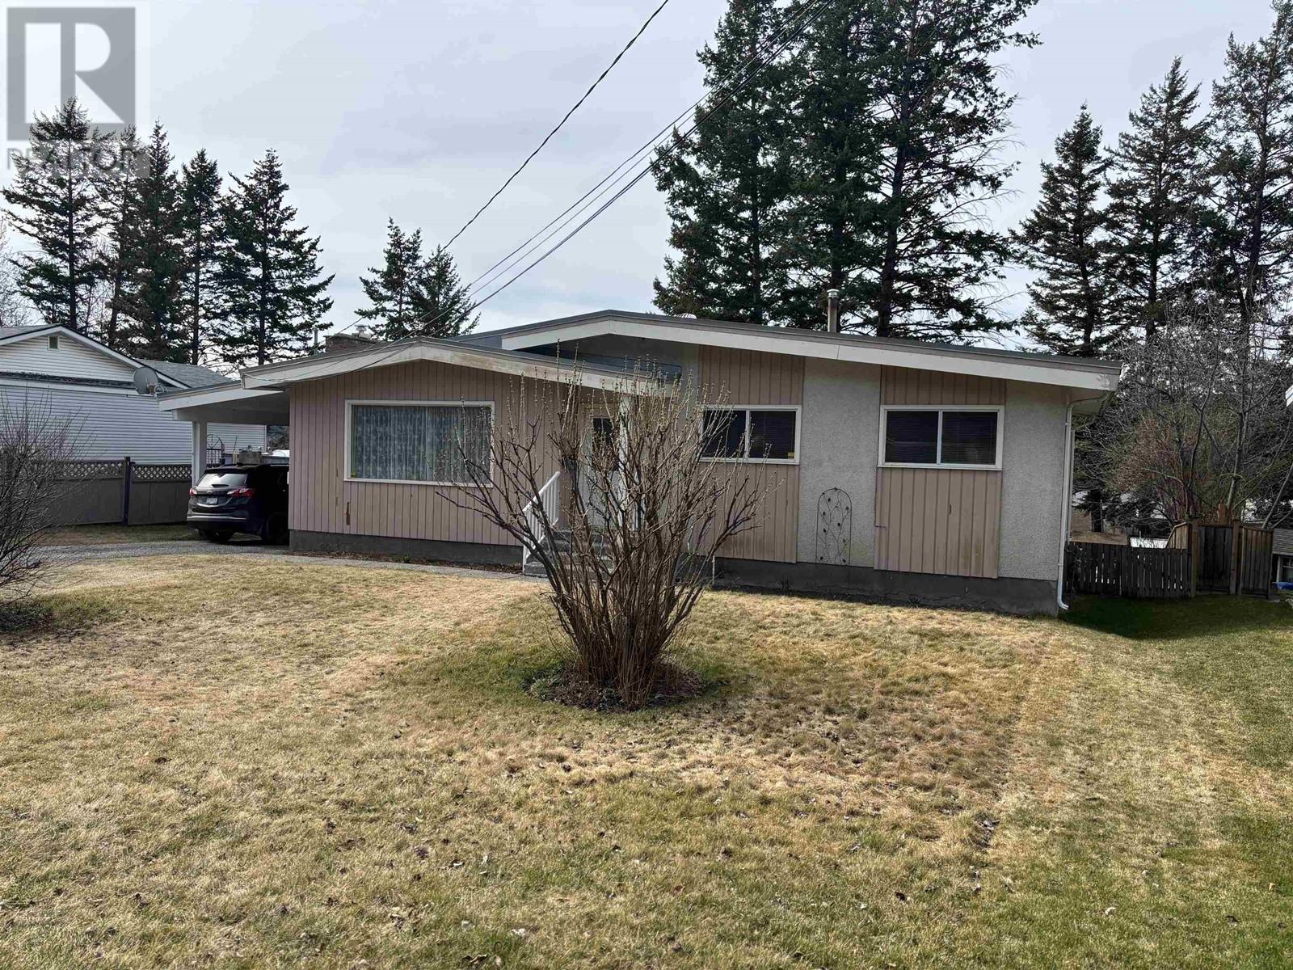

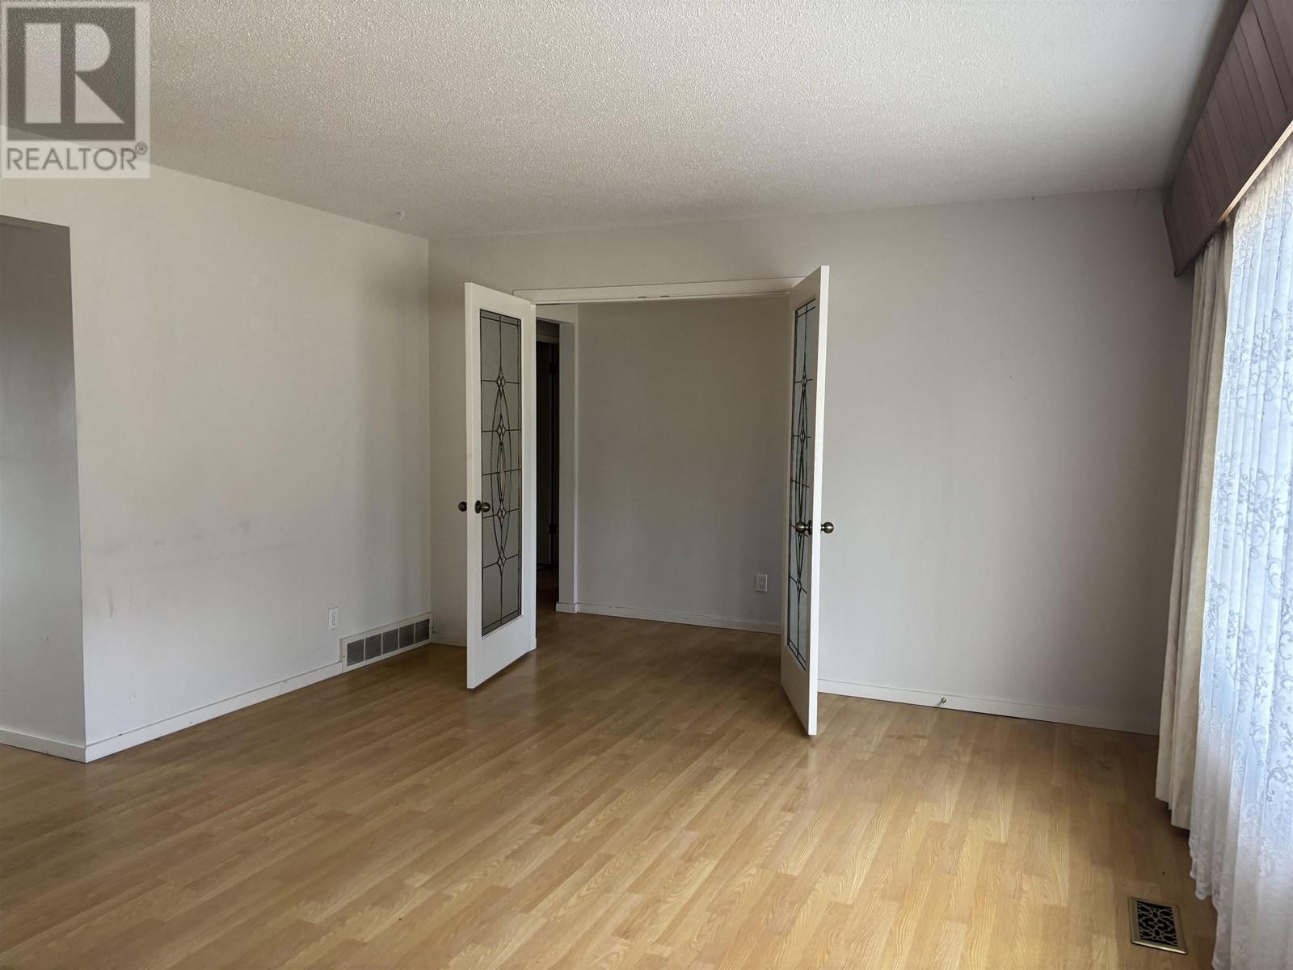

DON'T MISS OUT ON THIS GREAT LOCATION! Featuring spacious living room with gas fireplace, French doors, dining room and kitchen, master bedroom with 2 pc ensuite, main bath 4 pc, back door off to 20x10 sundeck, large yard, fenced, newer storage shed, 4th bedroom in basement with walk-in-closet-rec room finished, spacious area to finish, roughed in plumbing, single carport. Located on 11th Ave North. Vacant, ready to do your updates. (id:51018)
| MLS® Number | R2987749 |
| Property Type | Single Family |
| Storage Type | Storage |
| Bathroom Total | 2 |
| Bedrooms Total | 4 |
| Basement Type | Full |
| Constructed Date | 1971 |
| Construction Style Attachment | Detached |
| Fireplace Present | Yes |
| Fireplace Total | 1 |
| Foundation Type | Concrete Perimeter |
| Heating Fuel | Natural Gas |
| Heating Type | Forced Air |
| Roof Material | Asphalt Shingle |
| Roof Style | Conventional |
| Stories Total | 2 |
| Size Interior | 1682 Sqft |
| Type | House |
| Utility Water | Municipal Water |
| Carport | |
| Open | |
| R V |
| Acreage | No |
| Size Irregular | 8890 |
| Size Total | 8890 Sqft |
| Size Total Text | 8890 Sqft |
| Level | Type | Length | Width | Dimensions |
|---|---|---|---|---|
| Basement | Bedroom 4 | 11 ft ,4 in | 10 ft ,8 in | 11 ft ,4 in x 10 ft ,8 in |
| Basement | Recreational, Games Room | 12 ft ,8 in | 30 ft | 12 ft ,8 in x 30 ft |
| Basement | Other | 10 ft | 10 ft | 10 ft x 10 ft |
| Main Level | Kitchen | 13 ft ,6 in | 12 ft | 13 ft ,6 in x 12 ft |
| Main Level | Living Room | 13 ft ,2 in | 18 ft ,2 in | 13 ft ,2 in x 18 ft ,2 in |
| Main Level | Dining Room | 11 ft | 10 ft | 11 ft x 10 ft |
| Main Level | Primary Bedroom | 11 ft | 13 ft | 11 ft x 13 ft |
| Main Level | Bedroom 2 | 10 ft ,2 in | 9 ft ,8 in | 10 ft ,2 in x 9 ft ,8 in |
| Main Level | Bedroom 3 | 8 ft ,2 in | 10 ft ,2 in | 8 ft ,2 in x 10 ft ,2 in |
https://www.realtor.ca/real-estate/28142514/1075-n-eleventh-avenue-williams-lake
Contact us for more information

The trademarks REALTOR®, REALTORS®, and the REALTOR® logo are controlled by The Canadian Real Estate Association (CREA) and identify real estate professionals who are members of CREA. The trademarks MLS®, Multiple Listing Service® and the associated logos are owned by The Canadian Real Estate Association (CREA) and identify the quality of services provided by real estate professionals who are members of CREA. The trademark DDF® is owned by The Canadian Real Estate Association (CREA) and identifies CREA's Data Distribution Facility (DDF®)

A password will be e-mailed to you