Maintenance, Heat, Landscaping, Property Management, Other, See Remarks, Water
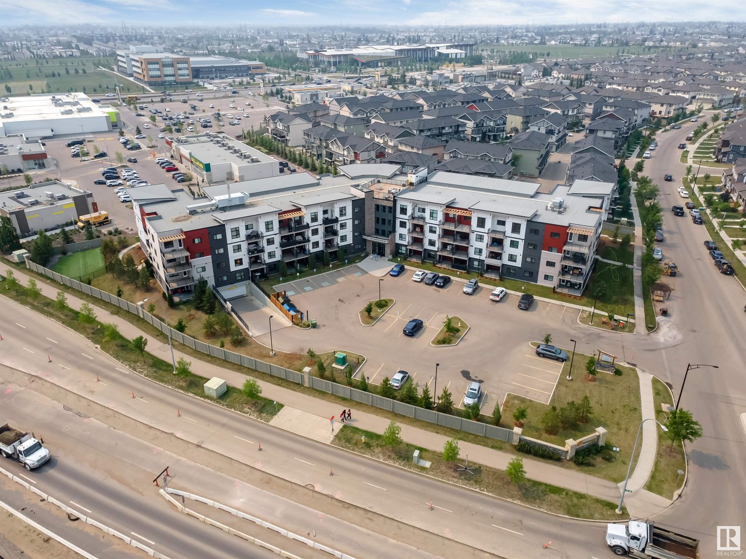
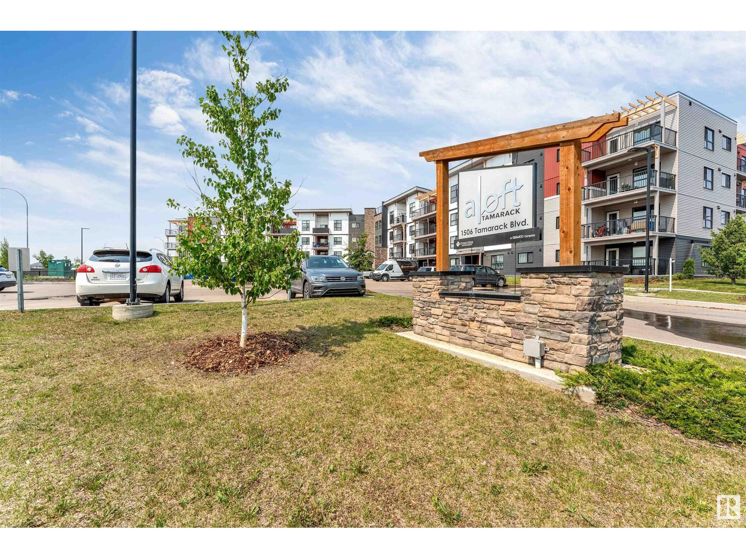
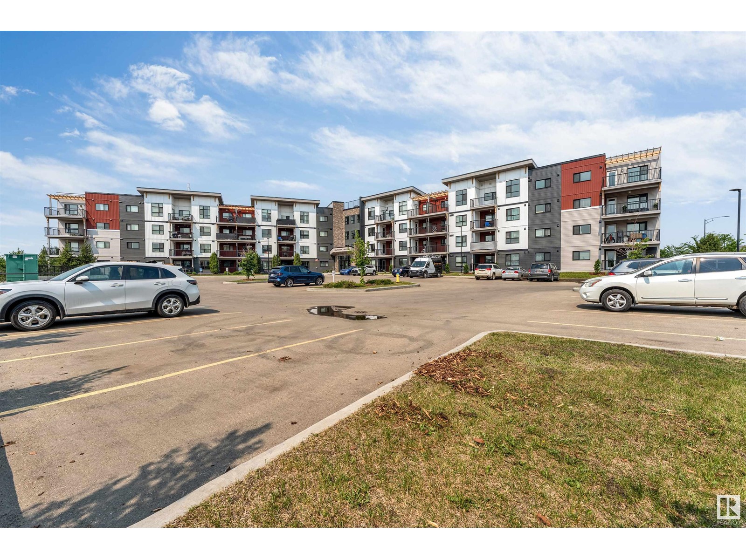
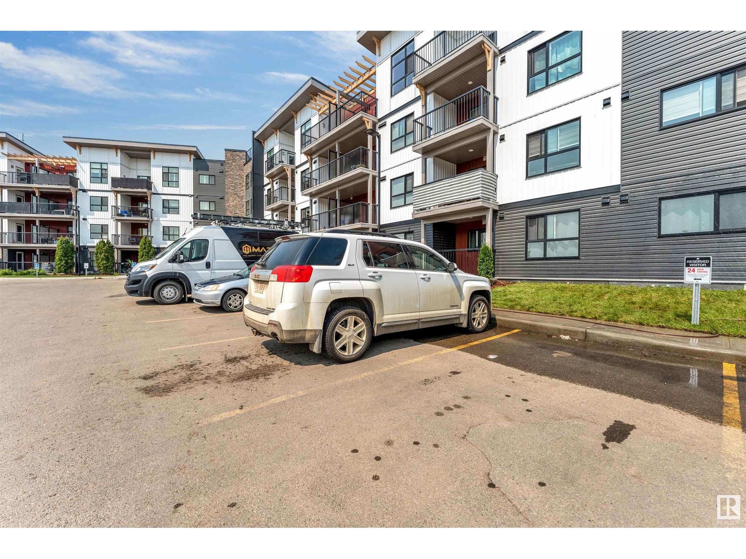
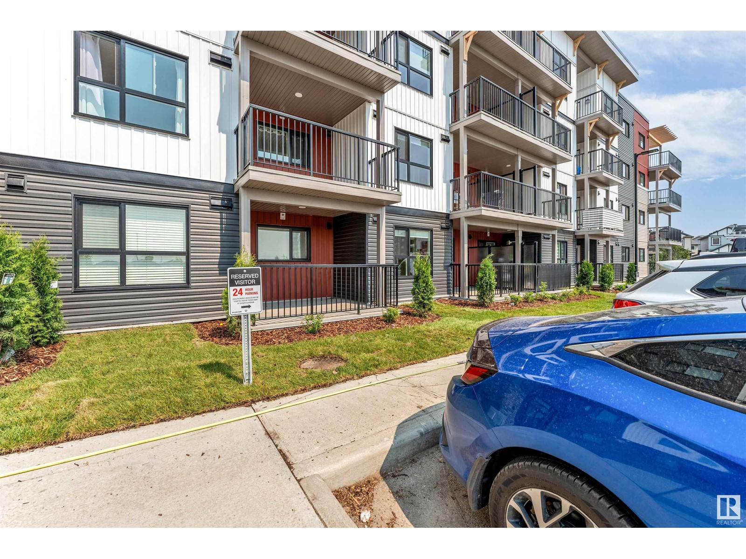
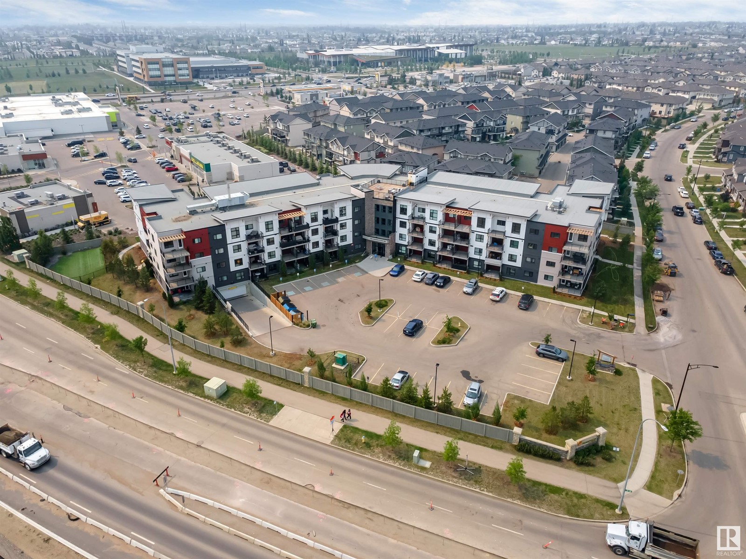
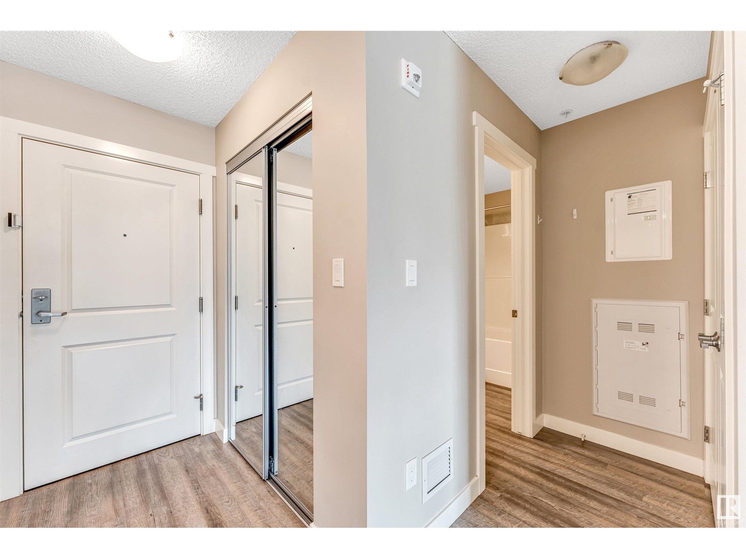
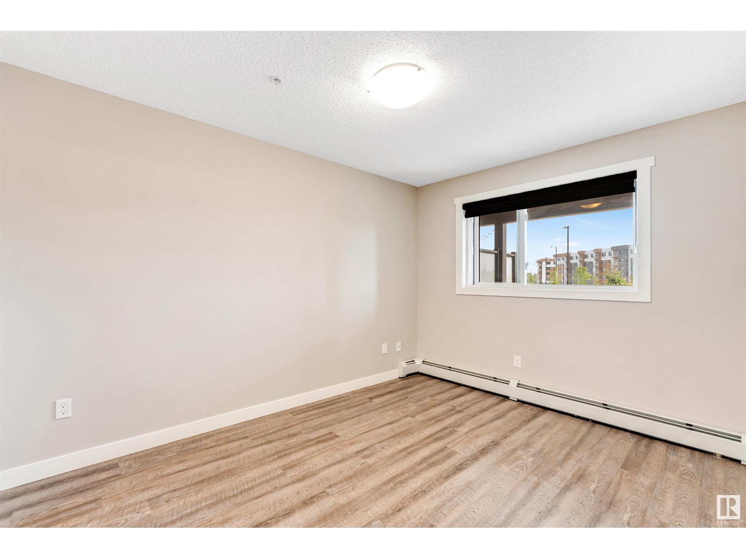
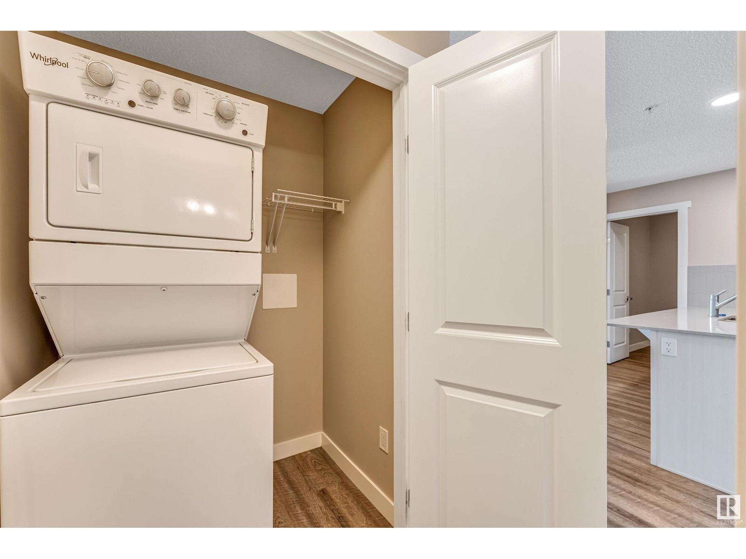
$484.93 MonthlyWelcome to Tamarack. This main floor unit is in a prime location, just a two-minute walk from schools, parks, grocery stores, the Meadows Recreation Centre, and public transit. The unit features 1 BEDROOM AND 1 DEN (Currently used as a secondary bedroom), a full bathroom, vinyl plank flooring throughout, and a kitchen equipped with quartz countertops, backsplash, and stainless steel appliances. The primary bedroom includes a generous-sized closet, and the unit also offers in-suite laundry with a stackable washer and dryer. Additional features include underground parking and storage. The building provides a rooftop patio for residents and includes a pet-friendly area within the complex. This property is ideal for first-time homebuyers or investors, with easy access to Anthony Henday Drive and Whitemud Drive. (id:51018)
| MLS® Number | E4440769 |
| Property Type | Single Family |
| Neigbourhood | Tamarack |
| Amenities Near By | Airport, Golf Course, Playground, Schools, Shopping |
| Features | Closet Organizers, No Animal Home, No Smoking Home |
| Bathroom Total | 1 |
| Bedrooms Total | 1 |
| Amenities | Ceiling - 9ft |
| Appliances | Garage Door Opener, Microwave Range Hood Combo, Microwave, Refrigerator, Washer/dryer Stack-up |
| Basement Type | None |
| Constructed Date | 2019 |
| Fire Protection | Smoke Detectors |
| Heating Type | Baseboard Heaters |
| Size Interior | 789 Sqft |
| Type | Apartment |
| Underground |
| Acreage | No |
| Land Amenities | Airport, Golf Course, Playground, Schools, Shopping |
| Size Irregular | 70.85 |
| Size Total | 70.85 M2 |
| Size Total Text | 70.85 M2 |
| Level | Type | Length | Width | Dimensions |
|---|---|---|---|---|
| Main Level | Living Room | 4.7 m | Measurements not available x 4.7 m | |
| Main Level | Dining Room | 3 m | Measurements not available x 3 m | |
| Main Level | Kitchen | 2.3 m | Measurements not available x 2.3 m | |
| Main Level | Den | 3.6 m | Measurements not available x 3.6 m | |
| Main Level | Primary Bedroom | 3.7 m | Measurements not available x 3.7 m |
https://www.realtor.ca/real-estate/28426964/107-1506-tamarack-bv-nw-nw-edmonton-tamarack
Contact us for more information

The trademarks REALTOR®, REALTORS®, and the REALTOR® logo are controlled by The Canadian Real Estate Association (CREA) and identify real estate professionals who are members of CREA. The trademarks MLS®, Multiple Listing Service® and the associated logos are owned by The Canadian Real Estate Association (CREA) and identify the quality of services provided by real estate professionals who are members of CREA. The trademark DDF® is owned by The Canadian Real Estate Association (CREA) and identifies CREA's Data Distribution Facility (DDF®)

A password will be e-mailed to you