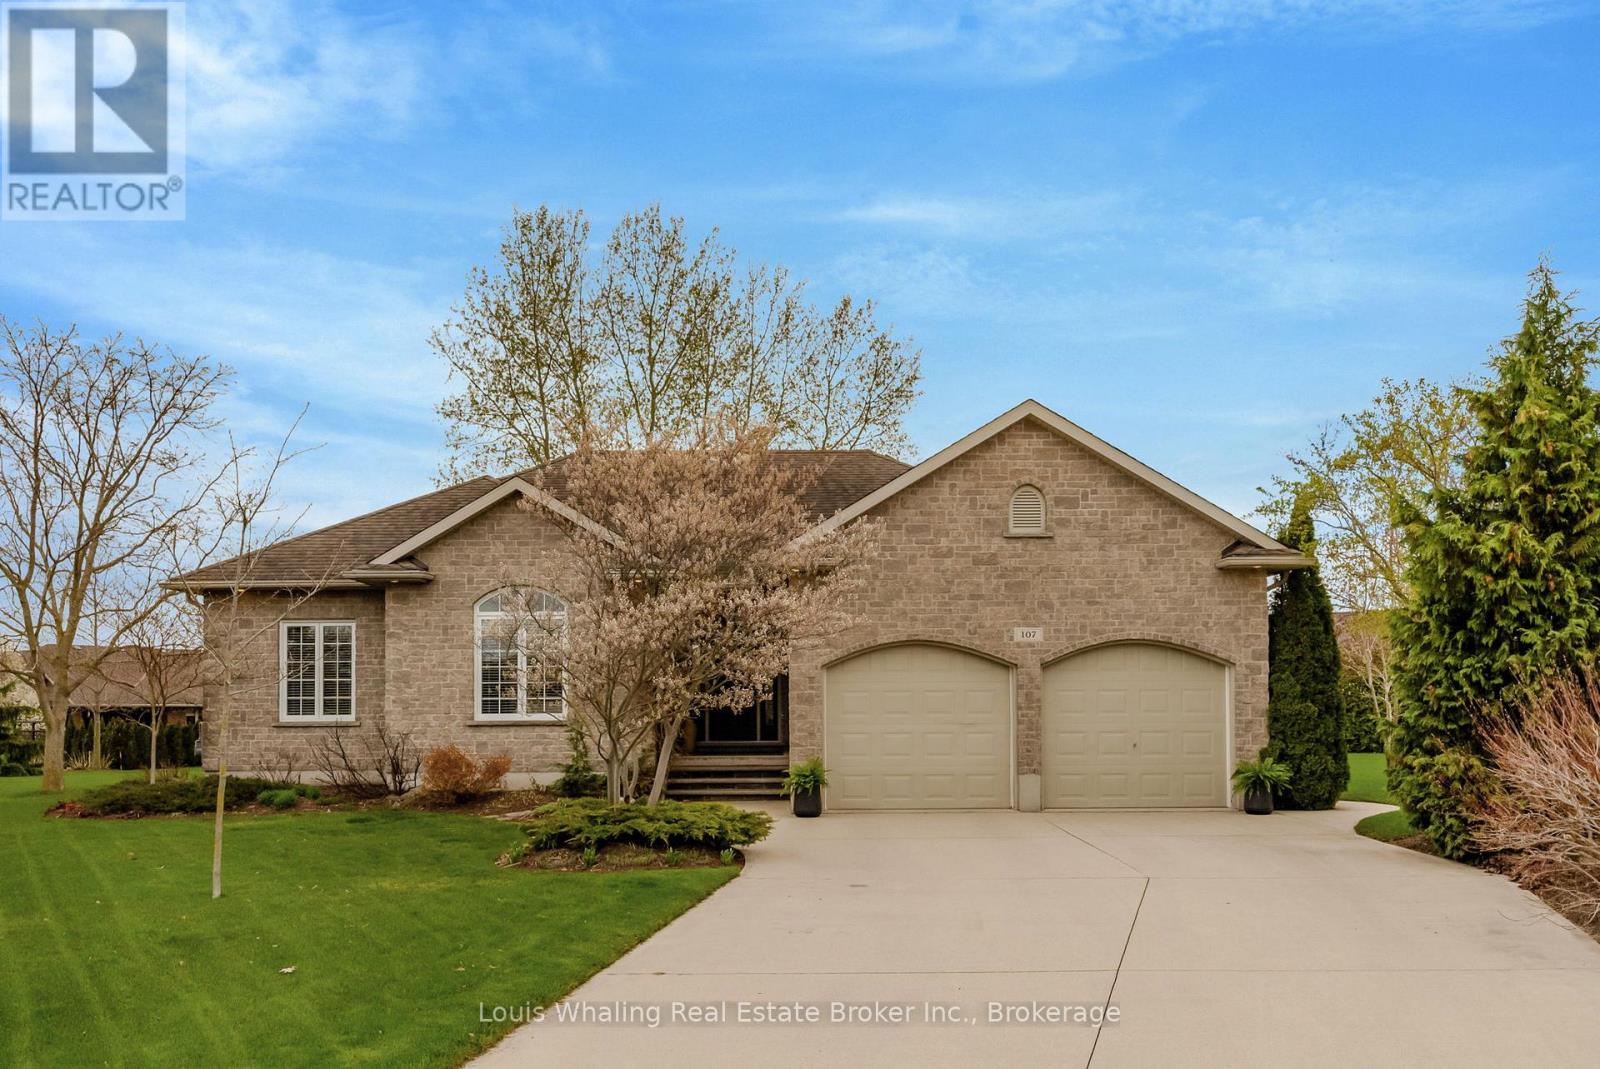

This property is sleek, modern and has everything you could want in a home. Located in Country Meadow estates and situated on a large south facing lot. Consisting of 3+1 bedrooms, primary bedroom with ensuite & walk in closet, 2+1 baths, living room, bright kitchen with quartz counters, dining area with door to the rear yard & laundry room with door to side deck and access to clothes line. There is also a large rec room with custom Arbour Hill wall unit & gas fireplace, workshop/gym area & utility room. There are 9' ceilings through out the main floor, maple flooring in the kitchen, living room & hallways, tiling in the foyer, laundry & bathrooms. The back yard has been beautifully landscaped to provide privacy, has a pond, sitting area & irrigation system. (id:51018)
| MLS® Number | X12130958 |
| Property Type | Single Family |
| Community Name | Hanover |
| Amenities Near By | Hospital, Schools |
| Community Features | Community Centre |
| Equipment Type | None |
| Features | Irregular Lot Size, Level |
| Parking Space Total | 6 |
| Rental Equipment Type | None |
| Structure | Deck, Patio(s) |
| Bathroom Total | 3 |
| Bedrooms Above Ground | 3 |
| Bedrooms Below Ground | 1 |
| Bedrooms Total | 4 |
| Age | 16 To 30 Years |
| Amenities | Fireplace(s) |
| Appliances | Garage Door Opener Remote(s), Water Heater, Water Softener, Dishwasher, Stove, Refrigerator |
| Architectural Style | Bungalow |
| Basement Type | Full |
| Construction Style Attachment | Detached |
| Cooling Type | Central Air Conditioning, Air Exchanger |
| Exterior Finish | Stone |
| Fireplace Present | Yes |
| Fireplace Total | 1 |
| Foundation Type | Concrete |
| Half Bath Total | 1 |
| Heating Fuel | Natural Gas |
| Heating Type | Forced Air |
| Stories Total | 1 |
| Size Interior | 1500 - 2000 Sqft |
| Type | House |
| Utility Water | Municipal Water |
| Attached Garage | |
| Garage |
| Acreage | No |
| Land Amenities | Hospital, Schools |
| Landscape Features | Landscaped, Lawn Sprinkler |
| Sewer | Sanitary Sewer |
| Size Depth | 105 Ft ,2 In |
| Size Frontage | 57 Ft ,1 In |
| Size Irregular | 57.1 X 105.2 Ft |
| Size Total Text | 57.1 X 105.2 Ft |
| Zoning Description | R1 |
| Level | Type | Length | Width | Dimensions |
|---|---|---|---|---|
| Basement | Utility Room | 3.19 m | 2.34 m | 3.19 m x 2.34 m |
| Basement | Bedroom 4 | 4.35 m | 3.84 m | 4.35 m x 3.84 m |
| Basement | Recreational, Games Room | 10.94 m | 5.08 m | 10.94 m x 5.08 m |
| Basement | Workshop | 7.61 m | 5 m | 7.61 m x 5 m |
| Main Level | Kitchen | 4.32 m | 3.35 m | 4.32 m x 3.35 m |
| Main Level | Dining Room | 3.35 m | 4.23 m | 3.35 m x 4.23 m |
| Main Level | Living Room | 4.66 m | 4.99 m | 4.66 m x 4.99 m |
| Main Level | Primary Bedroom | 3.84 m | 4 m | 3.84 m x 4 m |
| Main Level | Bedroom 2 | 3.65 m | 3.26 m | 3.65 m x 3.26 m |
| Main Level | Bedroom 3 | 3.53 m | 3.29 m | 3.53 m x 3.29 m |
| Main Level | Foyer | 3.01 m | 2.4 m | 3.01 m x 2.4 m |
| Main Level | Laundry Room | 4.29 m | 2.65 m | 4.29 m x 2.65 m |
https://www.realtor.ca/real-estate/28274228/107-12th-avenue-hanover-hanover
Contact us for more information

The trademarks REALTOR®, REALTORS®, and the REALTOR® logo are controlled by The Canadian Real Estate Association (CREA) and identify real estate professionals who are members of CREA. The trademarks MLS®, Multiple Listing Service® and the associated logos are owned by The Canadian Real Estate Association (CREA) and identify the quality of services provided by real estate professionals who are members of CREA. The trademark DDF® is owned by The Canadian Real Estate Association (CREA) and identifies CREA's Data Distribution Facility (DDF®)

A password will be e-mailed to you