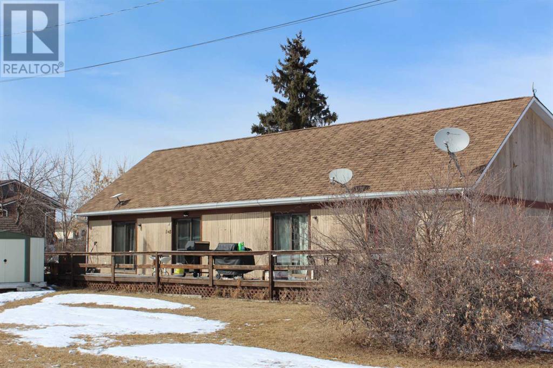
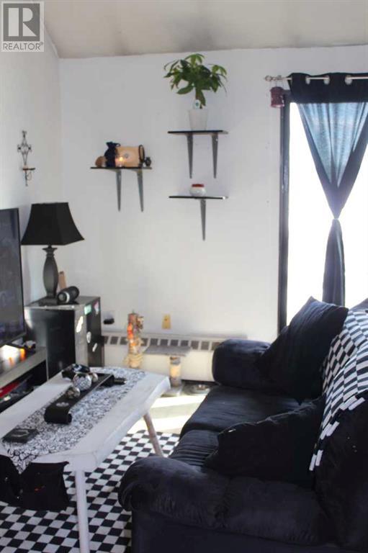
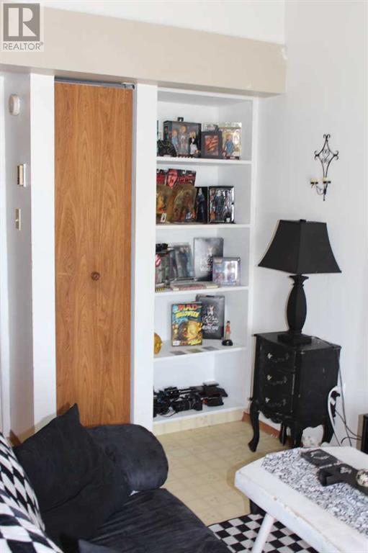
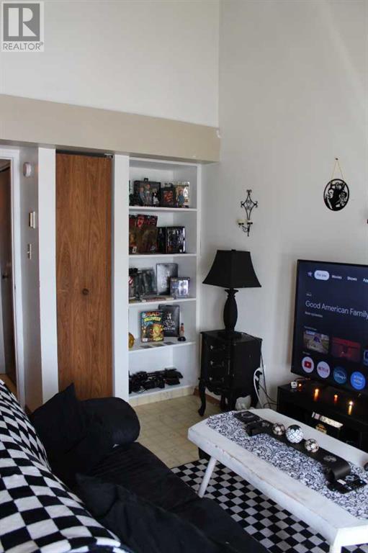
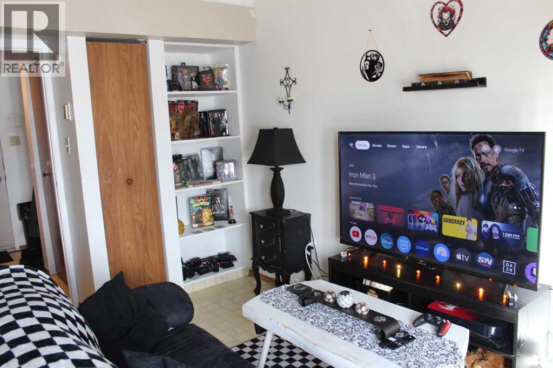
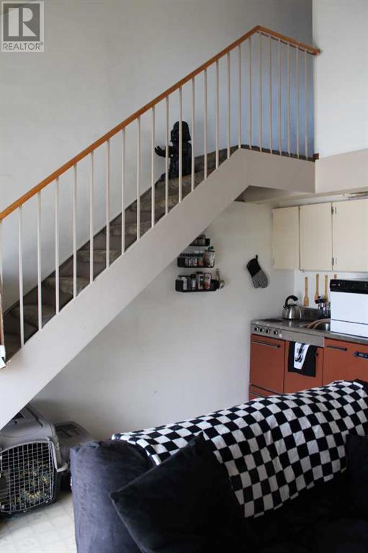
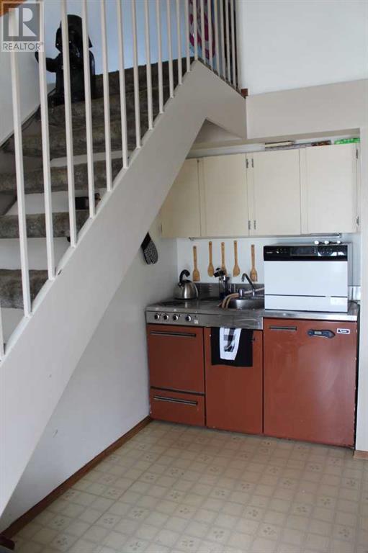
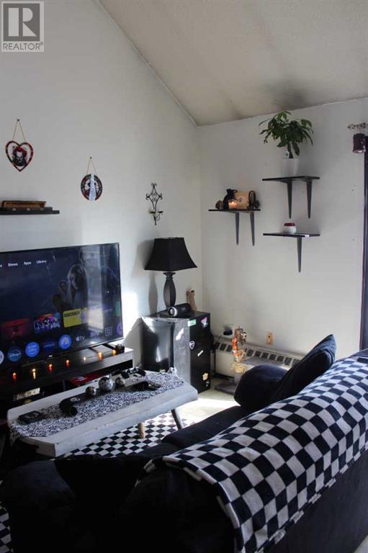
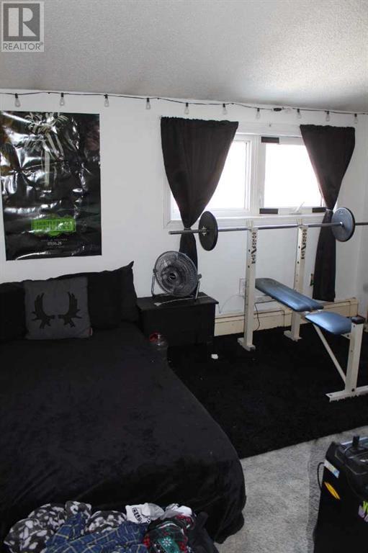
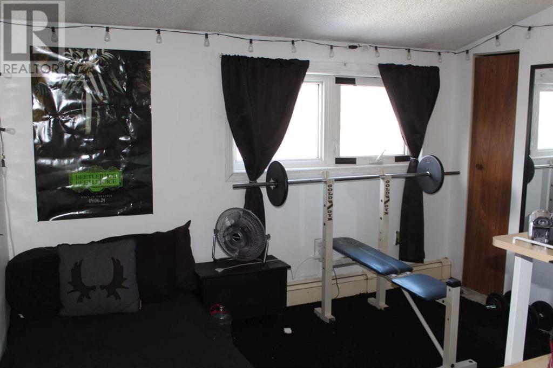
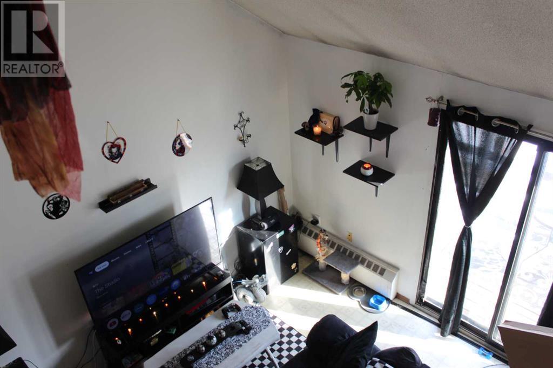
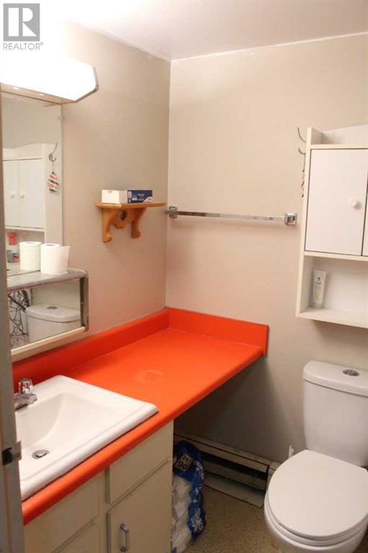

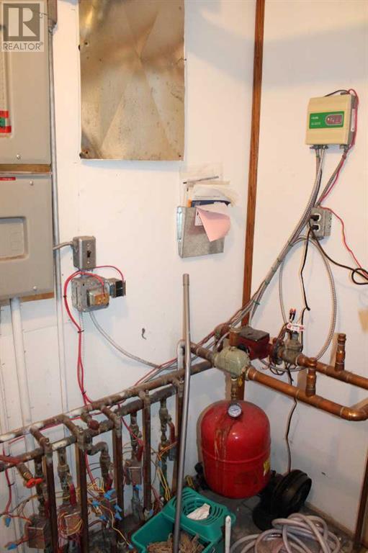
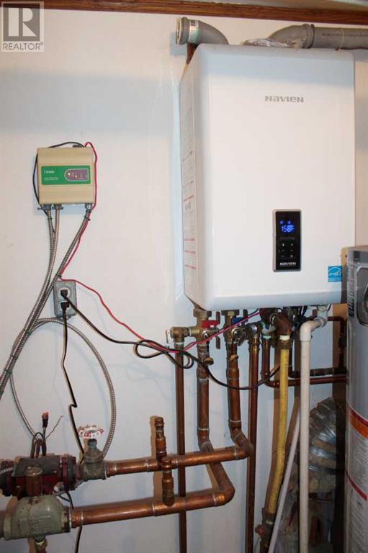
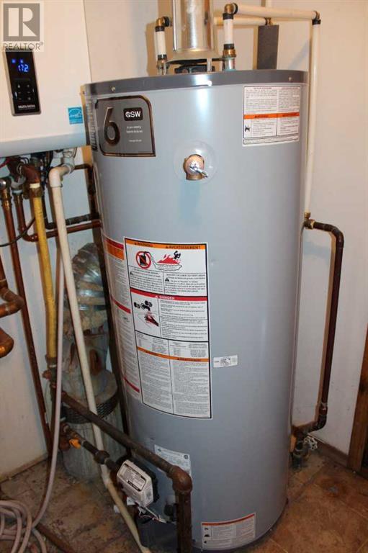
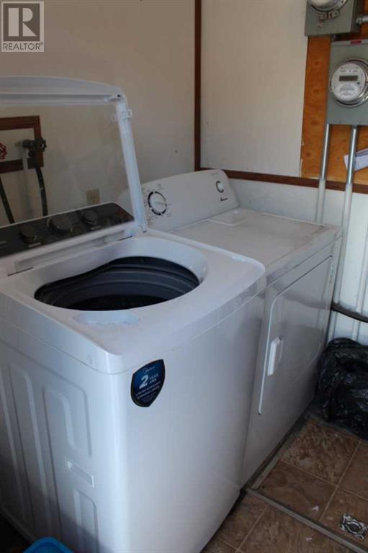
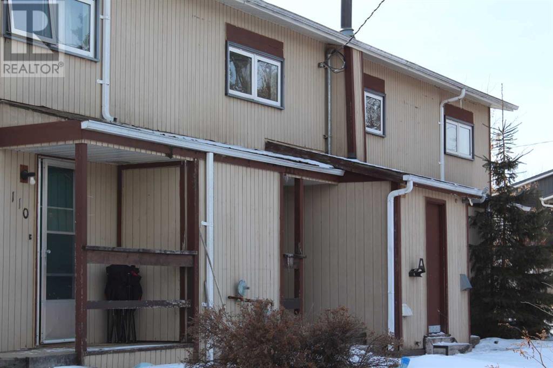
This 1 1/2 story 4-plex has 4 identical units each containing 1 bedroom lofts and 1 bathroom. All 4 units share a common laundry room. The patio doors lead to the south facing deck for all units. Nicely landscaped yard with individual parking. Centrally located in the Town of Manning off Highway #35. (id:51018)
| MLS® Number | A2208197 |
| Property Type | Single Family |
| Amenities Near By | Golf Course, Park, Playground, Recreation Nearby, Schools, Shopping |
| Community Features | Golf Course Development |
| Features | See Remarks |
| Parking Space Total | 4 |
| Plan | 7920998 |
| Structure | Deck |
| Bathroom Total | 1 |
| Bedrooms Above Ground | 1 |
| Bedrooms Total | 1 |
| Age | Age Is Unknown |
| Appliances | Refrigerator, Stove, Washer & Dryer |
| Architectural Style | Loft |
| Construction Material | Wood Frame |
| Construction Style Attachment | Attached |
| Cooling Type | None |
| Flooring Type | Carpeted, Linoleum |
| Foundation Type | Poured Concrete |
| Size Interior | 1877 Sqft |
| Total Finished Area | 1877 Sqft |
| Type | Apartment |
| Other | |
| Parking Pad |
| Acreage | No |
| Land Amenities | Golf Course, Park, Playground, Recreation Nearby, Schools, Shopping |
| Size Depth | 24 M |
| Size Frontage | 29 M |
| Size Irregular | 6875.00 |
| Size Total | 6875 Sqft|4,051 - 7,250 Sqft |
| Size Total Text | 6875 Sqft|4,051 - 7,250 Sqft |
| Zoning Description | R2 |
| Level | Type | Length | Width | Dimensions |
|---|---|---|---|---|
| Main Level | Other | 13.42 Ft x 13.92 Ft | ||
| Main Level | 4pc Bathroom | 7.25 Ft x 4.83 Ft | ||
| Upper Level | Bedroom | 10.92 Ft x 9.50 Ft |
https://www.realtor.ca/real-estate/28120939/107-108-109-110-312-3rd-avenue-nw-manning
Contact us for more information

The trademarks REALTOR®, REALTORS®, and the REALTOR® logo are controlled by The Canadian Real Estate Association (CREA) and identify real estate professionals who are members of CREA. The trademarks MLS®, Multiple Listing Service® and the associated logos are owned by The Canadian Real Estate Association (CREA) and identify the quality of services provided by real estate professionals who are members of CREA. The trademark DDF® is owned by The Canadian Real Estate Association (CREA) and identifies CREA's Data Distribution Facility (DDF®)

A password will be e-mailed to you