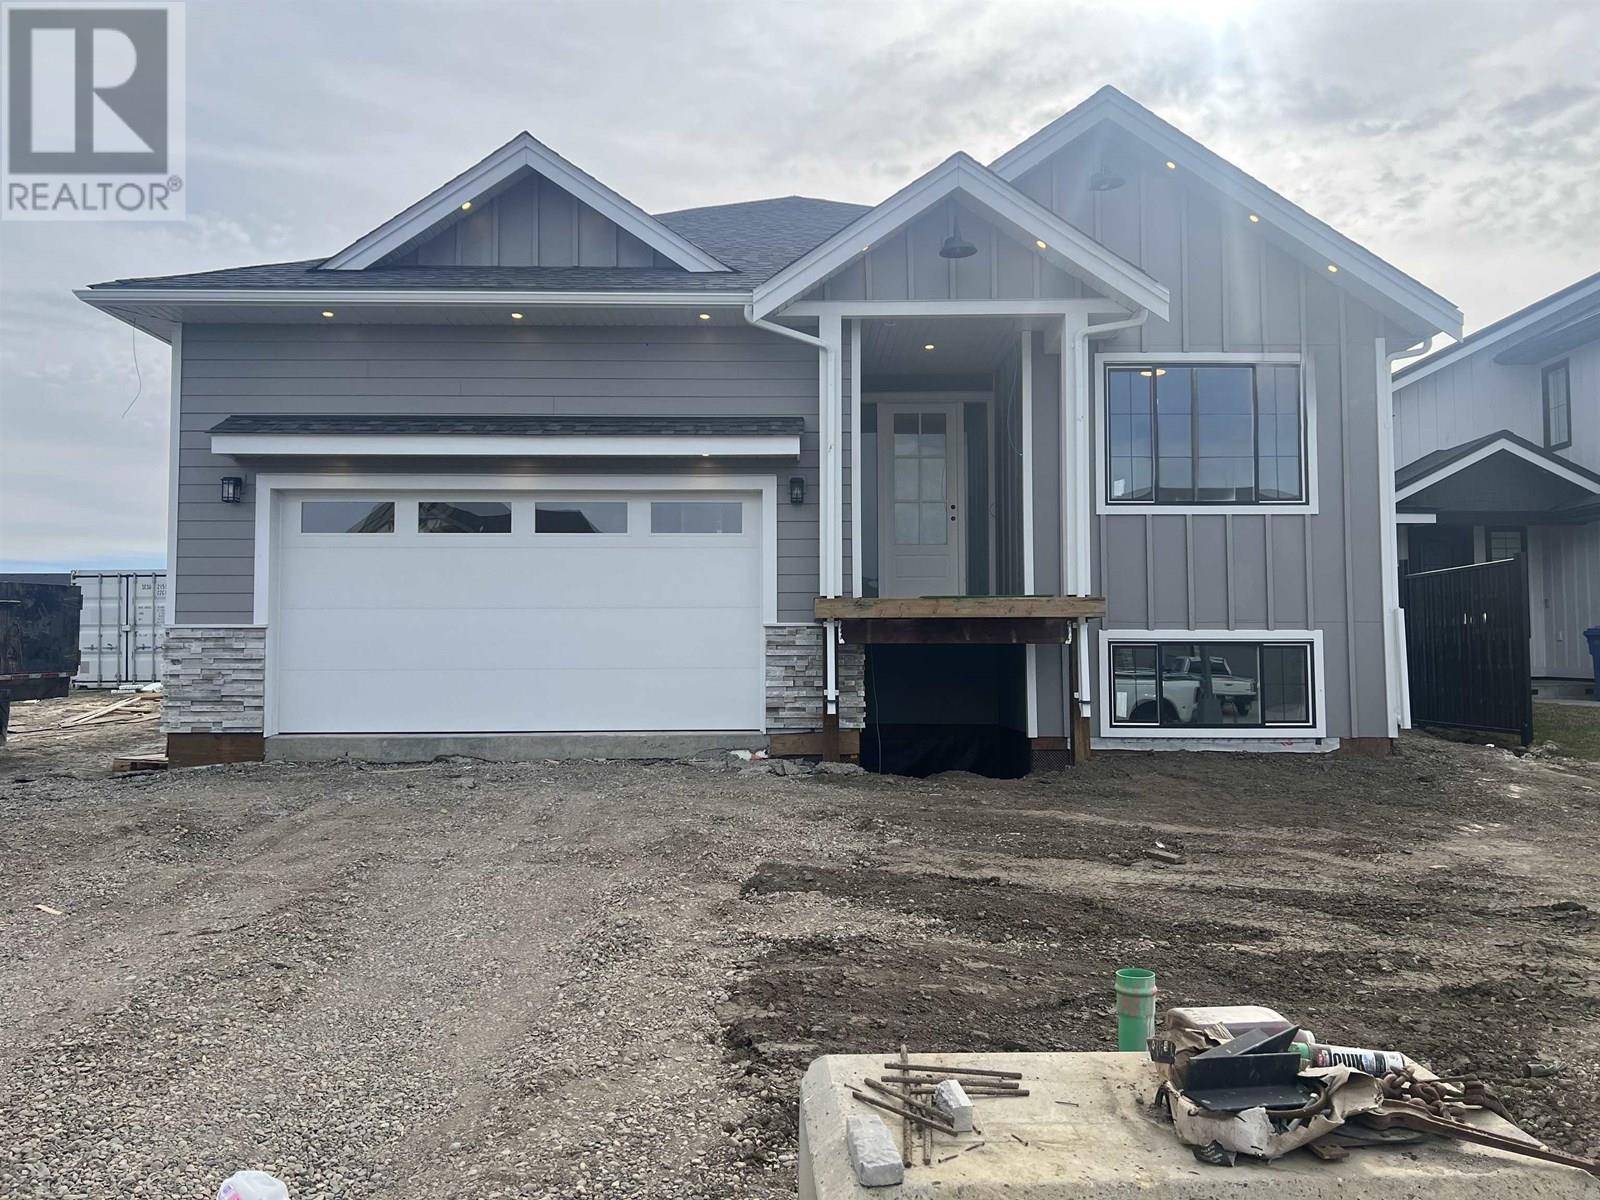
This chic new-build boasting 5 bedrooms & 3 bathrooms is located in a quiet, upscale neighborhood near everyday amenities such as Ma Murray School, walking trails, parks, & more. This stunning home offers over 1,550 sq ft of living space on the main floor, perfectly designed for comfortable living. Additionally, there is an impressive 800 sq ft of finished basement area, providing even more room to relax and entertain. What's more, there's also an additional 800 sq ft of unfinished basement area ready for your creative design ideas, making it a suite-ready space full of potential. The quality finishes, high ceilings, extra large windows, and 8-foot tall doors contribute to an elevated living experience. Save approximately $12,000 in PTT by buying new if you qualify! GST & landscaping included. (id:51018)
| MLS® Number | R3014883 |
| Property Type | Single Family |
| Bathroom Total | 3 |
| Bedrooms Total | 5 |
| Appliances | Dishwasher, Refrigerator, Stove |
| Basement Development | Finished |
| Basement Type | Full (finished) |
| Constructed Date | 2025 |
| Construction Style Attachment | Detached |
| Fire Protection | Smoke Detectors |
| Fireplace Present | Yes |
| Fireplace Total | 1 |
| Fixture | Drapes/window Coverings |
| Foundation Type | Concrete Perimeter |
| Heating Fuel | Natural Gas |
| Heating Type | Forced Air |
| Roof Material | Asphalt Shingle |
| Roof Style | Conventional |
| Stories Total | 2 |
| Size Interior | 2360 Sqft |
| Type | House |
| Utility Water | Municipal Water |
| Garage | 2 |
| Open |
| Acreage | No |
| Size Irregular | 6542 |
| Size Total | 6542 Sqft |
| Size Total Text | 6542 Sqft |
| Level | Type | Length | Width | Dimensions |
|---|---|---|---|---|
| Basement | Recreational, Games Room | 10 ft | 10 ft | 10 ft x 10 ft |
| Basement | Bedroom 4 | 10 ft | 10 ft | 10 ft x 10 ft |
| Basement | Bedroom 5 | 10 ft | 10 ft | 10 ft x 10 ft |
| Main Level | Great Room | 15 ft ,6 in | 17 ft ,6 in | 15 ft ,6 in x 17 ft ,6 in |
| Main Level | Kitchen | 11 ft | 14 ft ,6 in | 11 ft x 14 ft ,6 in |
| Main Level | Dining Room | 11 ft | 10 ft | 11 ft x 10 ft |
| Main Level | Laundry Room | 5 ft | 6 ft | 5 ft x 6 ft |
| Main Level | Pantry | 4 ft | 5 ft | 4 ft x 5 ft |
| Main Level | Foyer | 6 ft | 20 ft | 6 ft x 20 ft |
| Main Level | Bedroom 2 | 11 ft | 9 ft ,1 in | 11 ft x 9 ft ,1 in |
| Main Level | Bedroom 3 | 11 ft | 9 ft ,8 in | 11 ft x 9 ft ,8 in |
| Main Level | Primary Bedroom | 12 ft ,6 in | 14 ft | 12 ft ,6 in x 14 ft |
| Main Level | Other | 9 ft | 4 ft | 9 ft x 4 ft |
https://www.realtor.ca/real-estate/28460174/10611-111-street-fort-st-john
Contact us for more information

The trademarks REALTOR®, REALTORS®, and the REALTOR® logo are controlled by The Canadian Real Estate Association (CREA) and identify real estate professionals who are members of CREA. The trademarks MLS®, Multiple Listing Service® and the associated logos are owned by The Canadian Real Estate Association (CREA) and identify the quality of services provided by real estate professionals who are members of CREA. The trademark DDF® is owned by The Canadian Real Estate Association (CREA) and identifies CREA's Data Distribution Facility (DDF®)

A password will be e-mailed to you