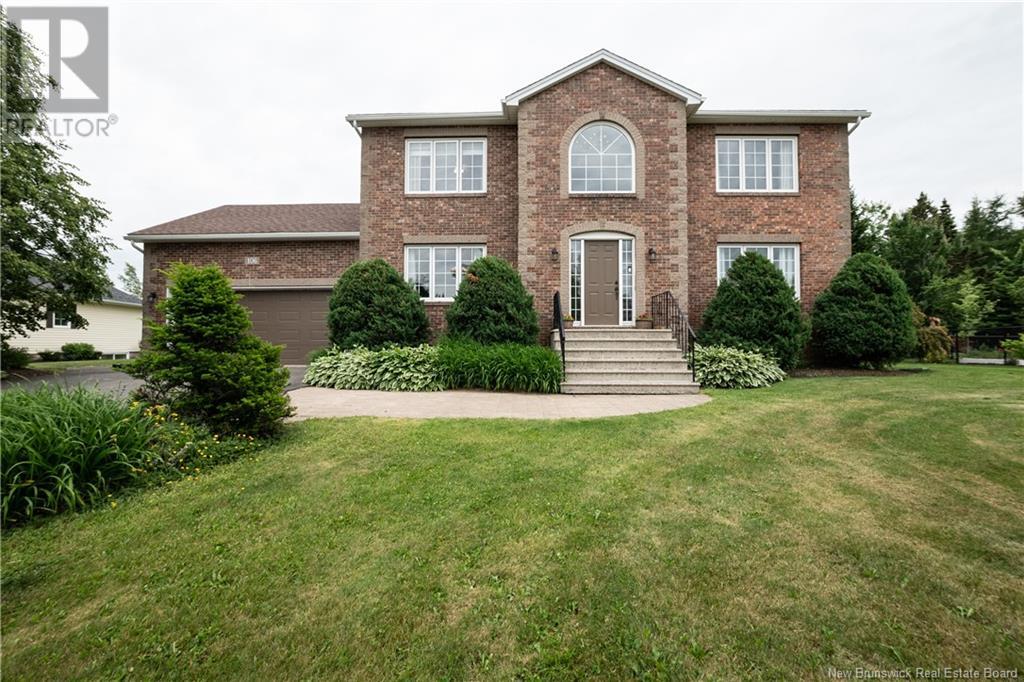
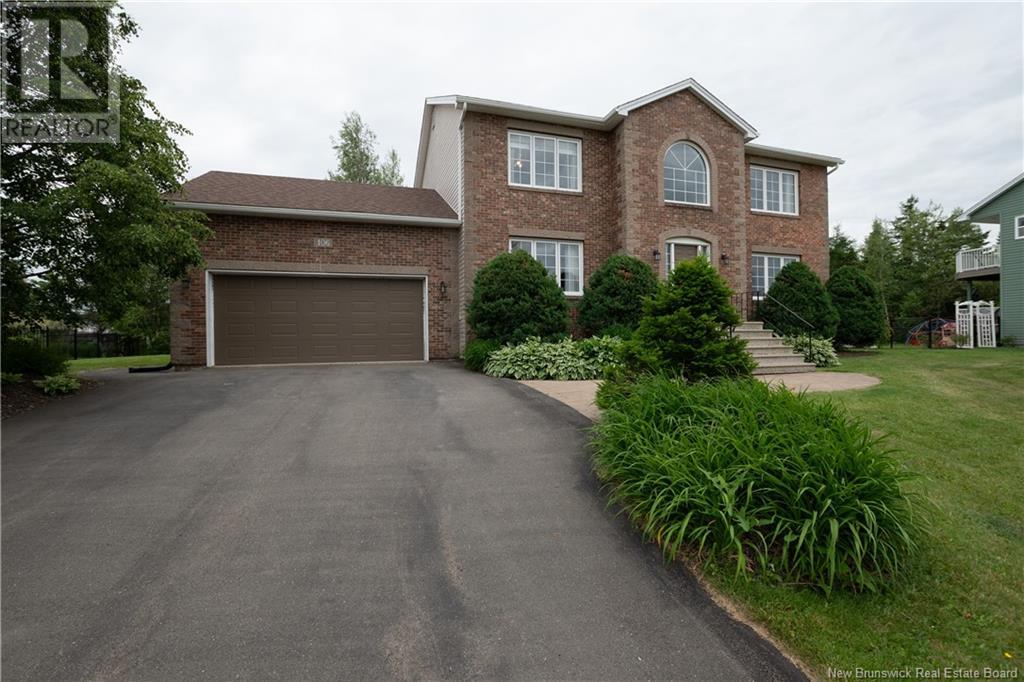
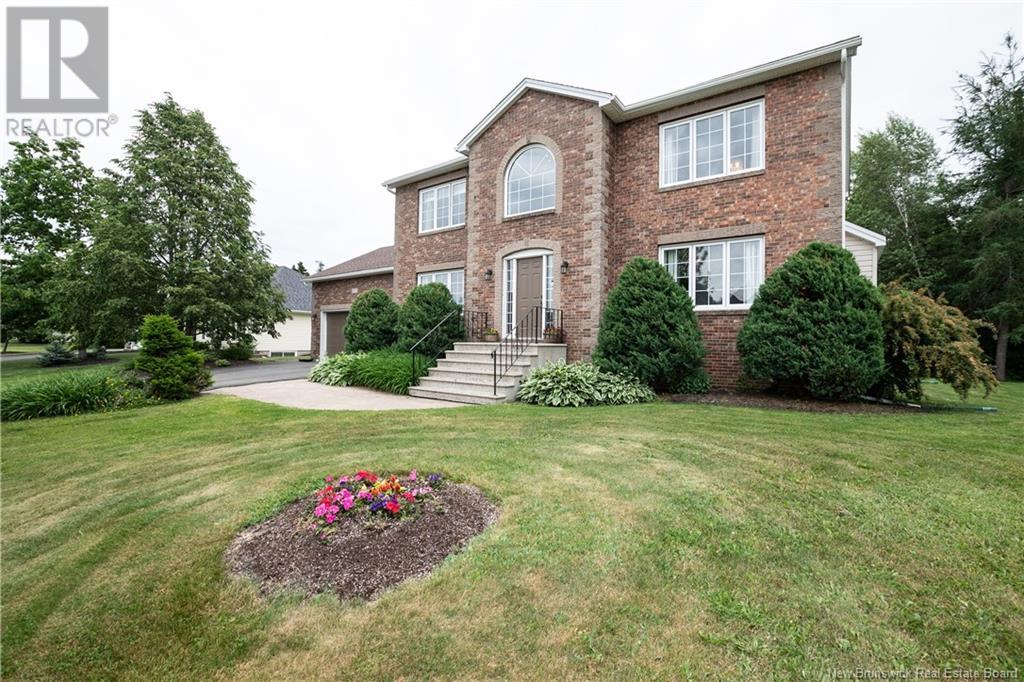
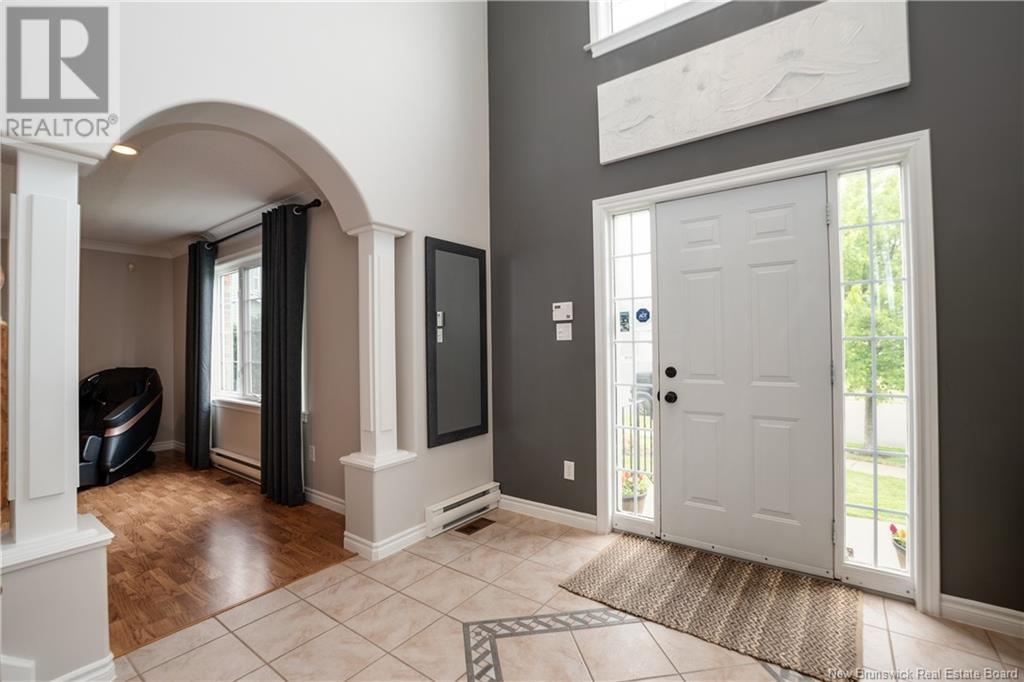
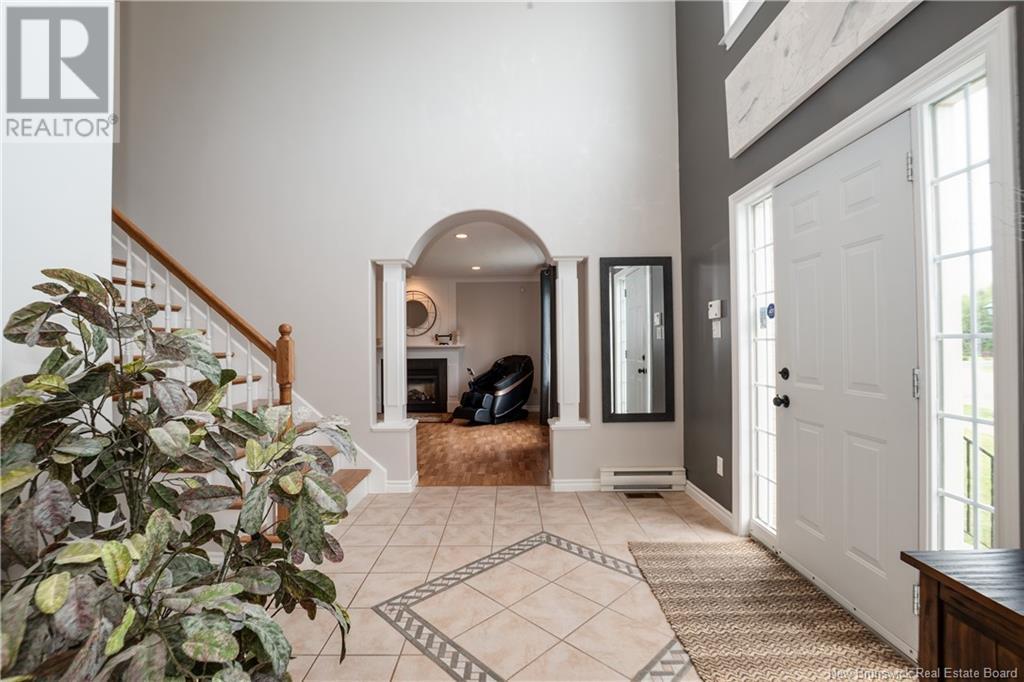
BEAUTIFUL CUSTOM BUILT 2 STOREY EXECUTIVE CLIMATE CONTROLLED HOME, LOCATED ON AN OVERSIZED LOT IN THE ROYAL OAKS PREMIER GOLF COMMUNITY CLOSE TO SHOPPING, PARKS W/WALKING TRAILS & MINUTES TO THE AIRPORT. THIS 3 BED, 4 BATH HOME OFFERS QUALITY AND CARE THROUGHOUT WHILE PROVIDING APROX. 3550 SQ/FT OF WELL DESIGNED LIVING SPACE TO ACCOMMODATE FAMILY LIVING AND ENTERTAINMENT. Pride of ownership is evident as you enter into the large 2 storey open foyer with a beautiful hanging chandelier then immediately drawn to viewing the large rising staircase. Immediately to your right is the living room with a LENNNOX propane fireplace and expansive windows, then to your left is the large formal dining room. As you continue through the home, you will find a well appointed kitchen with center island, plenty of cabinetry with quartz countertops and a walk-in pantry. Off the kitchen is the family room leading to the large deck for barbequing and relaxation. A 2 pc bath and a mudroom off the garage entrance complete the main level. The 2nd level provides a HUGE primary bedroom with a large 4 pc ensuite and walk-in closet. 2 additional OVERSIZED bedrooms and a 3 pc main bathroom for the family complete the 2nd level. The basement is completely finished with a cozy family room w/wet bar, theatre room with high ceilings, office space or den that can be used for other purposes, a laundry room, a 2pc bath and lots of storage space. This home is a must see, so call your Realtor today for a viewing!! (id:51018)
2:00 pm
Ends at:4:00 pm
| MLS® Number | NB121814 |
| Property Type | Single Family |
| Features | Balcony/deck/patio |
| Bathroom Total | 4 |
| Bedrooms Above Ground | 3 |
| Bedrooms Total | 3 |
| Architectural Style | 2 Level |
| Cooling Type | Central Air Conditioning, Heat Pump |
| Exterior Finish | Brick, Vinyl |
| Flooring Type | Laminate, Porcelain Tile |
| Half Bath Total | 2 |
| Heating Fuel | Propane |
| Heating Type | Heat Pump |
| Size Interior | 2400 Sqft |
| Total Finished Area | 3550 Sqft |
| Type | House |
| Utility Water | Municipal Water |
| Attached Garage | |
| Garage |
| Acreage | No |
| Sewer | Municipal Sewage System |
| Size Irregular | 2168 |
| Size Total | 2168 M2 |
| Size Total Text | 2168 M2 |
| Level | Type | Length | Width | Dimensions |
|---|---|---|---|---|
| Second Level | 4pc Bathroom | 9'5'' x 7'10'' | ||
| Second Level | Other | 9'4'' x 7'7'' | ||
| Second Level | Other | 10'8'' x 9'4'' | ||
| Second Level | Bedroom | 13'1'' x 11'8'' | ||
| Second Level | Bedroom | 15'8'' x 15'11'' | ||
| Second Level | Primary Bedroom | 19'3'' x 14'2'' | ||
| Basement | Storage | 10'6'' x 4'7'' | ||
| Basement | Utility Room | 12'1'' x 5'1'' | ||
| Basement | Laundry Room | 8'5'' x 8'0'' | ||
| Basement | 2pc Bathroom | 8'0'' x 7'6'' | ||
| Basement | Office | 15'6'' x 13'5'' | ||
| Basement | Other | 14'11'' x 11'8'' | ||
| Basement | Recreation Room | 26'0'' x 11'0'' | ||
| Main Level | Mud Room | 6'8'' x 7'9'' | ||
| Main Level | 2pc Bathroom | 6'7'' x 2'7'' | ||
| Main Level | Family Room | 14'3'' x 12'9'' | ||
| Main Level | Kitchen/dining Room | 14'9'' x 10'8'' | ||
| Main Level | Kitchen | 14'3'' x 12'9'' | ||
| Main Level | Dining Room | 15'10'' x 13'0'' | ||
| Main Level | Living Room | 15'10'' x 14'1'' | ||
| Main Level | Foyer | 11'1'' x 8'7'' |
https://www.realtor.ca/real-estate/28542730/106-royal-oaks-boulevard-moncton
Contact us for more information

The trademarks REALTOR®, REALTORS®, and the REALTOR® logo are controlled by The Canadian Real Estate Association (CREA) and identify real estate professionals who are members of CREA. The trademarks MLS®, Multiple Listing Service® and the associated logos are owned by The Canadian Real Estate Association (CREA) and identify the quality of services provided by real estate professionals who are members of CREA. The trademark DDF® is owned by The Canadian Real Estate Association (CREA) and identifies CREA's Data Distribution Facility (DDF®)

A password will be e-mailed to you