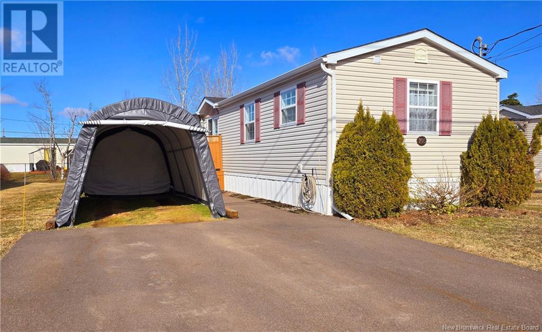
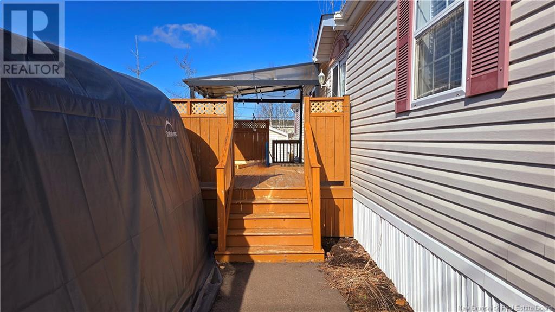
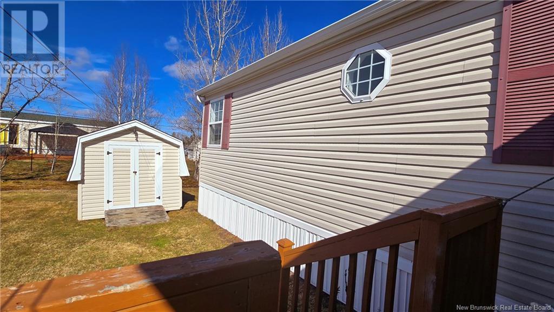
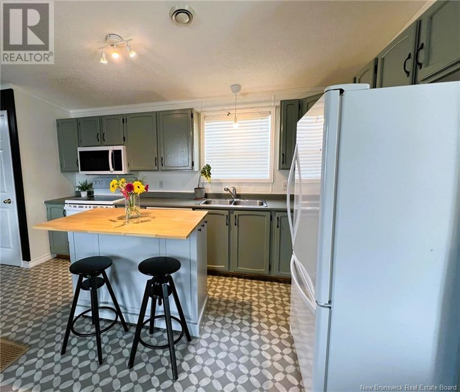
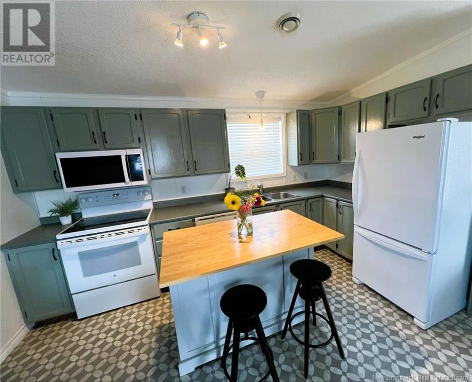

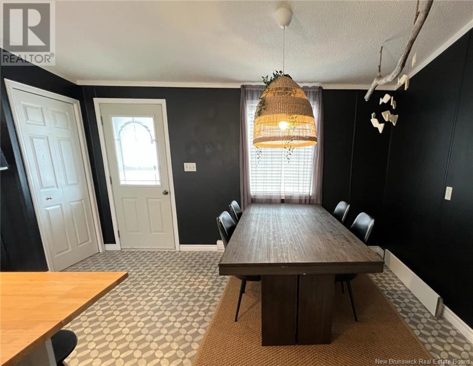
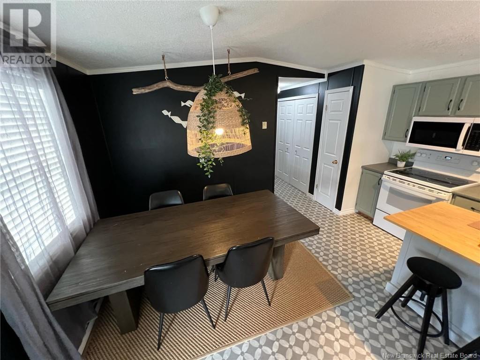
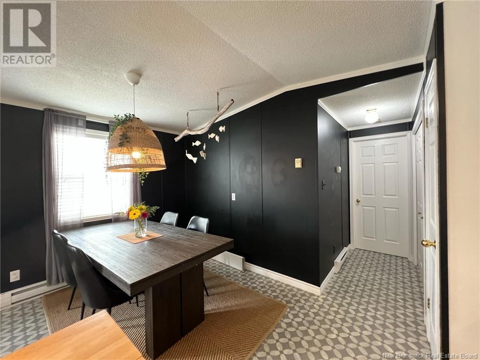
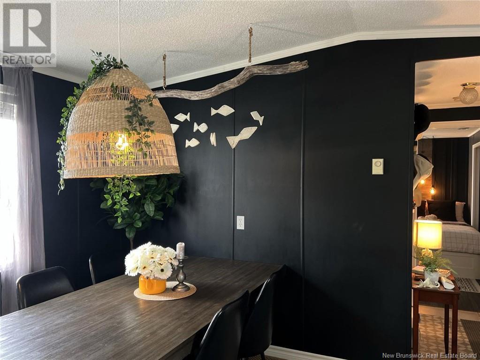
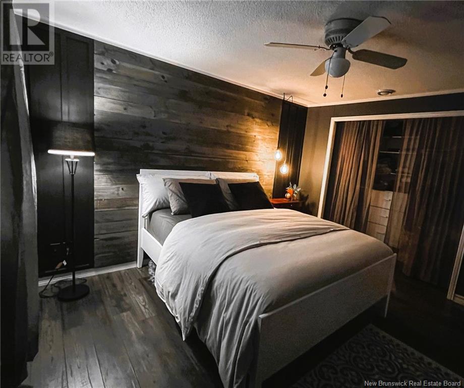
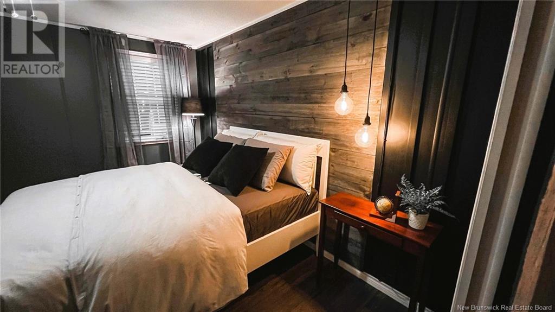
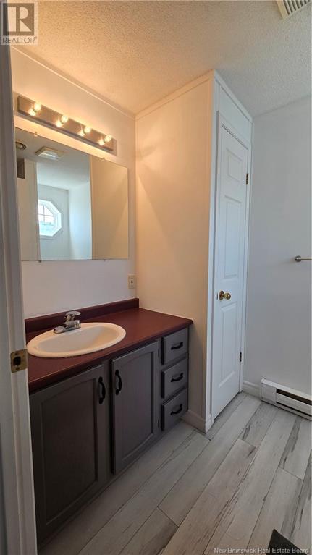
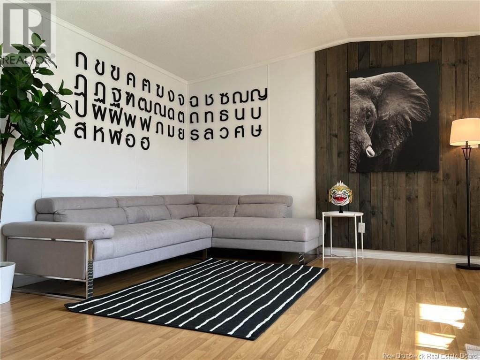
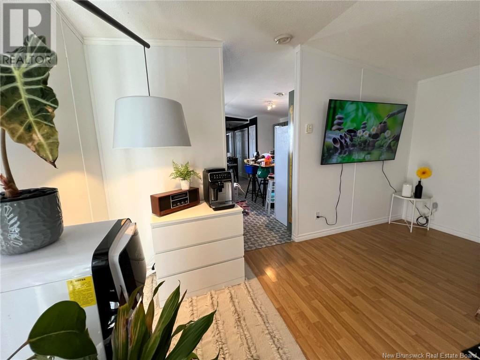
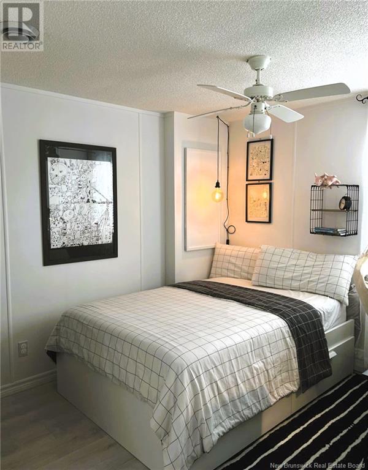


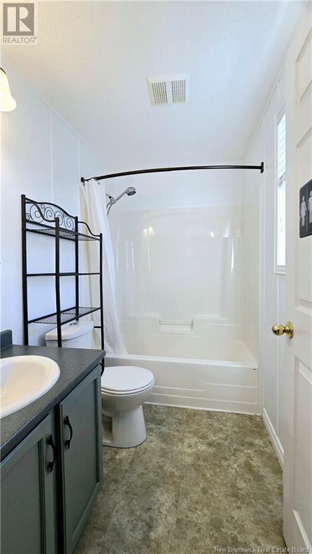
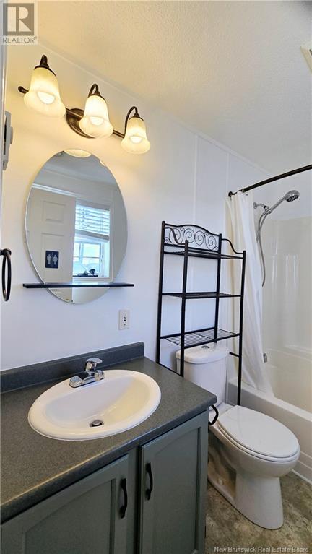
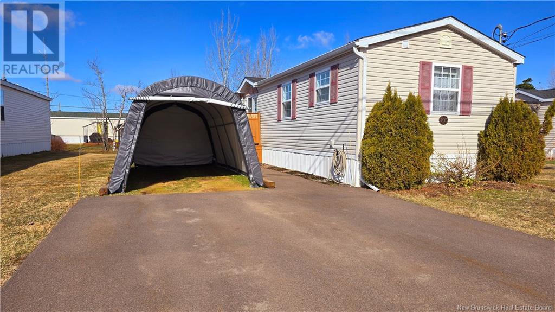
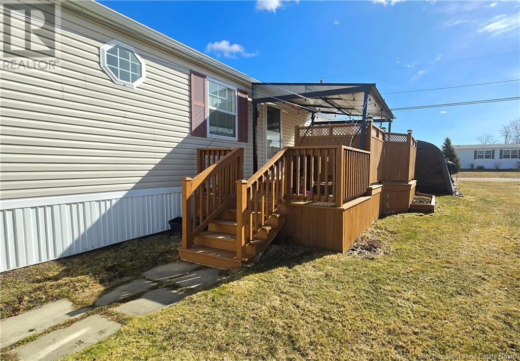
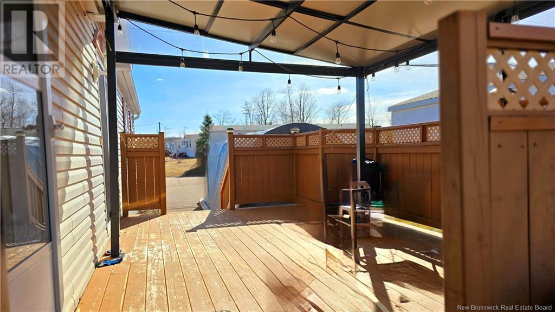
Located in the popular Domaine du Ruisseau Park in Dieppe, this three-bedroom, two-bathroom mini-home offers a great mix of comfort, functionality, and peace. Upon entering, youll be welcomed by the combined kitchen and dining area, ideal for family meals. To the right, a spacious living room awaits a perfect space to relax, play with the kids, or enjoy a movie night. Renovations have been done over the years, including fresh paint, accent walls, and new flooring in most rooms, giving the home a warm and modern touch. The layout is ideal: two versatile bedrooms at one end of the home, perfect for children, a home office, or a workout space, along with the main bathroom for family and guests. On the opposite end, the primary bedroom offers a generous space with a large closet and a private ensuite. The park is known for its peaceful setting and close proximity to essential services like grocery stores, pharmacies, restaurants, gyms, and more. A great opportunity in a sought-after area of Dieppe. (id:51018)
| MLS® Number | NB115563 |
| Property Type | Single Family |
| Features | Level Lot, Balcony/deck/patio |
| Bathroom Total | 2 |
| Bedrooms Above Ground | 3 |
| Bedrooms Total | 3 |
| Architectural Style | Mini, Mobile Home |
| Basement Type | Crawl Space |
| Constructed Date | 2000 |
| Exterior Finish | Vinyl |
| Flooring Type | Laminate |
| Heating Fuel | Electric |
| Heating Type | Baseboard Heaters |
| Size Interior | 1072 Sqft |
| Total Finished Area | 1072 Sqft |
| Type | House |
| Utility Water | Municipal Water |
| Access Type | Year-round Access |
| Acreage | No |
| Landscape Features | Landscaped |
| Sewer | Municipal Sewage System |
| Size Irregular | 0.1 |
| Size Total | 0.1 Ac |
| Size Total Text | 0.1 Ac |
| Level | Type | Length | Width | Dimensions |
|---|---|---|---|---|
| Main Level | Bedroom | 9'0'' x 7'9'' | ||
| Main Level | Bedroom | 9'1'' x 11'3'' | ||
| Main Level | 3pc Bathroom | 5'6'' x 8'1'' | ||
| Main Level | Primary Bedroom | 11'7'' x 12'0'' | ||
| Main Level | Living Room | 14'6'' x 14'6'' | ||
| Main Level | Kitchen/dining Room | 14'6'' x 15'8'' |
https://www.realtor.ca/real-estate/28157210/105-miramichi-drive-dieppe
Contact us for more information

The trademarks REALTOR®, REALTORS®, and the REALTOR® logo are controlled by The Canadian Real Estate Association (CREA) and identify real estate professionals who are members of CREA. The trademarks MLS®, Multiple Listing Service® and the associated logos are owned by The Canadian Real Estate Association (CREA) and identify the quality of services provided by real estate professionals who are members of CREA. The trademark DDF® is owned by The Canadian Real Estate Association (CREA) and identifies CREA's Data Distribution Facility (DDF®)

A password will be e-mailed to you