Maintenance, Common Area Maintenance, Insurance, Water, Parking
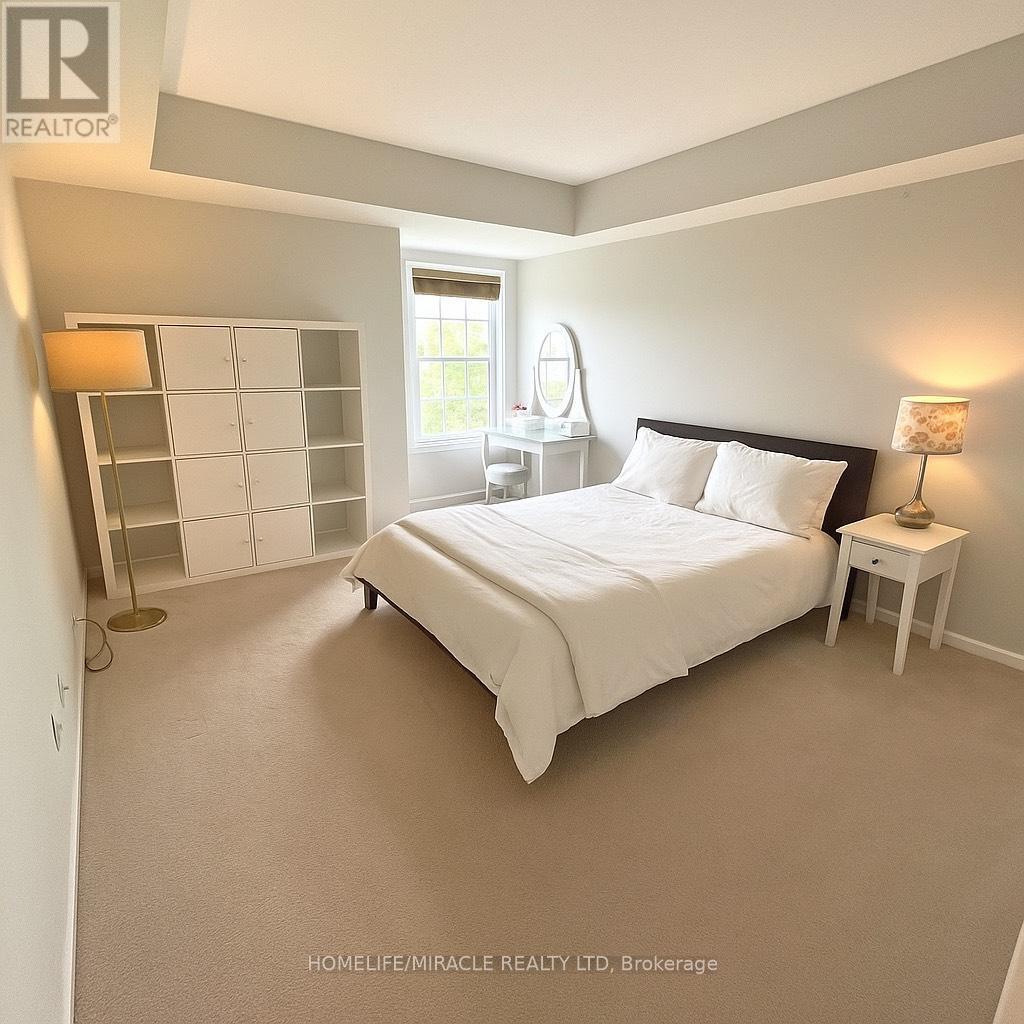
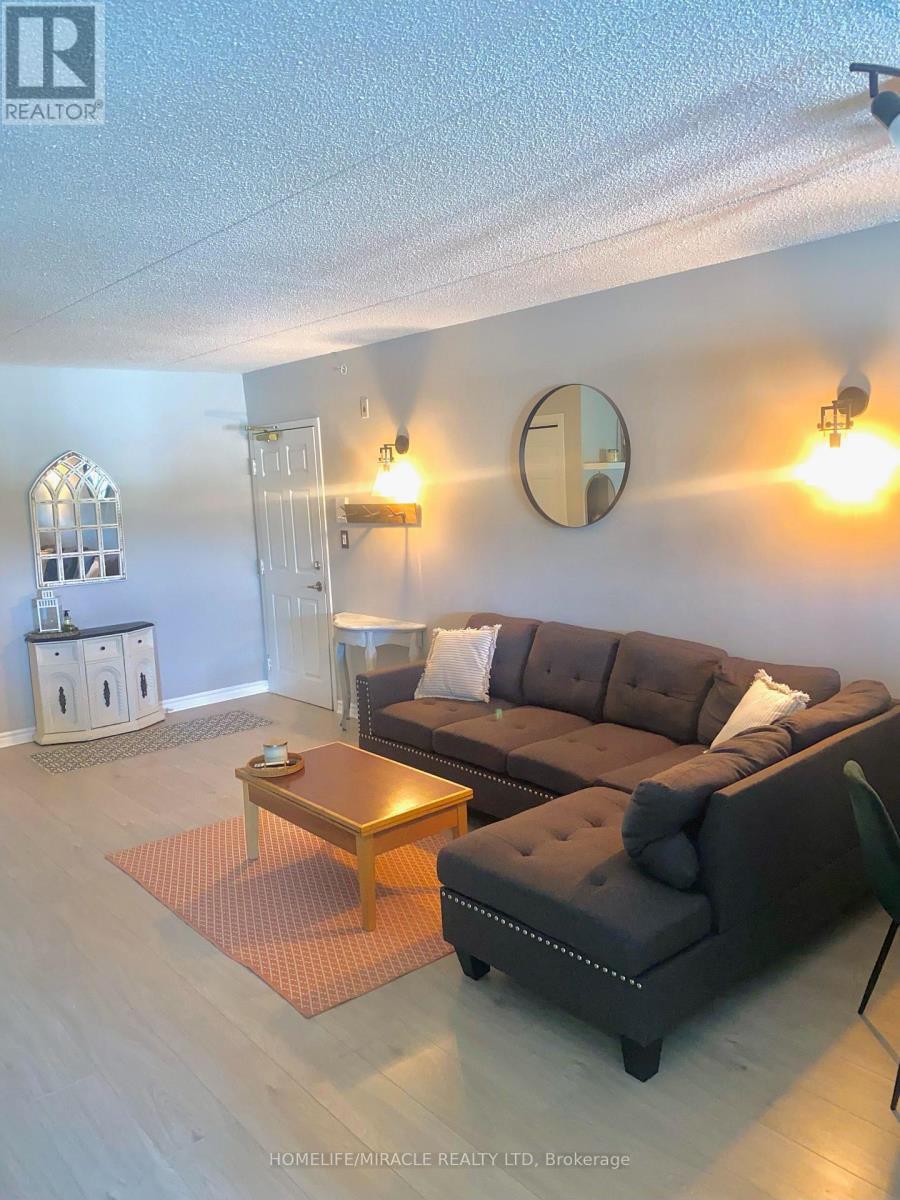
$562.82 MonthlyShow and Make an offer! Excellent Location with access to major highways including 407, QEW Lakeshore, shopping, public and go transit. wedgewood Complex (Upper Middle/walker's Line/Kilmer) close to all amenities. Charming Unit, 9 Ft Ceilings, Bright Natural Light Spacious Open Concept Living Dining Kitchen. Convenient Ground Floor, No Stairs, with Huge Door walk-out to Large Extended Backyard Patio and Green. Bright Master Bedroom, Large Bay windows, Huge walk In Closet with Upgraded Organizers/Shelves. Second Bedroom with Door, walk-in closet, Upgraded organizer/Shelves. Bright Kitchen has Spacious Counter Space, Breakfast Bar, more Upgrades include: Quartz Kitchen Counter, Top Kitchen Tiles, New Backsplash-Faucet, Shutoffs, ABS Drains, New Dishwasher, New Laminate Flooring, Kitchen Cabinets. Bathroom Upgrades Faucet, Bathroom Shower, and Fixtures, New Flooring, New Vanity, New Upgraded washer/Dryer. Extension of Patio Interlock, Installation of PEX waterlines. Second Owner Vehicle Parking Ample Surface Guests Parking. Pets Allowed with Restriction. Complex Clubhouse Amenities: Gym, Sauna, Party Room with Full Kitchen (id:51018)
| MLS® Number | W12207291 |
| Property Type | Single Family |
| Community Name | Tansley |
| Community Features | Pet Restrictions |
| Features | Carpet Free |
| Parking Space Total | 1 |
| Structure | Clubhouse |
| Bathroom Total | 1 |
| Bedrooms Above Ground | 2 |
| Bedrooms Total | 2 |
| Amenities | Exercise Centre, Party Room, Storage - Locker |
| Appliances | Garage Door Opener Remote(s), Oven - Built-in, Barbeque, Dishwasher, Microwave, Stove, Window Coverings, Refrigerator |
| Cooling Type | Central Air Conditioning |
| Exterior Finish | Brick |
| Flooring Type | Laminate, Ceramic |
| Heating Fuel | Natural Gas |
| Heating Type | Forced Air |
| Size Interior | 800 - 899 Sqft |
| Type | Apartment |
| Underground | |
| Garage |
| Acreage | No |
| Zoning Description | Residential |
| Level | Type | Length | Width | Dimensions |
|---|---|---|---|---|
| Main Level | Living Room | 5.26 m | 4.65 m | 5.26 m x 4.65 m |
| Main Level | Dining Room | 5.26 m | 4.65 m | 5.26 m x 4.65 m |
| Main Level | Kitchen | 3.78 m | 3.48 m | 3.78 m x 3.48 m |
| Main Level | Primary Bedroom | 3.76 m | 3.48 m | 3.76 m x 3.48 m |
| Main Level | Bedroom 2 | 2.82 m | 2.54 m | 2.82 m x 2.54 m |
| Main Level | Laundry Room | Measurements not available | ||
| Main Level | Bathroom | Measurements not available |
https://www.realtor.ca/real-estate/28440194/105-1411-walkers-line-burlington-tansley-tansley
Contact us for more information

The trademarks REALTOR®, REALTORS®, and the REALTOR® logo are controlled by The Canadian Real Estate Association (CREA) and identify real estate professionals who are members of CREA. The trademarks MLS®, Multiple Listing Service® and the associated logos are owned by The Canadian Real Estate Association (CREA) and identify the quality of services provided by real estate professionals who are members of CREA. The trademark DDF® is owned by The Canadian Real Estate Association (CREA) and identifies CREA's Data Distribution Facility (DDF®)

A password will be e-mailed to you