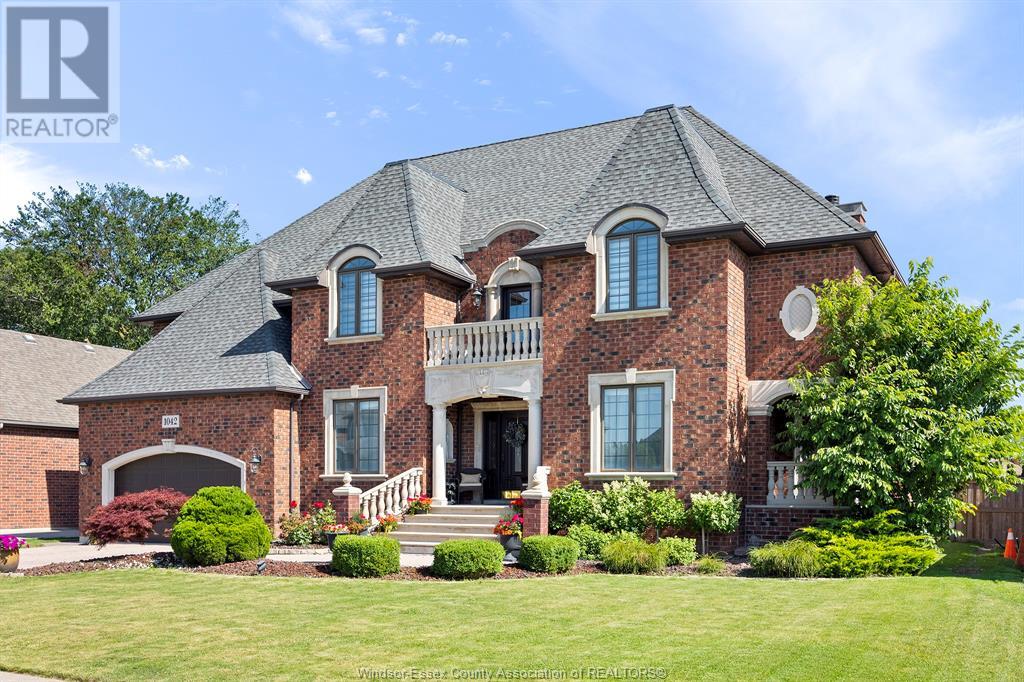
Stunning 2-Storey Custom Stone and Brick Home Offering Exceptional Living Space. This beautifully designed residence features 4 spacious bedrooms, 4.5 baths, and premium finishes throughout. The main floor boasts a large open-concept kitchen with granite countertops and an island, eat-in area, family room with fireplace, formal dining room, office, laundry/mudroom, and a striking foyer. Hardwood and limestone flooring throughout, with a wrought iron staircase leading to the second level. The primary suite includes a walk-in closet, ensuite with jacuzzi tub, and a connected nursery/sitting room. Additional bedrooms are generously sized, including a south-facing room with walk-in closet and ensuite. Enjoy views from the second-floor stone balcony. The finished basement offers a family room with fireplace, games room, full bath, and additional space for customization. Outside, the backyard oasis features a stone courtyard patio, in-ground heated salt water pool, and beautifully landscaped grounds with sprinkler system. Includes a 3-car tandem garage with rear door access. Freshly painted with new hardwood floors and new A/C. Walkable to great schools and parks, this is a true executive home in a sought-after Lakeshore location. (id:51018)
| MLS® Number | 25016065 |
| Property Type | Single Family |
| Features | Double Width Or More Driveway, Finished Driveway, Front Driveway, Interlocking Driveway |
| Pool Features | Pool Equipment |
| Pool Type | Inground Pool |
| Bathroom Total | 5 |
| Bedrooms Above Ground | 4 |
| Bedrooms Total | 4 |
| Appliances | Dishwasher, Dryer, Refrigerator, Stove, Washer, Oven |
| Constructed Date | 2006 |
| Construction Style Attachment | Detached |
| Cooling Type | Central Air Conditioning |
| Exterior Finish | Brick, Stone |
| Fireplace Fuel | Gas |
| Fireplace Present | Yes |
| Fireplace Type | Insert |
| Flooring Type | Ceramic/porcelain, Hardwood |
| Foundation Type | Concrete |
| Half Bath Total | 1 |
| Heating Fuel | Natural Gas |
| Heating Type | Forced Air, Furnace, Heat Recovery Ventilation (hrv) |
| Stories Total | 2 |
| Size Interior | 3524 Sqft |
| Total Finished Area | 3524 Sqft |
| Type | House |
| Attached Garage | |
| Garage | |
| Inside Entry |
| Acreage | No |
| Fence Type | Fence |
| Landscape Features | Landscaped |
| Size Irregular | 75 X 128.84 Ft |
| Size Total Text | 75 X 128.84 Ft |
| Zoning Description | R1 Fd |
| Level | Type | Length | Width | Dimensions |
|---|---|---|---|---|
| Second Level | 5pc Bathroom | Measurements not available | ||
| Second Level | 5pc Ensuite Bath | Measurements not available | ||
| Second Level | Bedroom | Measurements not available | ||
| Second Level | Other | Measurements not available | ||
| Second Level | Bedroom | Measurements not available | ||
| Second Level | Bedroom | Measurements not available | ||
| Second Level | Primary Bedroom | Measurements not available | ||
| Basement | 3pc Bathroom | Measurements not available | ||
| Basement | Other | Measurements not available | ||
| Basement | Utility Room | Measurements not available | ||
| Basement | Recreation Room | Measurements not available | ||
| Basement | Storage | Measurements not available | ||
| Main Level | 2pc Bathroom | Measurements not available | ||
| Main Level | Laundry Room | Measurements not available | ||
| Main Level | Kitchen | Measurements not available | ||
| Main Level | Dining Room | Measurements not available | ||
| Main Level | Family Room/fireplace | Measurements not available | ||
| Main Level | Living Room | Measurements not available | ||
| Main Level | Foyer | Measurements not available |
https://www.realtor.ca/real-estate/28518219/1042-huntington-boulevard-lakeshore
Contact us for more information

The trademarks REALTOR®, REALTORS®, and the REALTOR® logo are controlled by The Canadian Real Estate Association (CREA) and identify real estate professionals who are members of CREA. The trademarks MLS®, Multiple Listing Service® and the associated logos are owned by The Canadian Real Estate Association (CREA) and identify the quality of services provided by real estate professionals who are members of CREA. The trademark DDF® is owned by The Canadian Real Estate Association (CREA) and identifies CREA's Data Distribution Facility (DDF®)

A password will be e-mailed to you