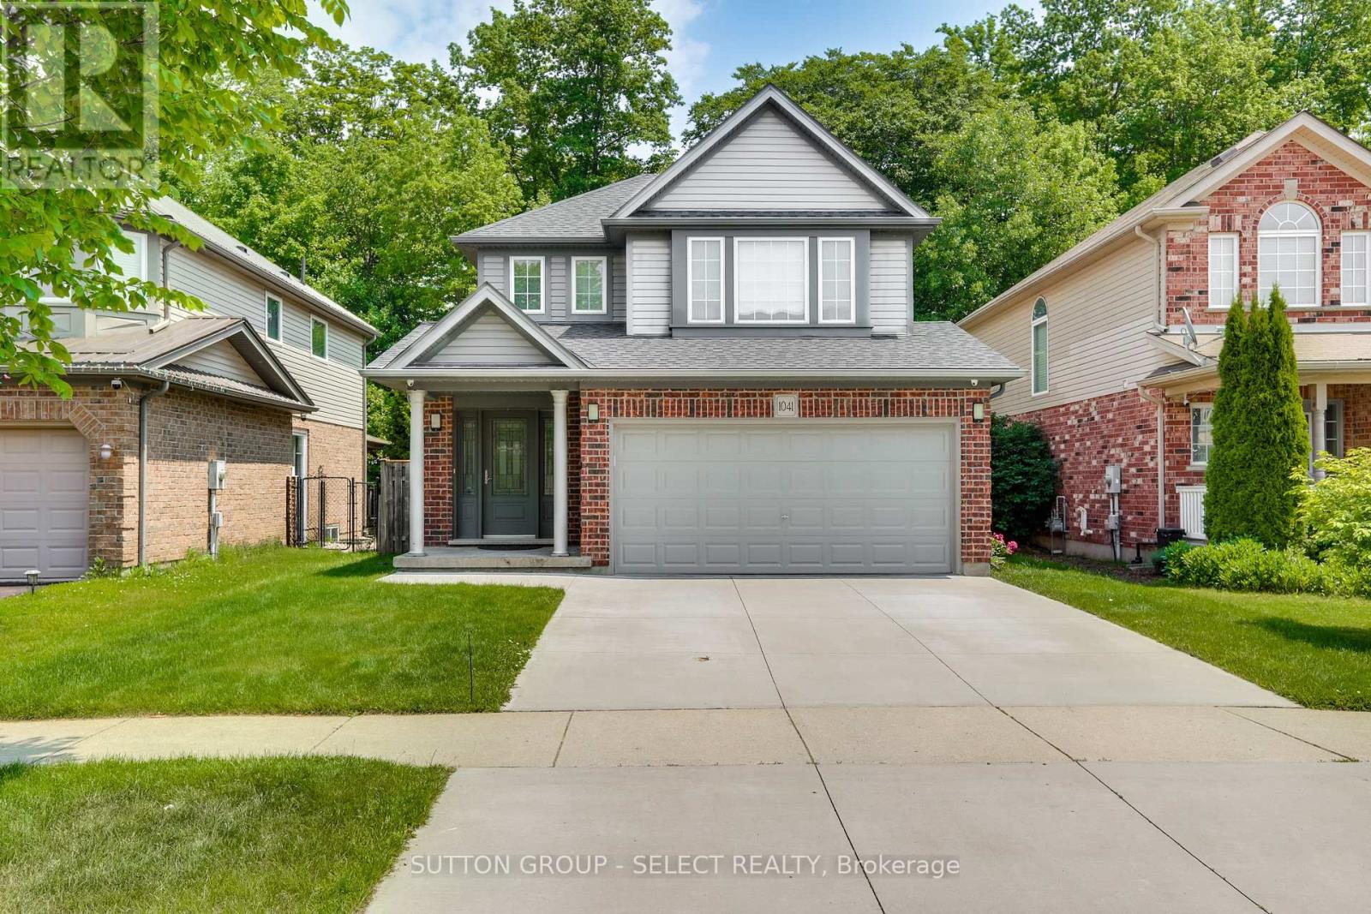
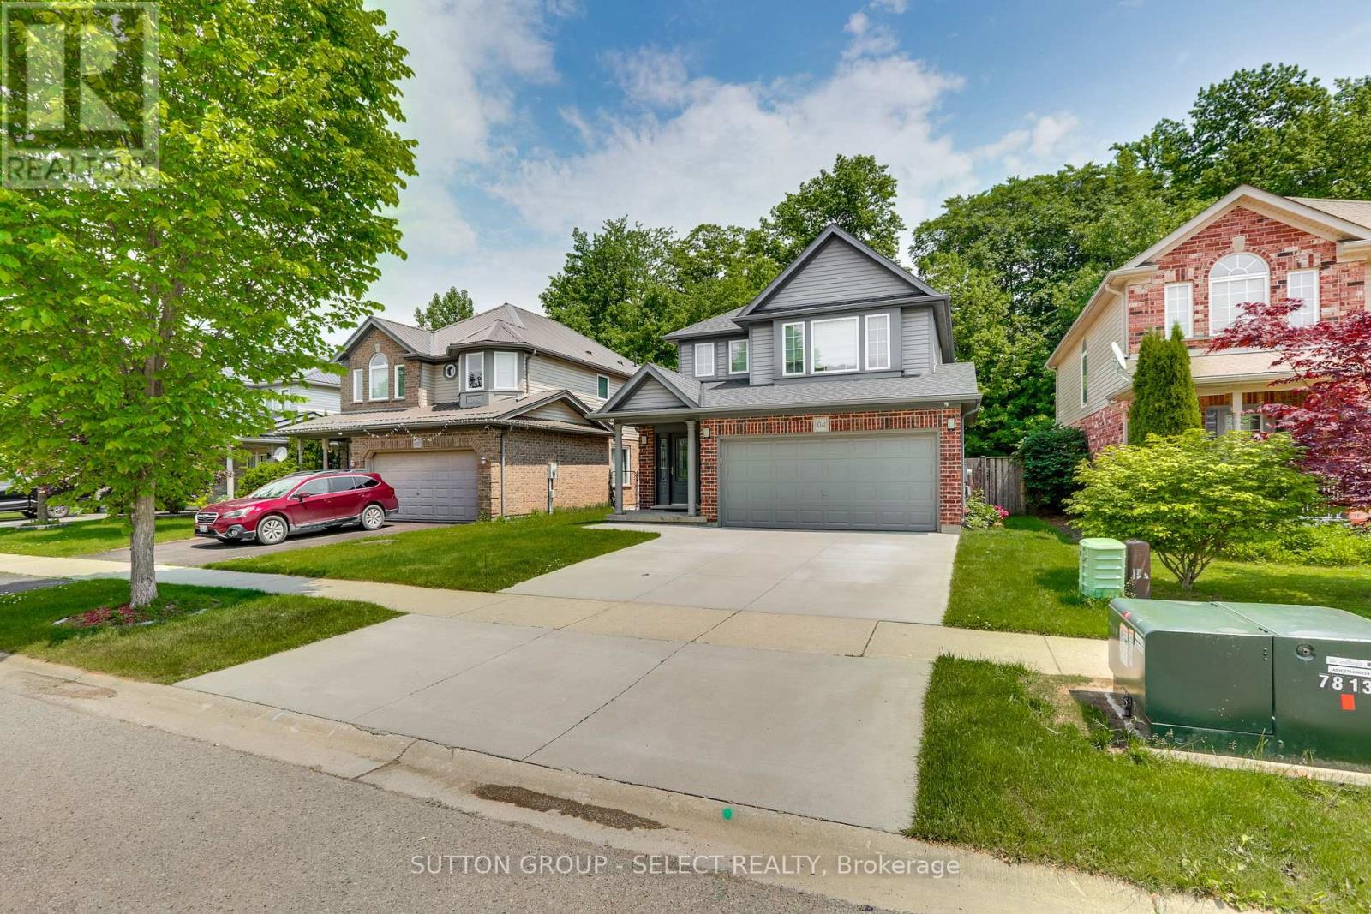
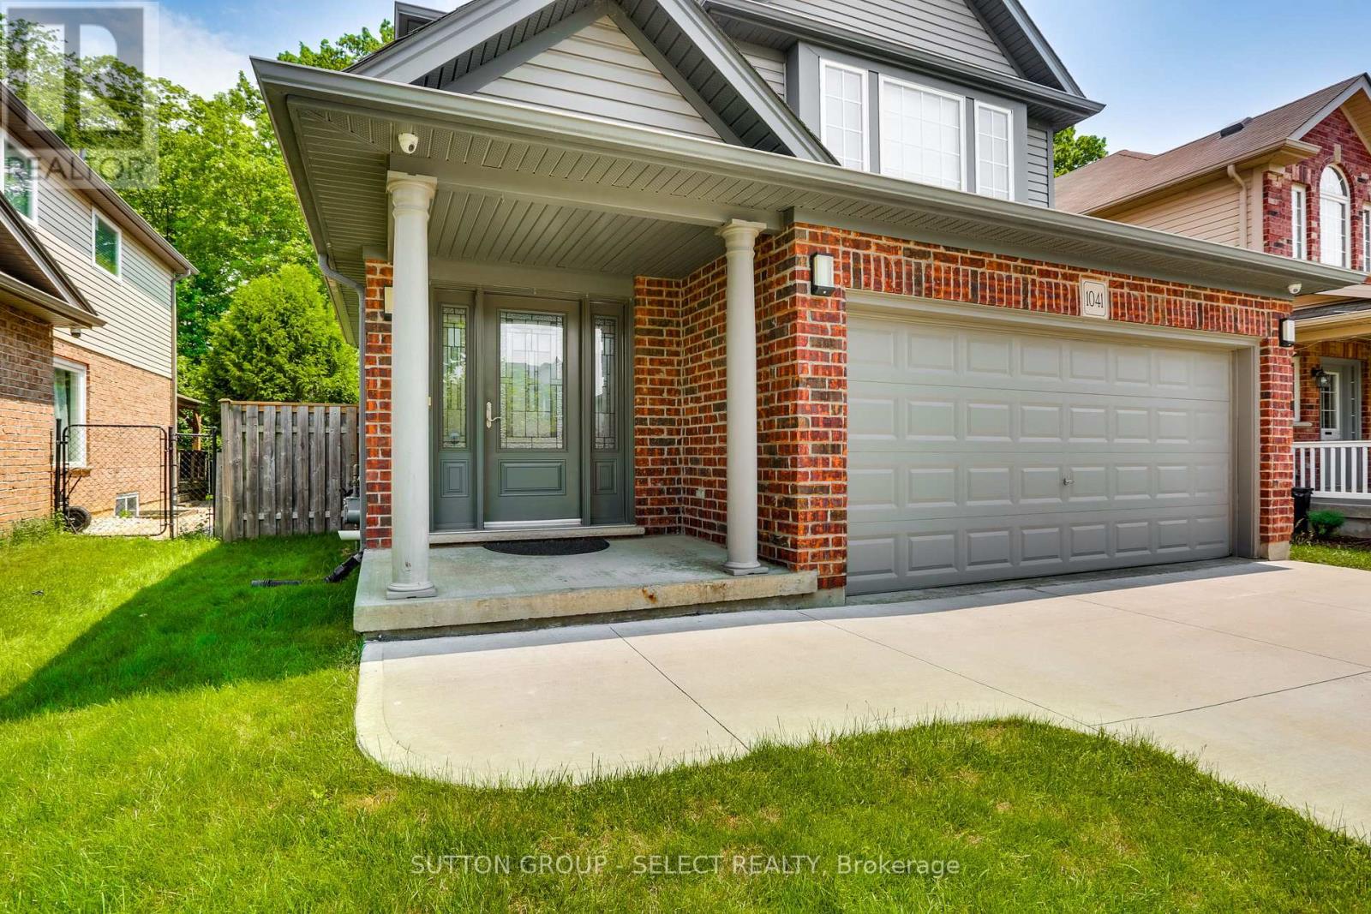

Prime Location in N/W London's Foxfield Woods Area! Backing onto a serene treed trail and walkway connecting Foxfield Woods and Vista Woods Park, this charming two-storey, three-bedroom home offers both comfort and convenience. Featuring 3.5 bathrooms, the primary bedroom includes a walk-in closet, a built-in wardrobe, and an ensuite. This beautifully maintained home has seen over $90,000 in updates, including a new roof (2025) with a 50-year warranty, Lennox high-efficiency gas furnace and central air (2023), fully finished lower level with a 3-piece bath (2018), double concrete driveway (2021), quartz countertops (2020), owned tankless gas water heater (2018), and engineered hardwood flooring in the living room. Additional features include a built-in wardrobe in the primary suite and a front door system. The open-concept main floor features patio doors off the dining area leading to a backyard with a pergola and fenced yard perfect for outdoor entertaining. The double-car garage with inside entry and automatic opener provides added convenience. All six appliances, a water filtration tap in the kitchen, and window coverings are included. (id:51018)
| MLS® Number | X12222426 |
| Property Type | Single Family |
| Community Name | North S |
| Equipment Type | None |
| Features | Wooded Area, Backs On Greenbelt, Flat Site, Conservation/green Belt |
| Parking Space Total | 4 |
| Rental Equipment Type | None |
| Structure | Patio(s), Porch, Shed |
| Bathroom Total | 4 |
| Bedrooms Above Ground | 3 |
| Bedrooms Total | 3 |
| Age | 16 To 30 Years |
| Appliances | Garage Door Opener Remote(s), Water Heater, Water Heater - Tankless, Water Purifier, Dishwasher, Dryer, Stove, Washer, Refrigerator |
| Basement Development | Finished |
| Basement Type | N/a (finished) |
| Construction Style Attachment | Detached |
| Cooling Type | Central Air Conditioning |
| Exterior Finish | Brick, Vinyl Siding |
| Flooring Type | Hardwood |
| Foundation Type | Poured Concrete |
| Half Bath Total | 1 |
| Heating Fuel | Natural Gas |
| Heating Type | Forced Air |
| Stories Total | 2 |
| Size Interior | 1500 - 2000 Sqft |
| Type | House |
| Utility Water | Municipal Water |
| Attached Garage | |
| Garage | |
| Inside Entry |
| Acreage | No |
| Fence Type | Fully Fenced |
| Sewer | Sanitary Sewer |
| Size Depth | 118 Ft ,7 In |
| Size Frontage | 39 Ft ,6 In |
| Size Irregular | 39.5 X 118.6 Ft |
| Size Total Text | 39.5 X 118.6 Ft |
| Zoning Description | R7h12, D50, R7h |
| Level | Type | Length | Width | Dimensions |
|---|---|---|---|---|
| Second Level | Primary Bedroom | 4.49 m | 4.33 m | 4.49 m x 4.33 m |
| Second Level | Bathroom | 2.2 m | 2.28 m | 2.2 m x 2.28 m |
| Second Level | Bedroom 2 | 3.8 m | 3.43 m | 3.8 m x 3.43 m |
| Second Level | Bedroom 3 | 3.93 m | 3.4 m | 3.93 m x 3.4 m |
| Second Level | Bathroom | 2.68 m | 1.54 m | 2.68 m x 1.54 m |
| Lower Level | Family Room | 5.1 m | 6.41 m | 5.1 m x 6.41 m |
| Lower Level | Bathroom | 1.85 m | 1.91 m | 1.85 m x 1.91 m |
| Lower Level | Laundry Room | 4.31 m | 2.15 m | 4.31 m x 2.15 m |
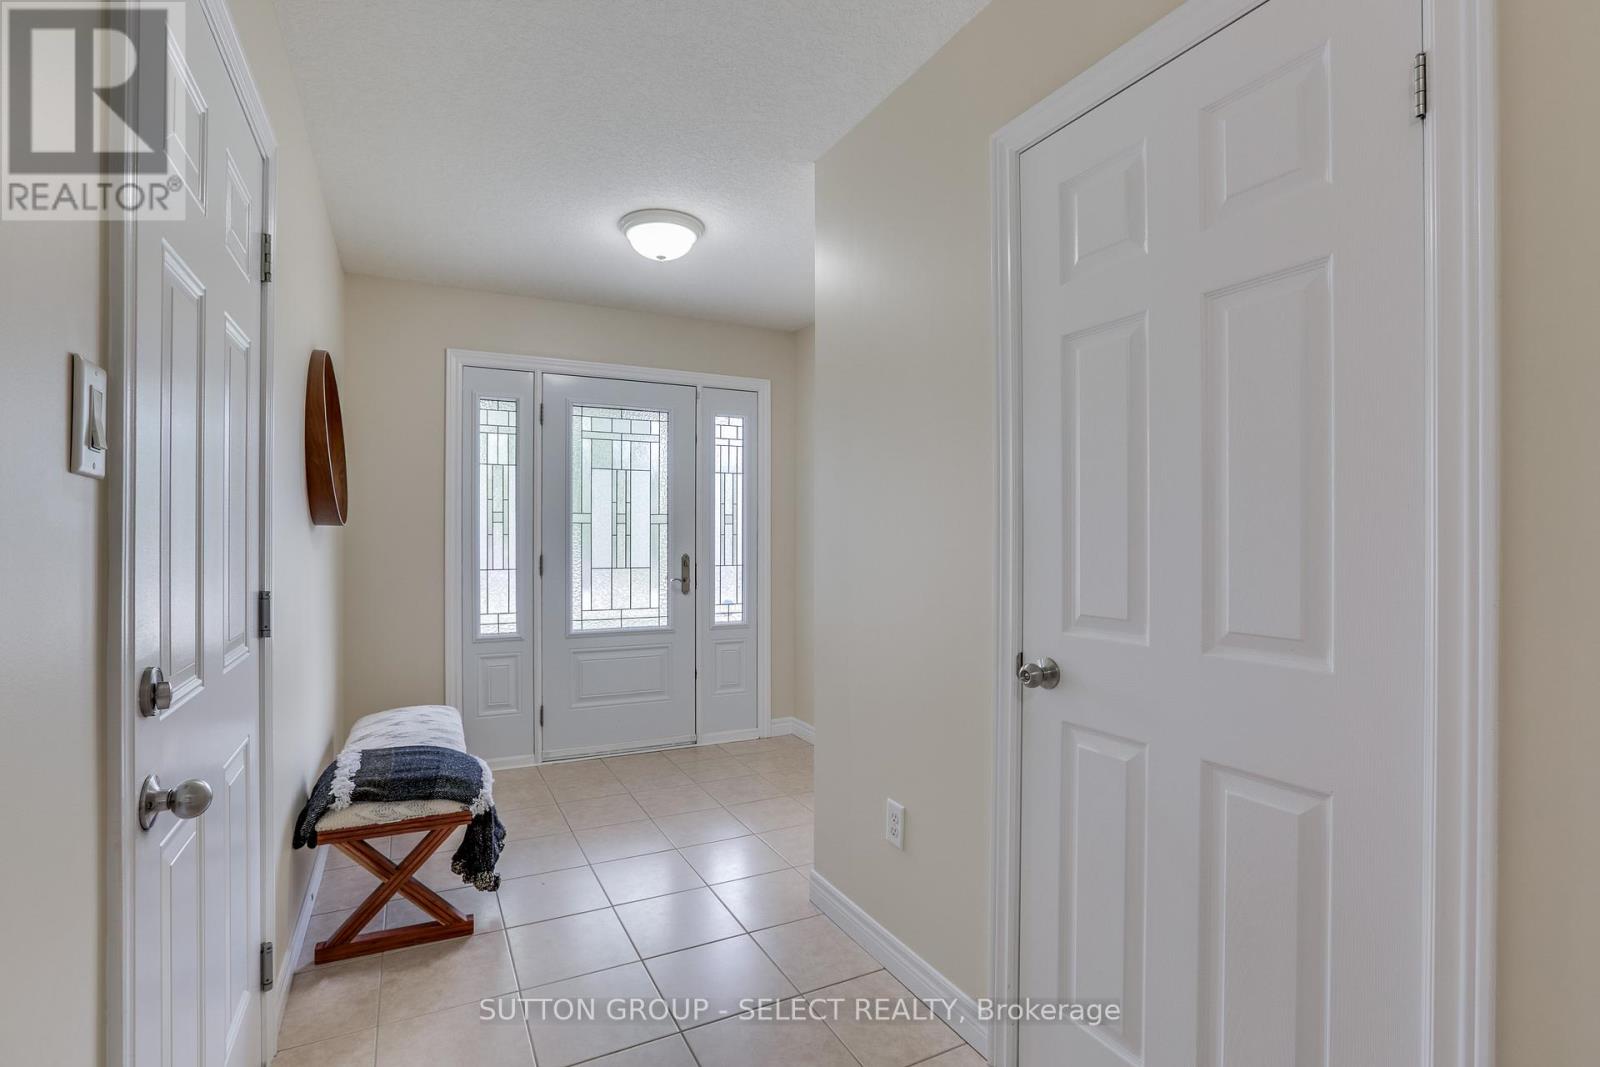
| Main Level | Foyer | 2.43 m | 1.85 m | 2.43 m x 1.85 m |
| Main Level | Bathroom | 2.29 m | 0.8 m | 2.29 m x 0.8 m |
| Main Level | Living Room | 7.24 m | 3.44 m | 7.24 m x 3.44 m |
| Main Level | Kitchen | 3.71 m | 3.1 m | 3.71 m x 3.1 m |
| Main Level | Dining Room | 2.42 m | 3.1 m | 2.42 m x 3.1 m |
| Electricity | Installed |
| Sewer | Installed |
https://www.realtor.ca/real-estate/28472213/1041-foxcreek-road-london-north-north-s-north-s
Contact us for more information

The trademarks REALTOR®, REALTORS®, and the REALTOR® logo are controlled by The Canadian Real Estate Association (CREA) and identify real estate professionals who are members of CREA. The trademarks MLS®, Multiple Listing Service® and the associated logos are owned by The Canadian Real Estate Association (CREA) and identify the quality of services provided by real estate professionals who are members of CREA. The trademark DDF® is owned by The Canadian Real Estate Association (CREA) and identifies CREA's Data Distribution Facility (DDF®)

A password will be e-mailed to you