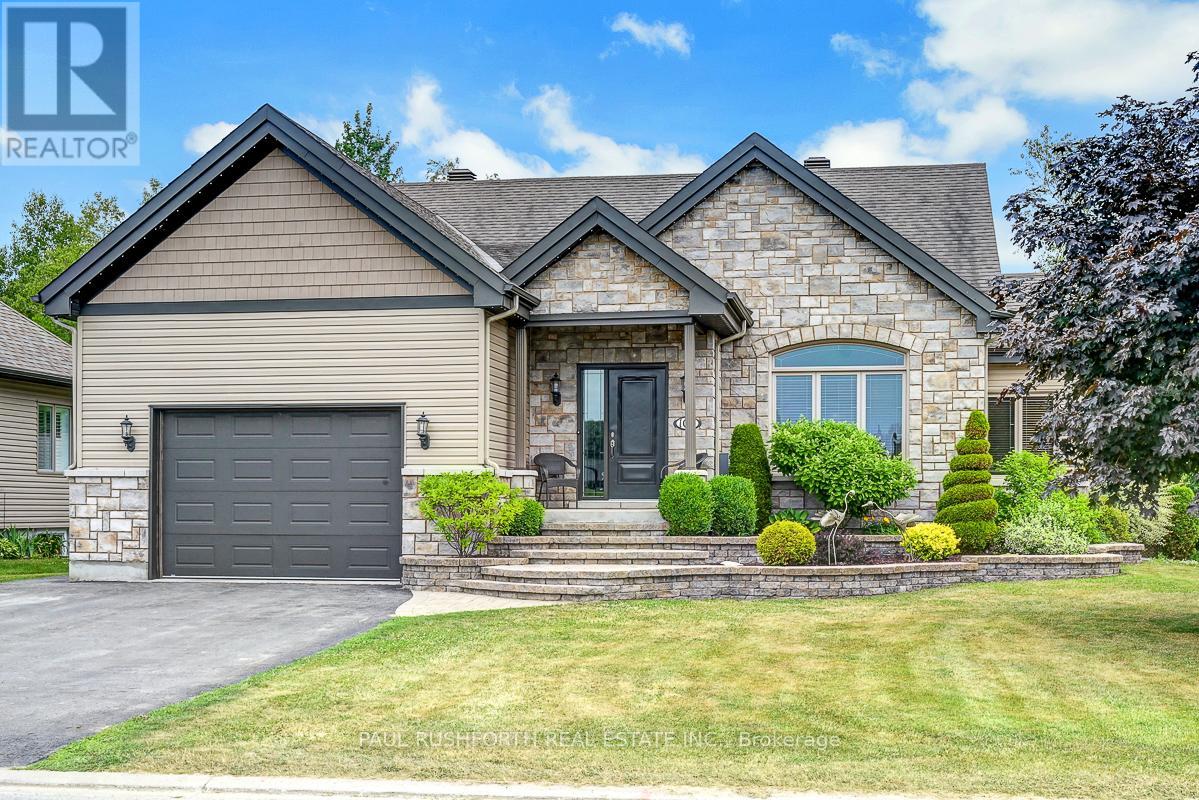
TURN KEY - Beautiful Open-Concept Bungalow with Finished Basement! Step into this stunning bungalow featuring 9-foot ceilings and an airy, open-concept layout. The expansive kitchen is a chefs dream, equipped with rich, dark-stained solid maple cabinetry, granite countertops, and a large island perfect for casual dining. The spacious dining area opens to a generous maintenance-free 12' x 24' sun deck and a 12' x 12' gazebo, ideal for outdoor entertaining.The great room boasts a cathedral ceiling and a cozy gas fireplace, creating an inviting space for gatherings. The main floor includes a comfortable primary bedroom, a well-appointed 4-piece bath, a second good-sized bedroom, and a convenient laundry room. Hardwood and tile flooring flow seamlessly throughout the main level.The fully finished basement offers a huge recreation room warmed by a gas stove, an additional bedroom, a full 3-piece bathroom, and ample storage space.This home also features an insulated oversized garage (20' x 21') with a garage door opener, a 10' x 10' garden shed, and beautifully landscaped grounds. Simply move in and enjoy! This home is sure to impress! 24 hour irrevocable. (id:51018)
| MLS® Number | X12262054 |
| Property Type | Single Family |
| Community Name | 609 - Alfred |
| Parking Space Total | 5 |
| Structure | Deck |
| Bathroom Total | 2 |
| Bedrooms Above Ground | 2 |
| Bedrooms Below Ground | 1 |
| Bedrooms Total | 3 |
| Age | 6 To 15 Years |
| Amenities | Fireplace(s) |
| Appliances | Garage Door Opener Remote(s), Central Vacuum |
| Architectural Style | Bungalow |
| Basement Development | Finished |
| Basement Type | Full (finished) |
| Construction Style Attachment | Detached |
| Cooling Type | Central Air Conditioning |
| Exterior Finish | Stone |
| Fireplace Present | Yes |
| Fireplace Total | 1 |
| Foundation Type | Poured Concrete |
| Heating Fuel | Natural Gas |
| Heating Type | Forced Air |
| Stories Total | 1 |
| Size Interior | 1100 - 1500 Sqft |
| Type | House |
| Utility Water | Municipal Water |
| Attached Garage | |
| Garage |
| Acreage | No |
| Sewer | Sanitary Sewer |
| Size Depth | 89 Ft ,2 In |
| Size Frontage | 68 Ft ,9 In |
| Size Irregular | 68.8 X 89.2 Ft |
| Size Total Text | 68.8 X 89.2 Ft |
| Zoning Description | Residential |
| Level | Type | Length | Width | Dimensions |
|---|---|---|---|---|
| Basement | Utility Room | 1.63 m | 3.43 m | 1.63 m x 3.43 m |
| Basement | Bathroom | 2.8 m | 2.1 m | 2.8 m x 2.1 m |
| Basement | Bedroom 3 | 3.92 m | 4.43 m | 3.92 m x 4.43 m |
| Basement | Recreational, Games Room | 9 m | 6.29 m | 9 m x 6.29 m |
| Main Level | Bathroom | 3.06 m | 2.83 m | 3.06 m x 2.83 m |
| Main Level | Bedroom 2 | 4.1 m | 3.03 m | 4.1 m x 3.03 m |
| Main Level | Dining Room | 4.16 m | 2.13 m | 4.16 m x 2.13 m |
| Main Level | Kitchen | 4.34 m | 4.72 m | 4.34 m x 4.72 m |
| Main Level | Laundry Room | 1.85 m | 1.94 m | 1.85 m x 1.94 m |
| Main Level | Living Room | 4.99 m | 5.38 m | 4.99 m x 5.38 m |
| Main Level | Primary Bedroom | 4.1 m | 3.72 m | 4.1 m x 3.72 m |
https://www.realtor.ca/real-estate/28557330/104-pitre-street-alfred-and-plantagenet-609-alfred
Contact us for more information

The trademarks REALTOR®, REALTORS®, and the REALTOR® logo are controlled by The Canadian Real Estate Association (CREA) and identify real estate professionals who are members of CREA. The trademarks MLS®, Multiple Listing Service® and the associated logos are owned by The Canadian Real Estate Association (CREA) and identify the quality of services provided by real estate professionals who are members of CREA. The trademark DDF® is owned by The Canadian Real Estate Association (CREA) and identifies CREA's Data Distribution Facility (DDF®)

A password will be e-mailed to you