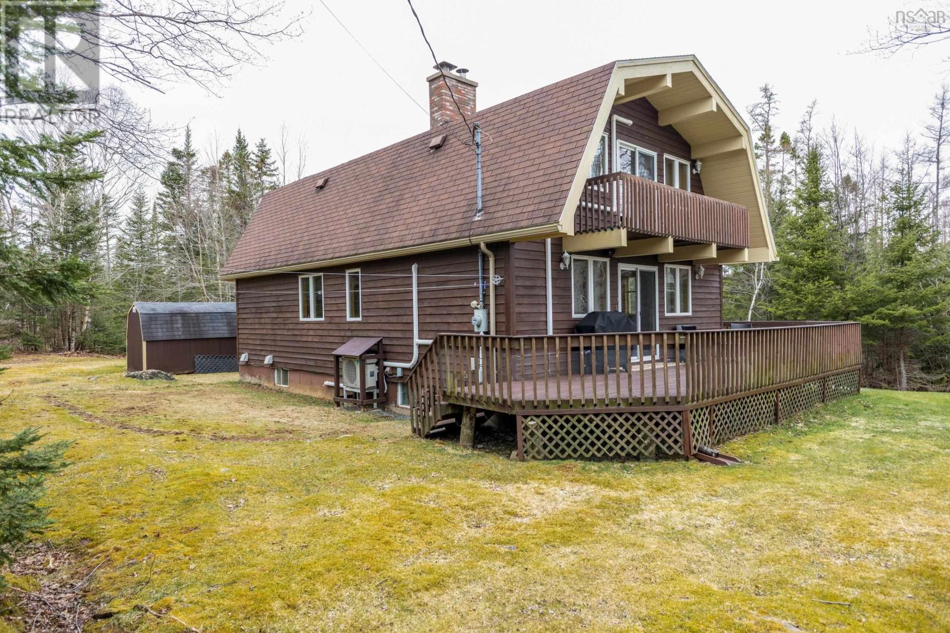
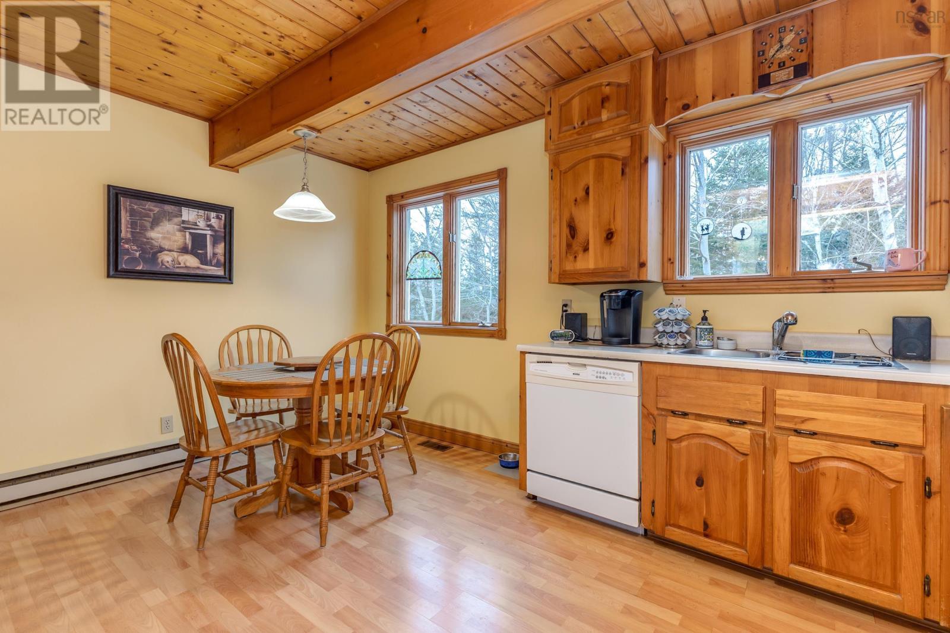
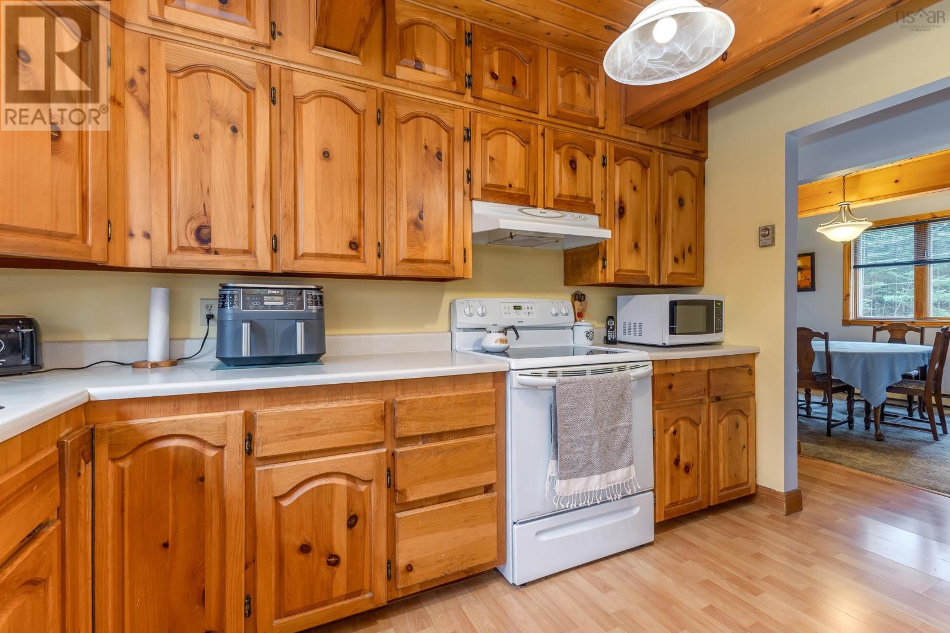
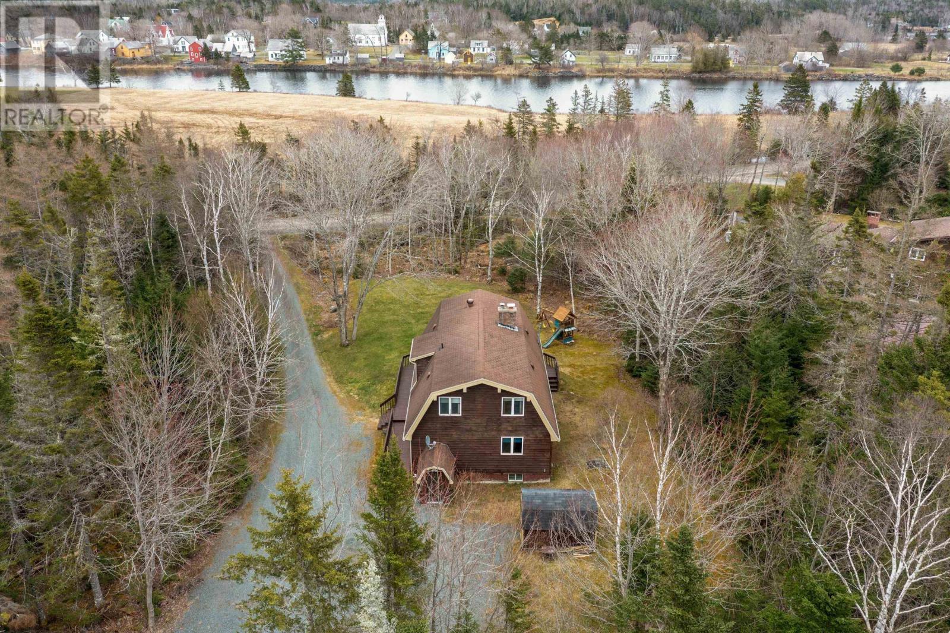
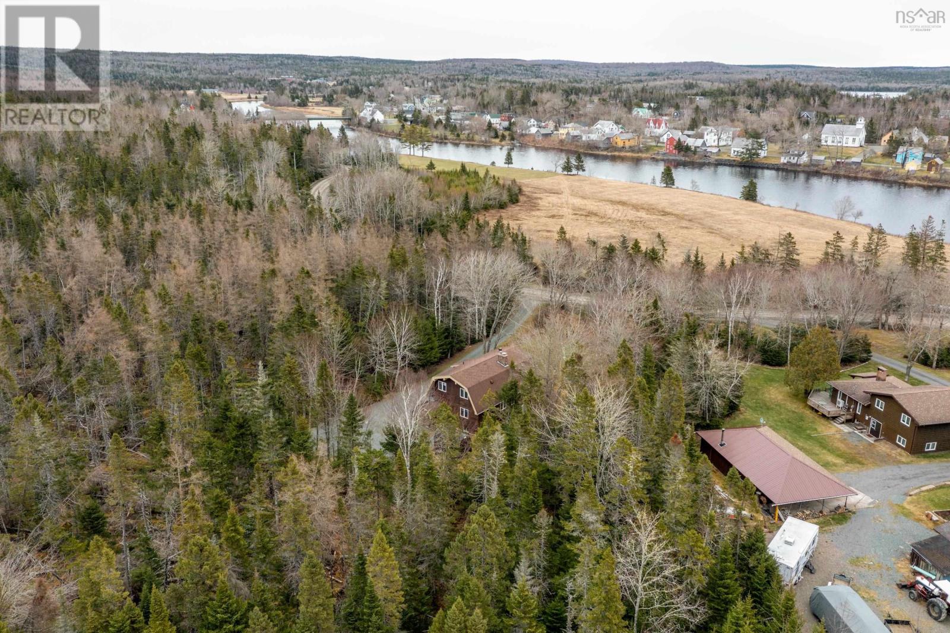
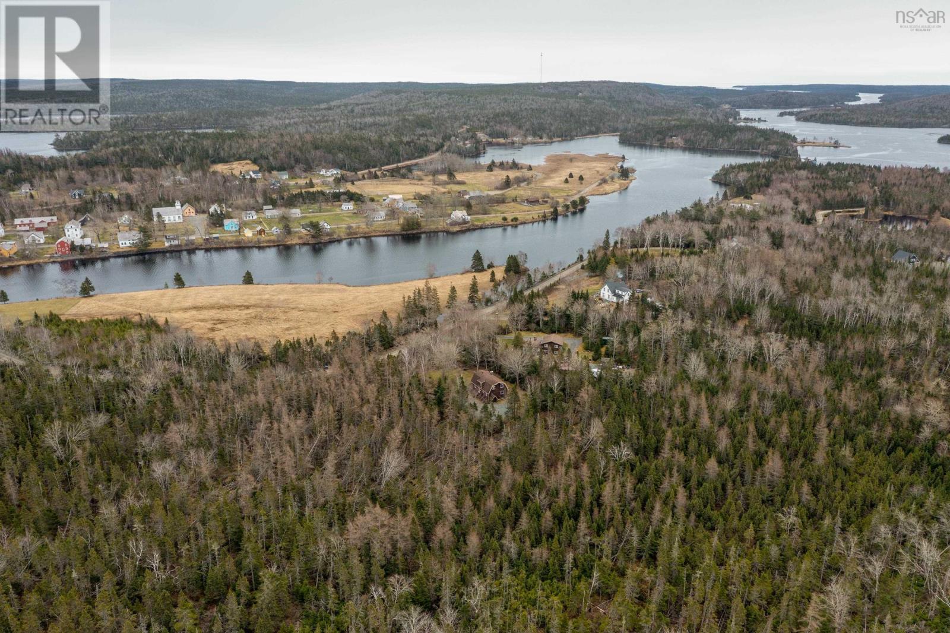
Tucked away on a peaceful, tree-lined road in the heart of historic Sherbrooke, this beautiful 3-bedroom, 1.5-bath custom Gambrel-style home is full of warmth, character, and timeless appeal. Located just a short stroll from the village, and right across the road from the picturesque St. Mary?s River, you?ll enjoy the tranquility of nature with the convenience of in-town living. Inside, rich woodwork and thoughtful custom details create a cozy, welcoming atmosphere. The heart of the home is the inviting living room, where a beautiful fireplace sets the scene for relaxed evenings and meaningful moments with family and friends. Upstairs, the spacious primary bedroom is a true retreat, complete with its own private balcony?a perfect spot to unwind with a book or enjoy a quiet cup of coffee in the fresh air. Comfort and peace of mind come standard with this home, thanks to energy-efficient heat pumps, a cozy wood furnace for added warmth, and the convenience of a generator panel to keep you powered through every season. Whether you?re seeking a full-time residence or a weekend getaway, this unique home offers a rare opportunity to live in one of Nova Scotia?s most charming historic villages. Come and experience it for yourself?Sherbrooke is ready to welcome you home. (id:51018)
| MLS® Number | 202508807 |
| Property Type | Single Family |
| Community Name | Sherbrooke |
| Amenities Near By | Park, Playground, Public Transit, Shopping, Place Of Worship, Beach |
| Community Features | Recreational Facilities, School Bus |
| Features | Balcony |
| Structure | Shed |
| Bathroom Total | 2 |
| Bedrooms Above Ground | 3 |
| Bedrooms Total | 3 |
| Appliances | Oven - Electric, Stove, Dishwasher, Dryer, Washer, Refrigerator |
| Architectural Style | Other |
| Basement Development | Unfinished |
| Basement Type | Full (unfinished) |
| Constructed Date | 1985 |
| Construction Style Attachment | Detached |
| Cooling Type | Heat Pump |
| Exterior Finish | Wood Siding |
| Fireplace Present | Yes |
| Flooring Type | Carpeted, Laminate, Vinyl |
| Foundation Type | Poured Concrete |
| Half Bath Total | 1 |
| Stories Total | 2 |
| Size Interior | 1977 Sqft |
| Total Finished Area | 1977 Sqft |
| Type | House |
| Utility Water | Dug Well |
| Gravel |
| Acreage | No |
| Land Amenities | Park, Playground, Public Transit, Shopping, Place Of Worship, Beach |
| Landscape Features | Landscaped |
| Sewer | Septic System |
| Size Irregular | 0.7376 |
| Size Total | 0.7376 Ac |
| Size Total Text | 0.7376 Ac |
| Level | Type | Length | Width | Dimensions |
|---|---|---|---|---|
| Second Level | Primary Bedroom | 19 x 14 | ||
| Second Level | Bath (# Pieces 1-6) | 9 x 5 + 3 x 3 | ||
| Second Level | Bedroom | 13.10 x 10.6 | ||
| Second Level | Bedroom | 9.8 x 11.3 | ||
| Second Level | Storage | 6 x 6 | ||
| Basement | Utility Room | 25 x 37 | ||
| Main Level | Kitchen | 14 x 12 | ||
| Main Level | Dining Room | 9.8 x 8.9 | ||
| Main Level | Den | 10.5 x 13 | ||
| Main Level | Living Room | 25 x 13 | ||
| Main Level | Bath (# Pieces 1-6) | 7 x 4 |
https://www.realtor.ca/real-estate/28210777/104-cameron-road-sherbrooke-sherbrooke
Contact us for more information

The trademarks REALTOR®, REALTORS®, and the REALTOR® logo are controlled by The Canadian Real Estate Association (CREA) and identify real estate professionals who are members of CREA. The trademarks MLS®, Multiple Listing Service® and the associated logos are owned by The Canadian Real Estate Association (CREA) and identify the quality of services provided by real estate professionals who are members of CREA. The trademark DDF® is owned by The Canadian Real Estate Association (CREA) and identifies CREA's Data Distribution Facility (DDF®)

A password will be e-mailed to you