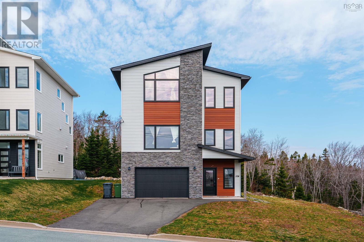
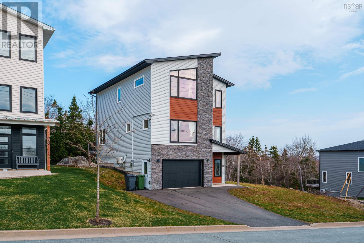
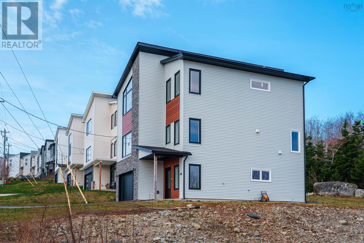
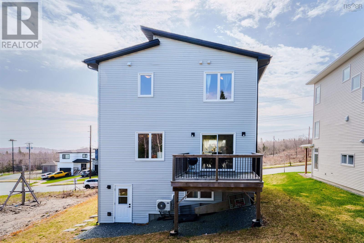
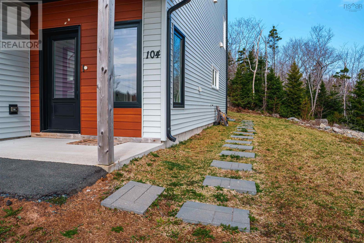
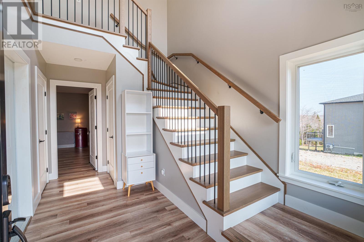
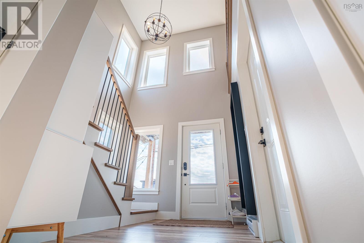
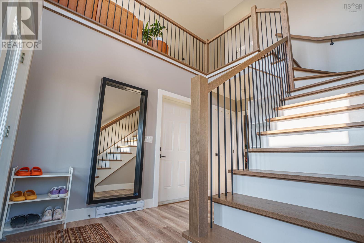
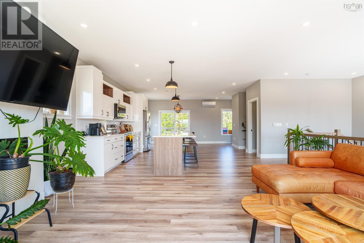
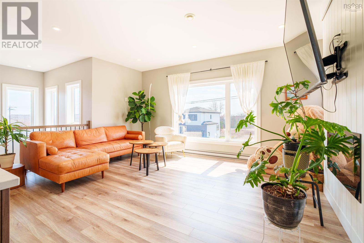
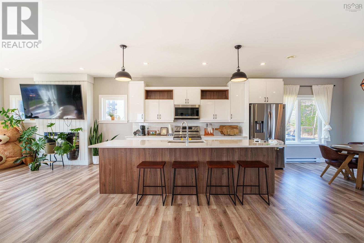
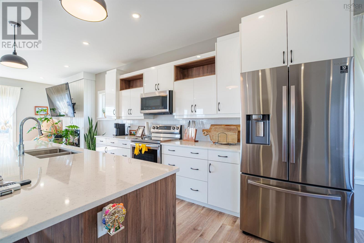
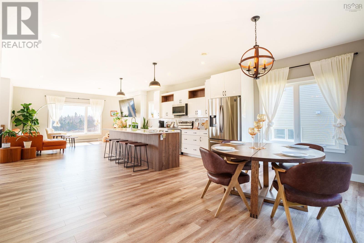
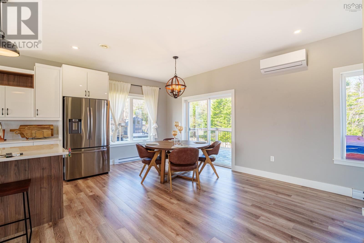
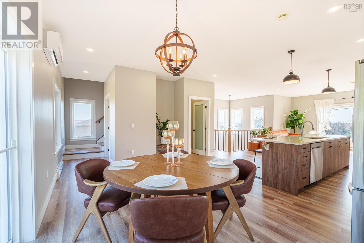
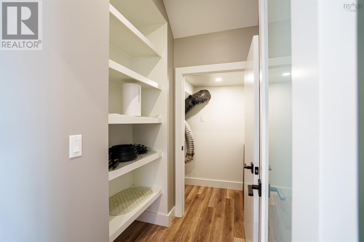

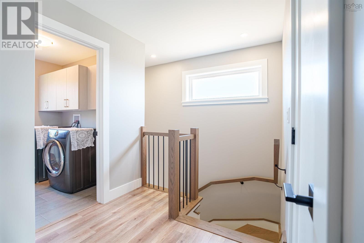
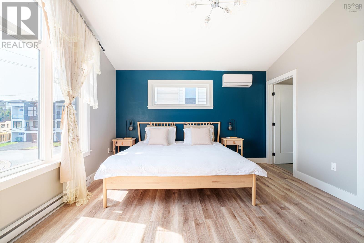
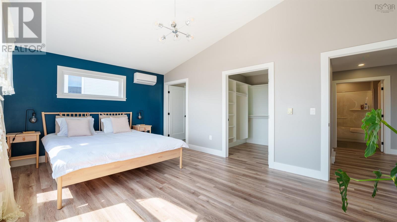
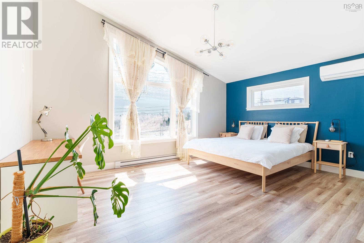
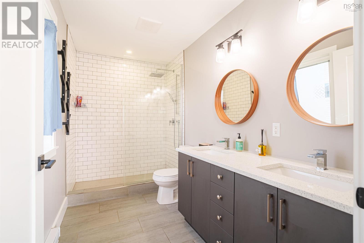
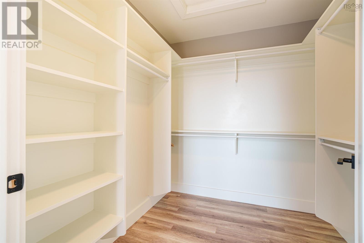

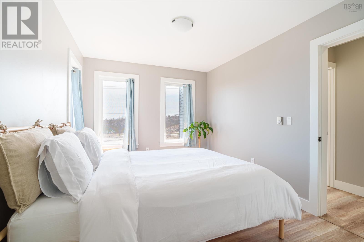
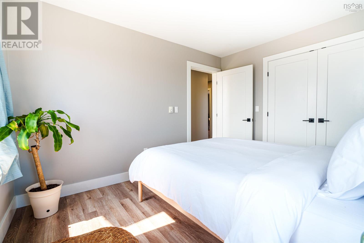
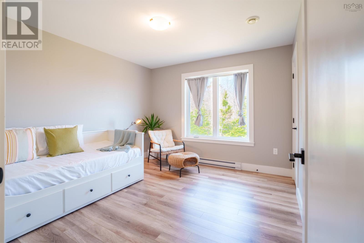
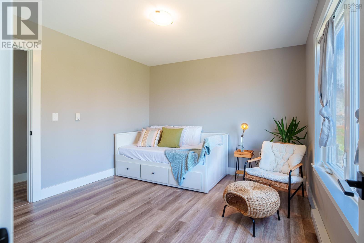
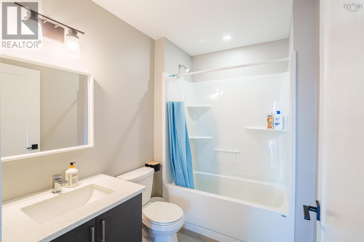
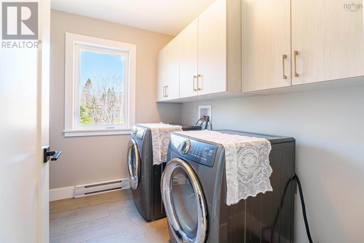
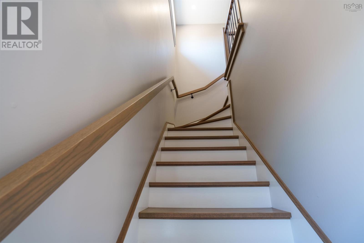

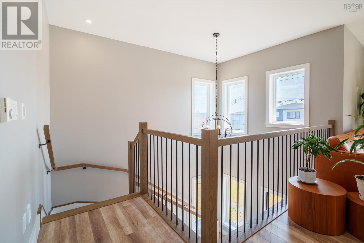
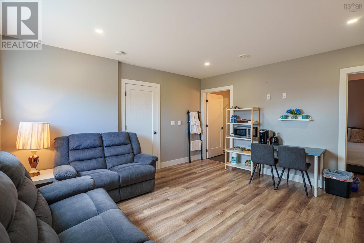
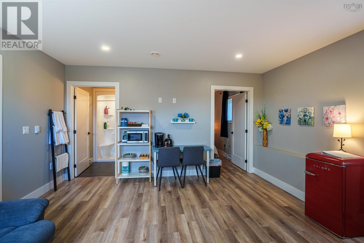
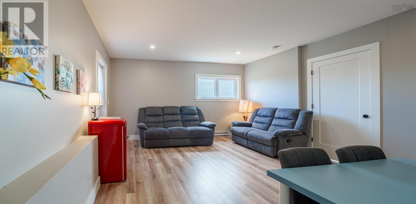
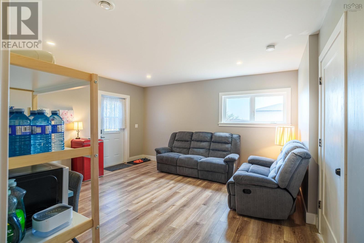
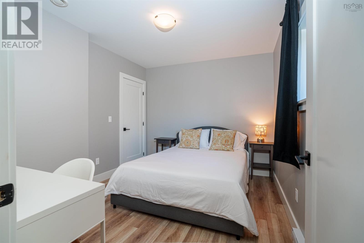
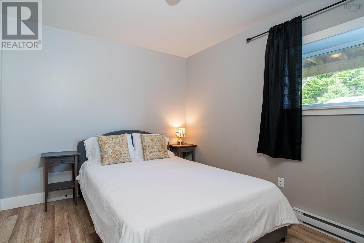
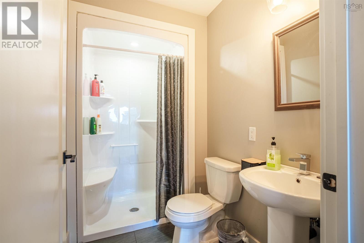
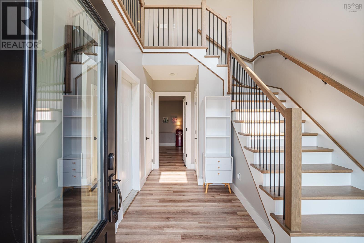
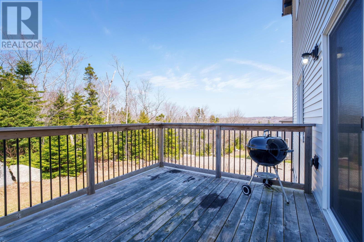
Welcome to Fisherman's View Estates, the highly sought-after community in beautiful Herring Cove! This high-quality, only 4-year-old home is just minutes from Halifax, offering the perfect blend of convenience and tranquility. Inside, you'll find a modern, stylish design featuring quartz countertops, an oversized island, top-of-the-line stainless steel appliances, hardwood stairs, premium laminate and tile flooring, ductless heat pumps, and oversized windows for breathtaking views. The open-concept main floor boasts soaring ceilings, a cozy living room with a fireplace, and a deck overlooking lush greenery perfect for relaxed living. The luxurious primary suite upstairs offers a walk-in closet and spa-like ensuite, complemented by two additional bedrooms, a full bath, and a dedicated laundry room. The walkout basement provides a spacious rec room, an extra bedroom, and a full bathroom ideal for growing families or multi-generational living. Currently, the basement is set up as a profitable Airbnb unit. This home delivers unmatched quality, design, and location Book your private showing today! (id:51018)
| MLS® Number | 202509886 |
| Property Type | Single Family |
| Community Name | Halifax |
| Amenities Near By | Park, Playground, Public Transit, Beach |
| Community Features | Recreational Facilities, School Bus |
| Features | Level |
| Bathroom Total | 4 |
| Bedrooms Above Ground | 3 |
| Bedrooms Below Ground | 1 |
| Bedrooms Total | 4 |
| Appliances | Stove, Dryer, Washer, Microwave Range Hood Combo, Fridge/stove Combo |
| Architectural Style | 3 Level |
| Basement Development | Finished |
| Basement Features | Walk Out |
| Basement Type | Full (finished) |
| Constructed Date | 2021 |
| Construction Style Attachment | Detached |
| Cooling Type | Heat Pump |
| Exterior Finish | Concrete Siding, Stone, Vinyl |
| Fireplace Present | Yes |
| Flooring Type | Ceramic Tile, Hardwood, Laminate |
| Foundation Type | Poured Concrete |
| Half Bath Total | 1 |
| Stories Total | 2 |
| Size Interior | 2748 Sqft |
| Total Finished Area | 2748 Sqft |
| Type | House |
| Utility Water | Municipal Water |
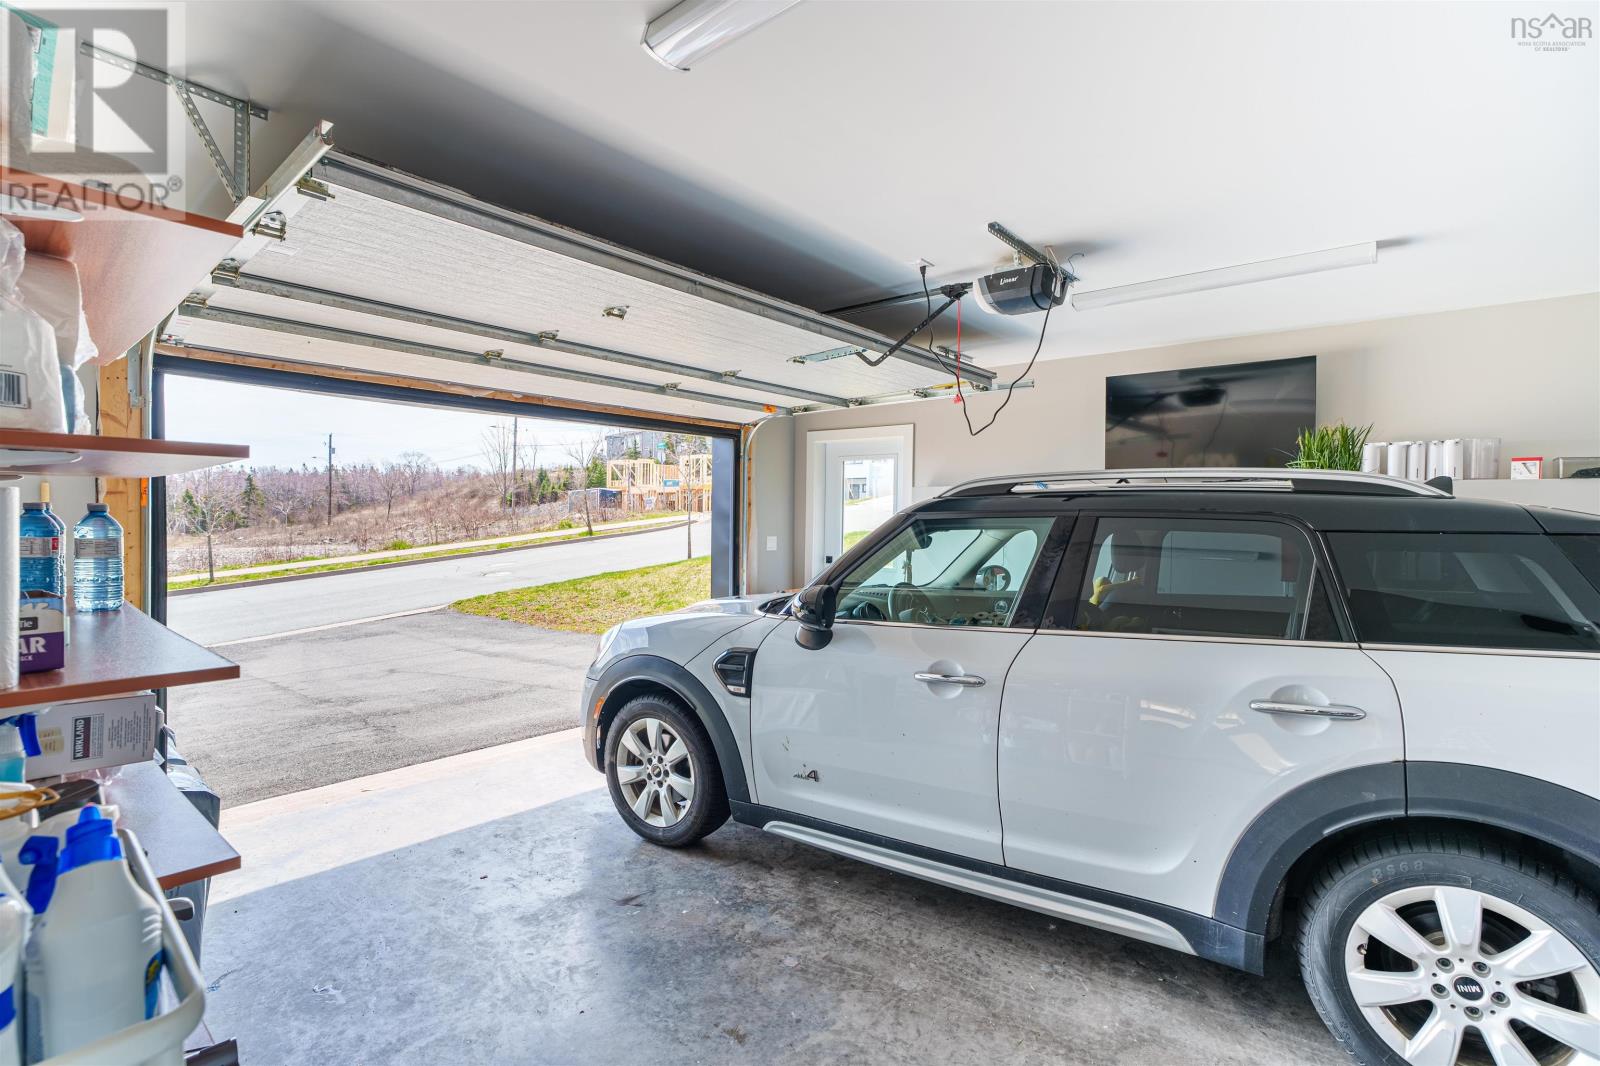
| Garage | |
| Attached Garage |
| Acreage | No |
| Land Amenities | Park, Playground, Public Transit, Beach |
| Landscape Features | Partially Landscaped |
| Sewer | Municipal Sewage System |
| Size Irregular | 0.146 |
| Size Total | 0.146 Ac |
| Size Total Text | 0.146 Ac |
| Level | Type | Length | Width | Dimensions |
|---|---|---|---|---|
| Second Level | Primary Bedroom | 16 x 13.1 | ||
| Second Level | Ensuite (# Pieces 2-6) | 69x132 | ||
| Second Level | Bedroom | 10.11 x 10.8 | ||
| Second Level | Bedroom | 11.4 x 10.8 | ||
| Second Level | Bath (# Pieces 1-6) | 67x91 | ||
| Basement | Recreational, Games Room | 14.9 x 14 | ||
| Basement | Bedroom | 12 x 9.3 | ||
| Basement | Bath (# Pieces 1-6) | 59x92 | ||
| Main Level | Dining Room | Kitchen Combo 21 x 13.8 | ||
| Main Level | Living Room | 16.5 x 14.5 | ||
| Main Level | Bath (# Pieces 1-6) | 61 x 75 | ||
| Main Level | Foyer | 14 x 9.7 |
https://www.realtor.ca/real-estate/28261198/104-angler-drive-halifax-halifax
Contact us for more information

The trademarks REALTOR®, REALTORS®, and the REALTOR® logo are controlled by The Canadian Real Estate Association (CREA) and identify real estate professionals who are members of CREA. The trademarks MLS®, Multiple Listing Service® and the associated logos are owned by The Canadian Real Estate Association (CREA) and identify the quality of services provided by real estate professionals who are members of CREA. The trademark DDF® is owned by The Canadian Real Estate Association (CREA) and identifies CREA's Data Distribution Facility (DDF®)

A password will be e-mailed to you