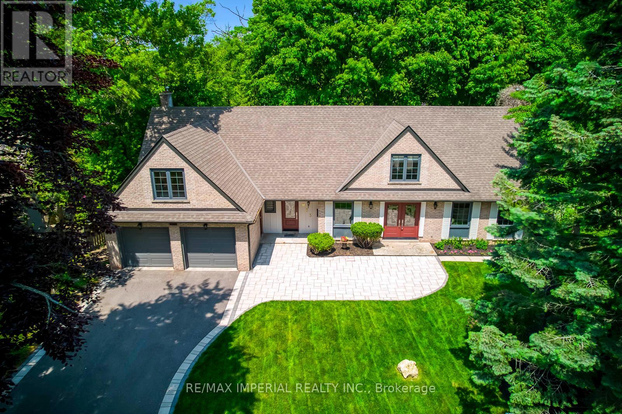
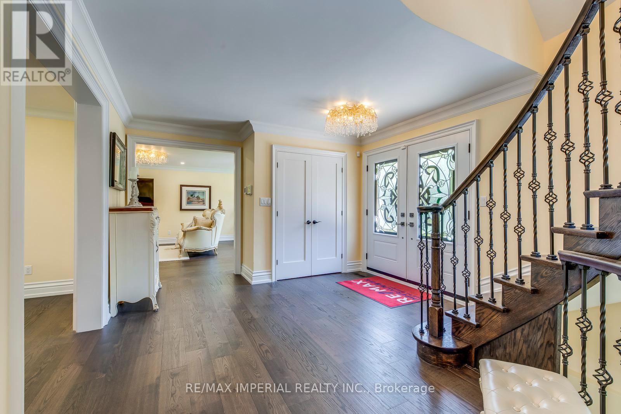
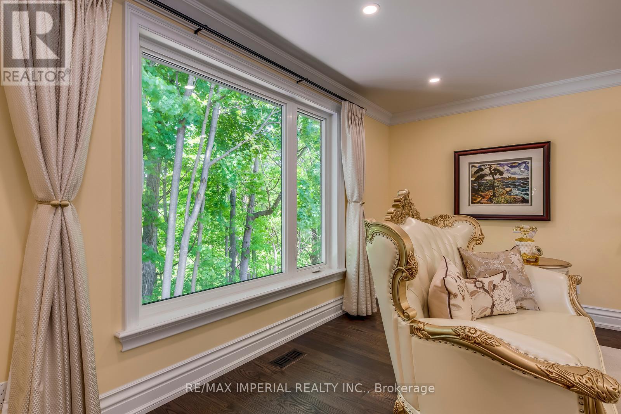
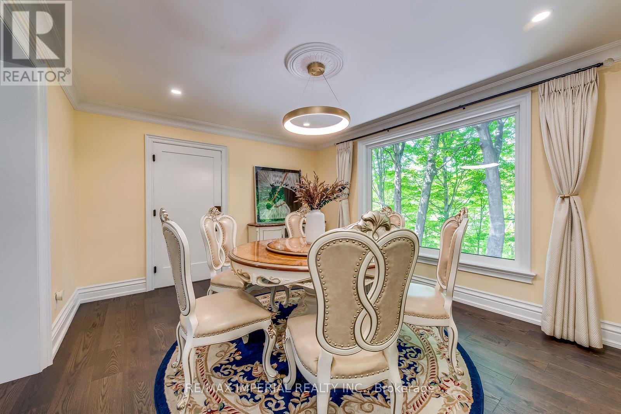
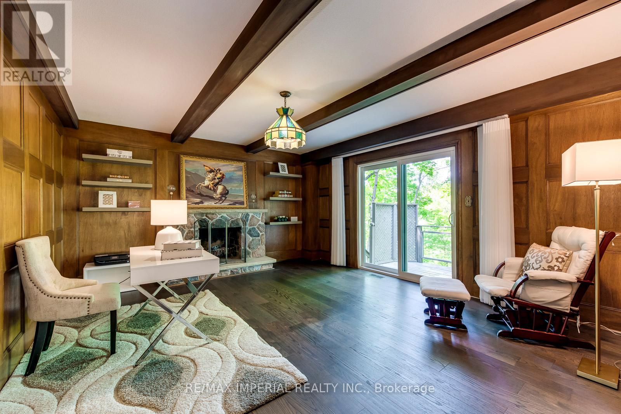
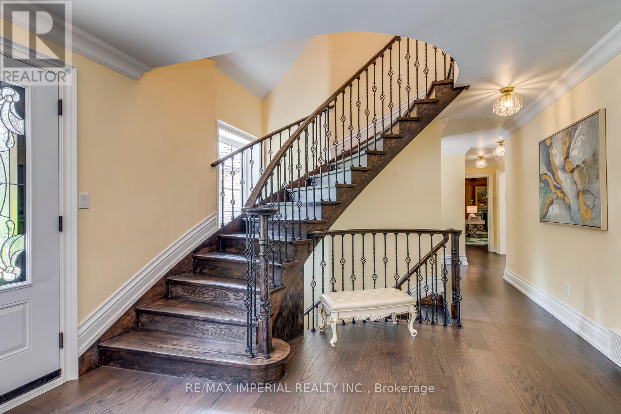
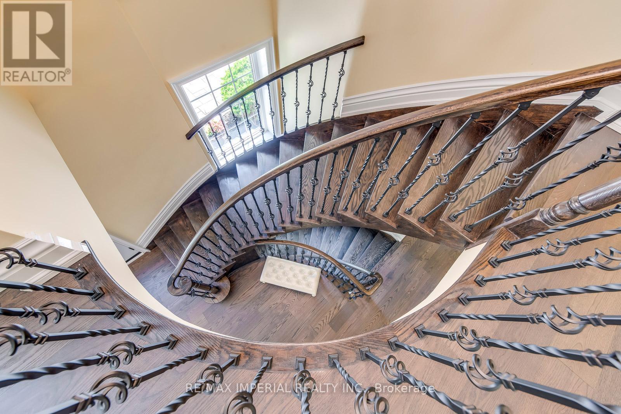
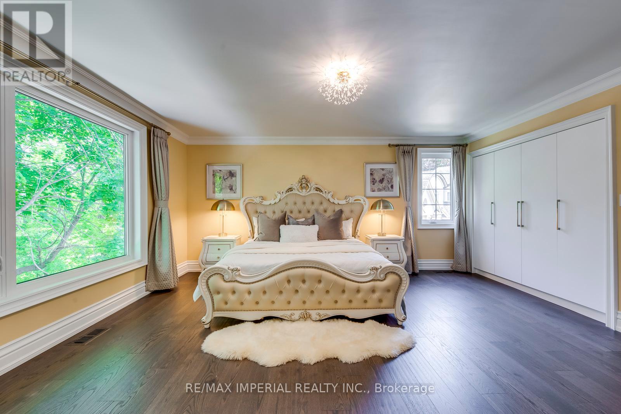
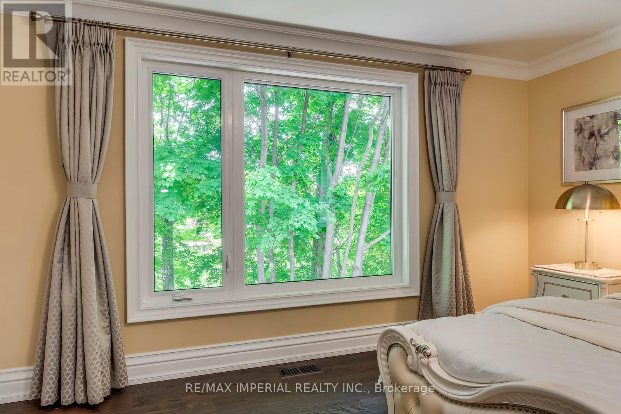
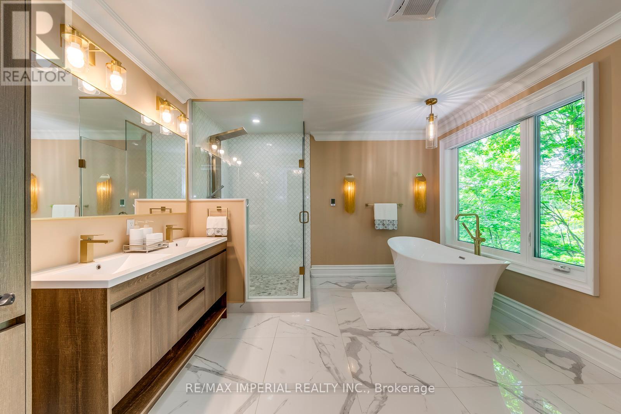
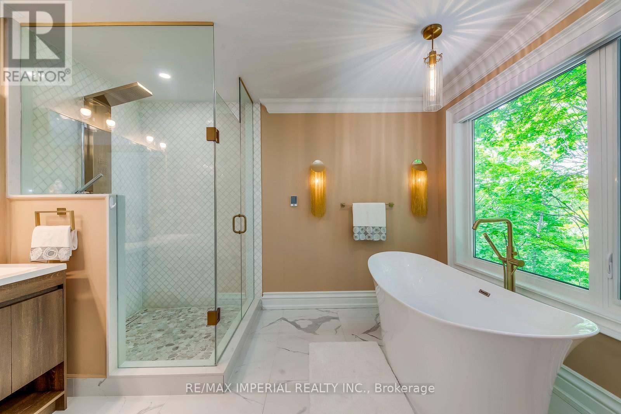
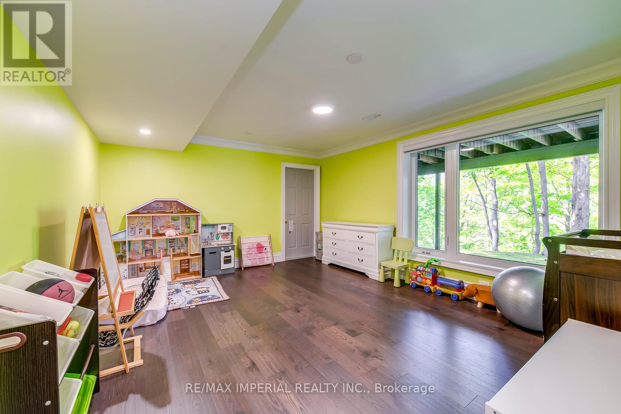
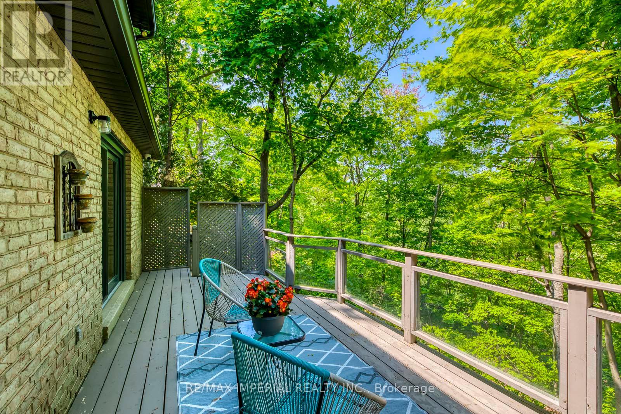
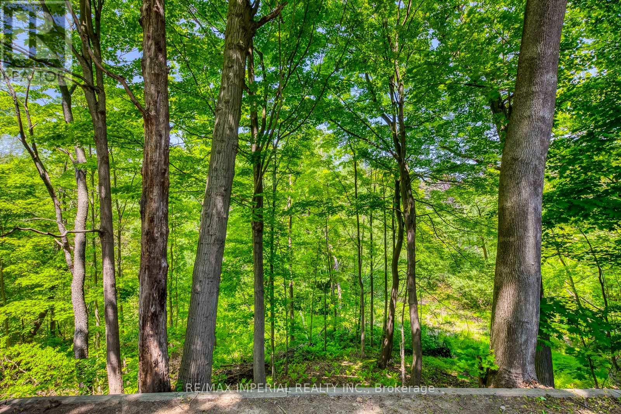
Welcome to a truly unique and breathtaking property nestled in one of Lorne Parks most coveted and private cul-de-sacs. Backing directly onto a lush ravine and gently flowing brook, this estate-like home offers the serenity of Muskoka living right in the heart of the city. Set on nearly one acre of pristine land, this pie-shaped lot boasts a remarkable 213-foot rear width and stretches 289 feet deep, offering unparalleled privacy and natural beauty. Surrounded by towering 150-year-old maples, every enlarged window frames a tranquil view of the forest canopy, creating a living experience unlike any other. With over 5,000 sq ft of finished living space, this warm and inviting residence features A spacious main floor family room and grand living room, A gourmet kitchen walking-out to a deck with grandeur view of the ravine. Three wood-burning fireplaces. Walk-out finished basement with executive office, rec room, and games room. Flagstone patio overlooking mature woods and the ravine. Recently renovated with over $400K in upgrades, thoughtfully combining classic charm and modern elegance. A dream home for nature lovers, artists, and architects alike, this is a rare offering in an unbeatable location. Top-rated schools, Lake Ontario, Jack Darling Park, walking trails, and boutique shops are all nearby, making this the perfect blend of peaceful retreat and urban convenience. Don't miss this once-in-a-lifetime opportunity to own a true ravine masterpiece in Lorne Park. (id:51018)
2:00 pm
Ends at:4:00 pm
2:00 pm
Ends at:4:00 pm
| MLS® Number | W12190365 |
| Property Type | Single Family |
| Community Name | Lorne Park |
| Features | Cul-de-sac, Wooded Area, Ravine, Carpet Free |
| Parking Space Total | 6 |
| Bathroom Total | 5 |
| Bedrooms Above Ground | 4 |
| Bedrooms Below Ground | 1 |
| Bedrooms Total | 5 |
| Appliances | Oven - Built-in, Water Heater - Tankless, All, Dryer, Washer, Window Coverings |
| Basement Development | Finished |
| Basement Features | Walk Out |
| Basement Type | N/a (finished) |
| Construction Style Attachment | Detached |
| Cooling Type | Central Air Conditioning |
| Exterior Finish | Brick |
| Fireplace Present | Yes |
| Flooring Type | Hardwood |
| Foundation Type | Block |
| Half Bath Total | 2 |
| Heating Fuel | Natural Gas |
| Heating Type | Forced Air |
| Stories Total | 2 |
| Size Interior | 3000 - 3500 Sqft |
| Type | House |
| Utility Water | Municipal Water |
| Attached Garage | |
| Garage |
| Acreage | No |
| Sewer | Sanitary Sewer |
| Size Depth | 289 Ft |
| Size Frontage | 80 Ft |
| Size Irregular | 80 X 289 Ft ; Rear 213.0, South 274.0 |
| Size Total Text | 80 X 289 Ft ; Rear 213.0, South 274.0 |
| Surface Water | River/stream |
| Level | Type | Length | Width | Dimensions |
|---|---|---|---|---|
| Second Level | Primary Bedroom | 5.84 m | 4.57 m | 5.84 m x 4.57 m |
| Second Level | Bedroom 2 | 3.43 m | 3.23 m | 3.43 m x 3.23 m |
| Second Level | Bedroom 3 | 5.49 m | 3.84 m | 5.49 m x 3.84 m |
| Second Level | Bedroom 4 | 4.42 m | 3.53 m | 4.42 m x 3.53 m |
| Basement | Games Room | 5.11 m | 3.35 m | 5.11 m x 3.35 m |
| Basement | Office | 4.81 m | 3.96 m | 4.81 m x 3.96 m |
| Basement | Recreational, Games Room | 9.45 m | 4.57 m | 9.45 m x 4.57 m |
| Main Level | Living Room | 7.54 m | 4.65 m | 7.54 m x 4.65 m |
| Main Level | Dining Room | 4.52 m | 3.66 m | 4.52 m x 3.66 m |
| Main Level | Kitchen | 6.71 m | 3.35 m | 6.71 m x 3.35 m |
| Main Level | Family Room | 4.9 m | 4.22 m | 4.9 m x 4.22 m |
https://www.realtor.ca/real-estate/28403843/1033-wenleigh-court-mississauga-lorne-park-lorne-park
Contact us for more information

The trademarks REALTOR®, REALTORS®, and the REALTOR® logo are controlled by The Canadian Real Estate Association (CREA) and identify real estate professionals who are members of CREA. The trademarks MLS®, Multiple Listing Service® and the associated logos are owned by The Canadian Real Estate Association (CREA) and identify the quality of services provided by real estate professionals who are members of CREA. The trademark DDF® is owned by The Canadian Real Estate Association (CREA) and identifies CREA's Data Distribution Facility (DDF®)

A password will be e-mailed to you