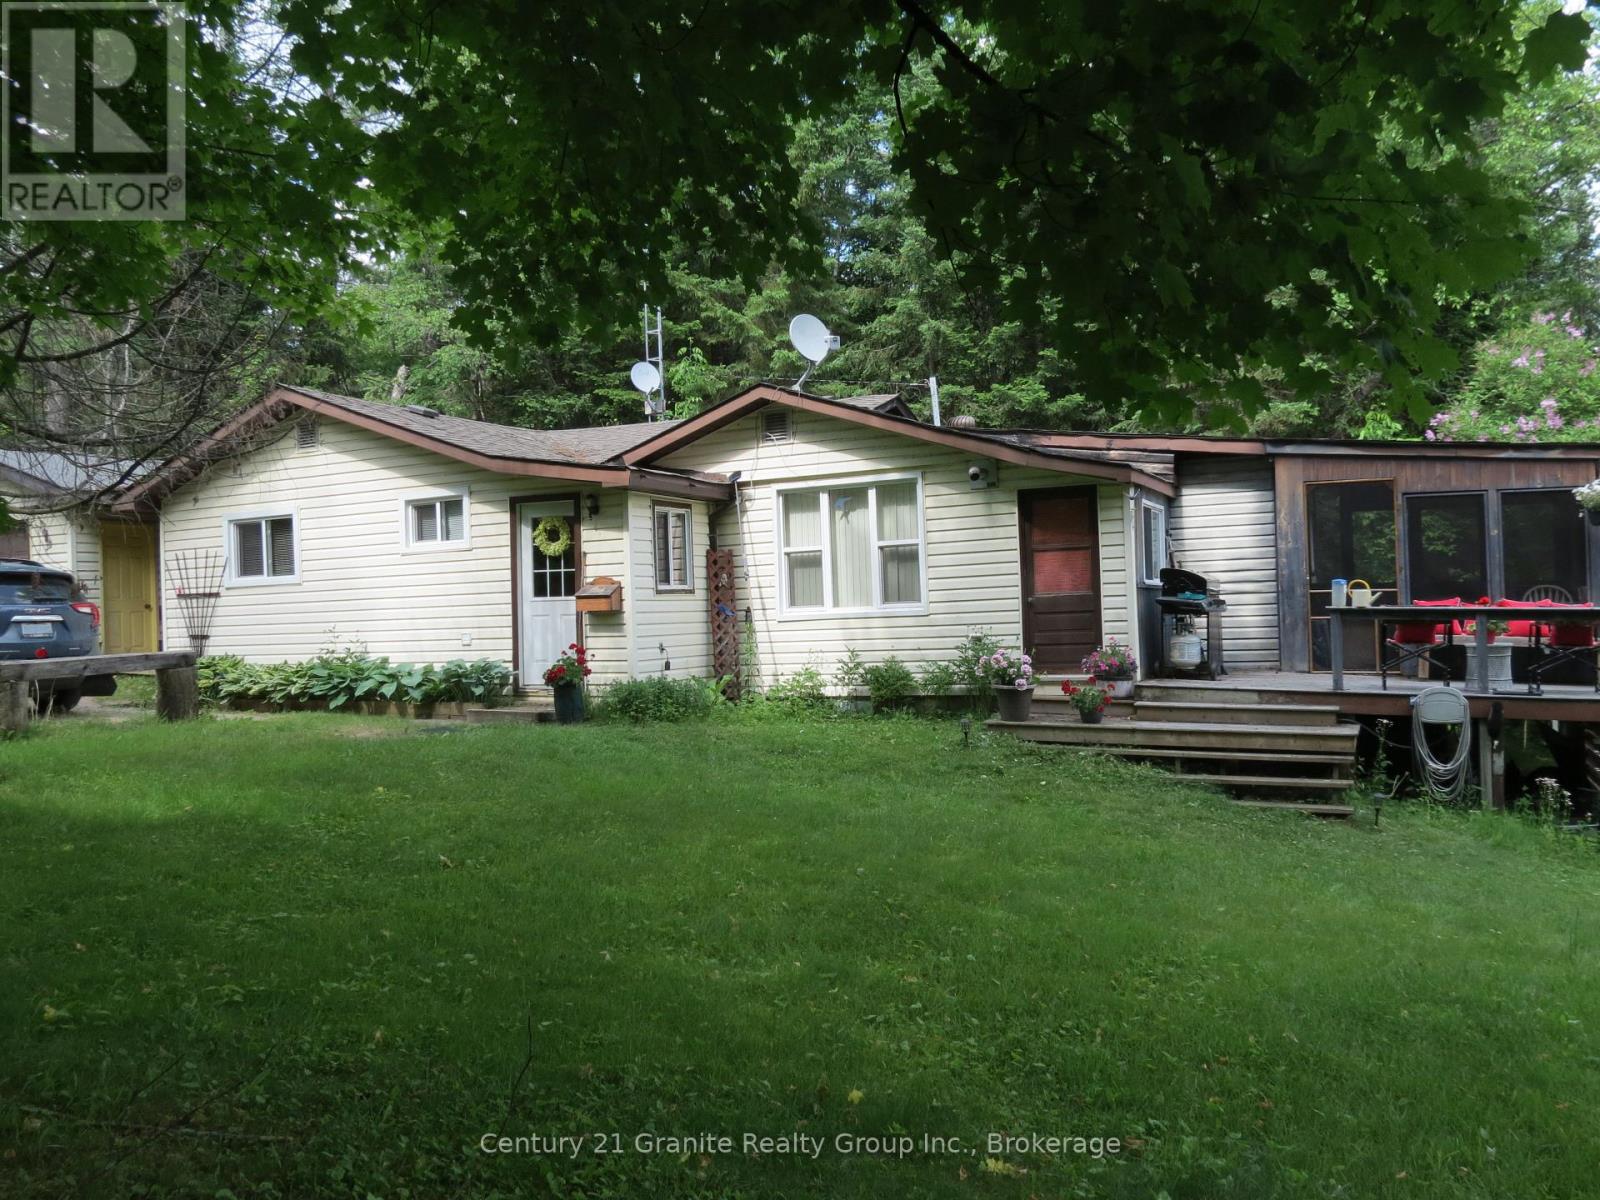
This home/cottage offers a park-like setting on the tranquil Irondale River. Irondale River is known to canoeists for its challenging rapids. This well kept home offers 2 bedrooms, galley kitchen, laundry room, living room with pellet stove, also a cozy family room and a sunporch overlooking the river. Appliances included & some furnishings. Outside offers beautiful perennial flower gardens with 2 garden sheds. There is a single car garage with a carport. Fenced at the back and on one side, and nicely treed for added privacy. Swim, paddle boat, fish or canoe on your own piece of paradise. Less than a kilometer to Gooderham, 20 minutes to Haliburton. Lots of snowmobile trails, ATV trails & lakes in this area. Come see why we like to call this area home. (id:51018)
| MLS® Number | X12229118 |
| Property Type | Single Family |
| Community Name | Glamorgan |
| Easement | Unknown, None |
| Features | Wooded Area |
| Parking Space Total | 5 |
| View Type | Unobstructed Water View |
| Water Front Name | Irondale River |
| Water Front Type | Waterfront |
| Bathroom Total | 1 |
| Bedrooms Above Ground | 2 |
| Bedrooms Total | 2 |
| Appliances | Water Heater |
| Architectural Style | Bungalow |
| Basement Type | Partial |
| Construction Style Attachment | Detached |
| Exterior Finish | Vinyl Siding |
| Fireplace Present | Yes |
| Foundation Type | Block |
| Heating Fuel | Electric |
| Heating Type | Baseboard Heaters |
| Stories Total | 1 |
| Size Interior | 700 - 1100 Sqft |
| Type | House |
| Attached Garage | |
| Garage |
| Access Type | Highway Access |
| Acreage | No |
| Sewer | Septic System |
| Size Depth | 284 Ft |
| Size Frontage | 103 Ft |
| Size Irregular | 103 X 284 Ft |
| Size Total Text | 103 X 284 Ft |
| Surface Water | River/stream |
| Zoning Description | Rr |
| Level | Type | Length | Width | Dimensions |
|---|---|---|---|---|
| Main Level | Primary Bedroom | 3.81 m | 3.77 m | 3.81 m x 3.77 m |
| Main Level | Bedroom 2 | 3.01 m | 3.81 m | 3.01 m x 3.81 m |
| Main Level | Living Room | 5.27 m | 3.69 m | 5.27 m x 3.69 m |
| Main Level | Kitchen | 2.77 m | 2.16 m | 2.77 m x 2.16 m |
| Main Level | Library | 3.1 m | 1.4 m | 3.1 m x 1.4 m |
| Main Level | Family Room | 5.18 m | 2.25 m | 5.18 m x 2.25 m |
| Main Level | Foyer | 1.7 m | 1.73 m | 1.7 m x 1.73 m |
| Main Level | Sunroom | 2.13 m | 2.13 m | 2.13 m x 2.13 m |
| Main Level | Dining Room | 2.47 m | 3.04 m | 2.47 m x 3.04 m |
| Electricity | Installed |
Contact us for more information

The trademarks REALTOR®, REALTORS®, and the REALTOR® logo are controlled by The Canadian Real Estate Association (CREA) and identify real estate professionals who are members of CREA. The trademarks MLS®, Multiple Listing Service® and the associated logos are owned by The Canadian Real Estate Association (CREA) and identify the quality of services provided by real estate professionals who are members of CREA. The trademark DDF® is owned by The Canadian Real Estate Association (CREA) and identifies CREA's Data Distribution Facility (DDF®)

A password will be e-mailed to you