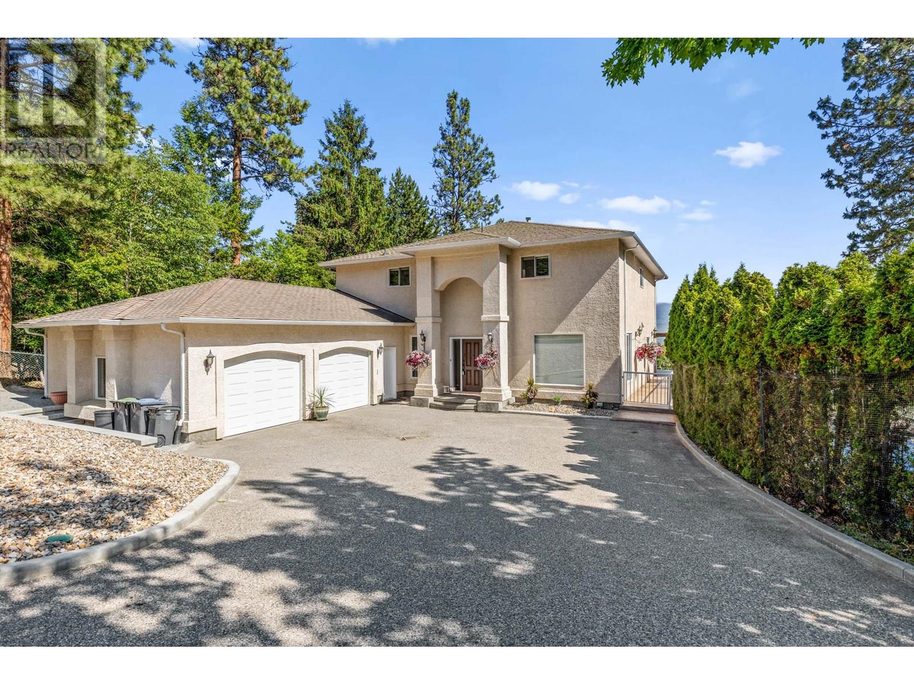
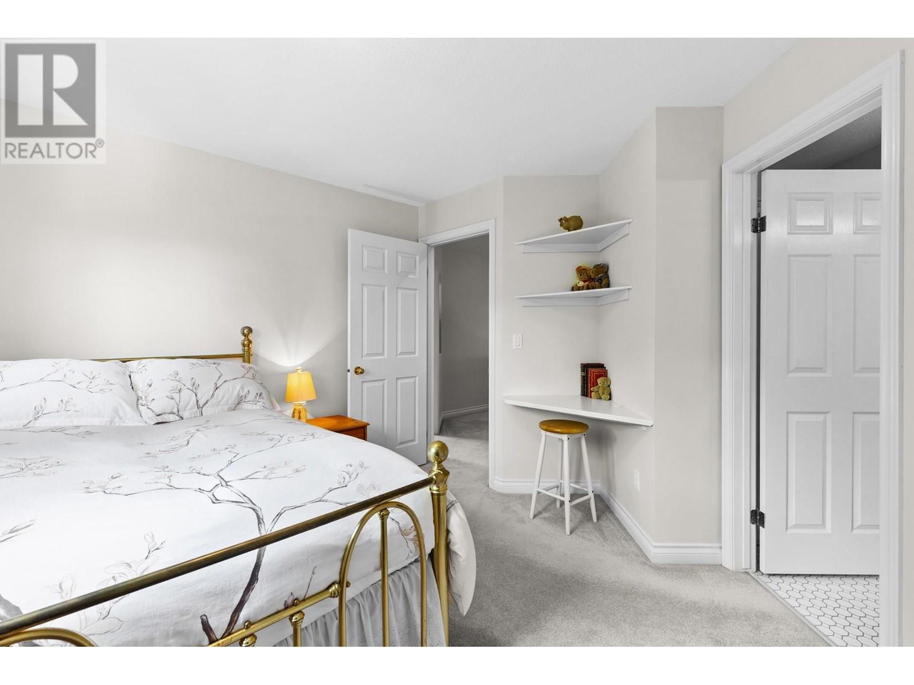
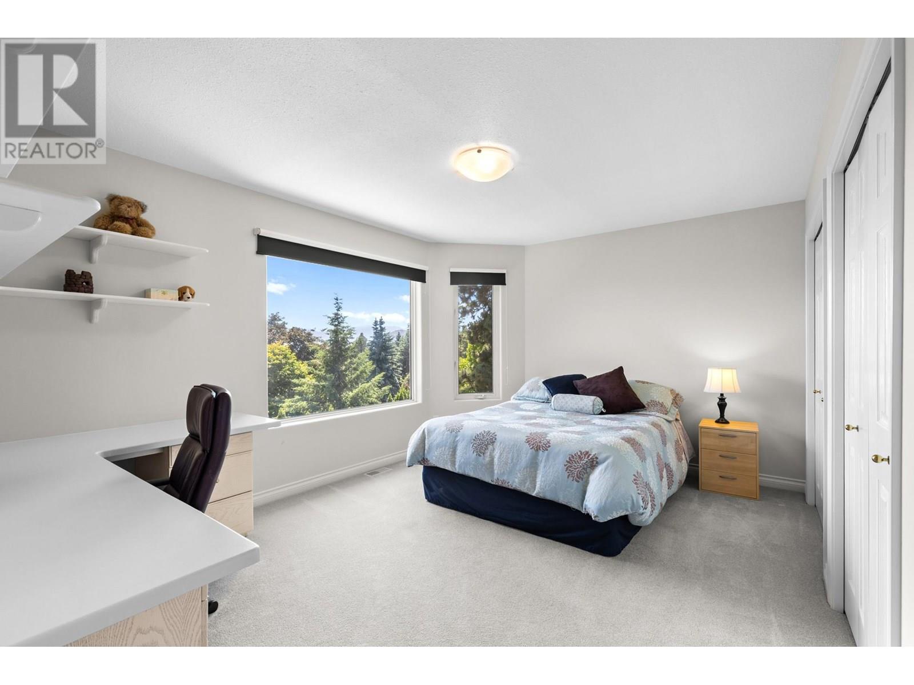
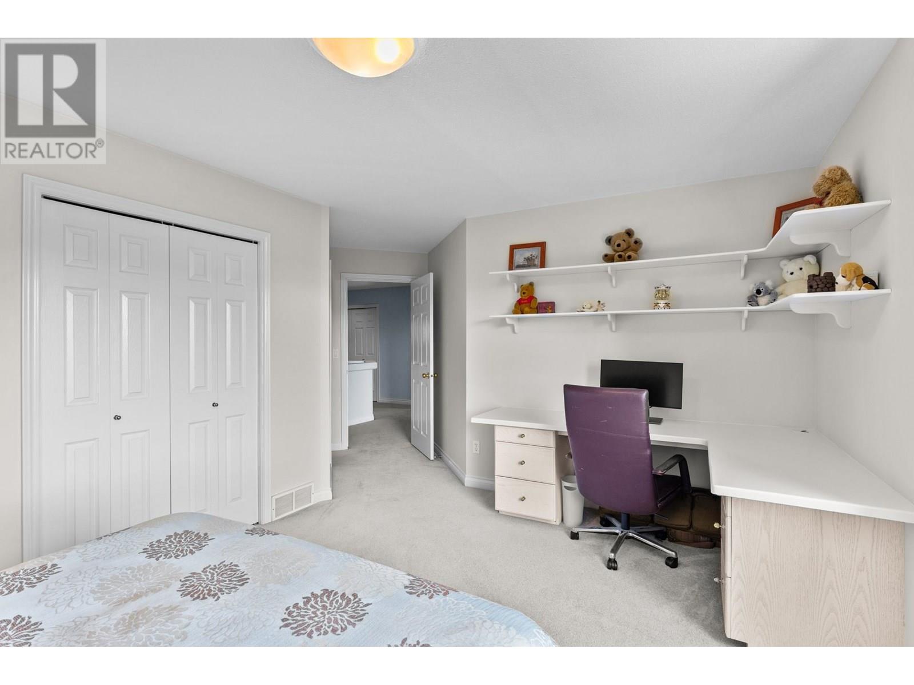
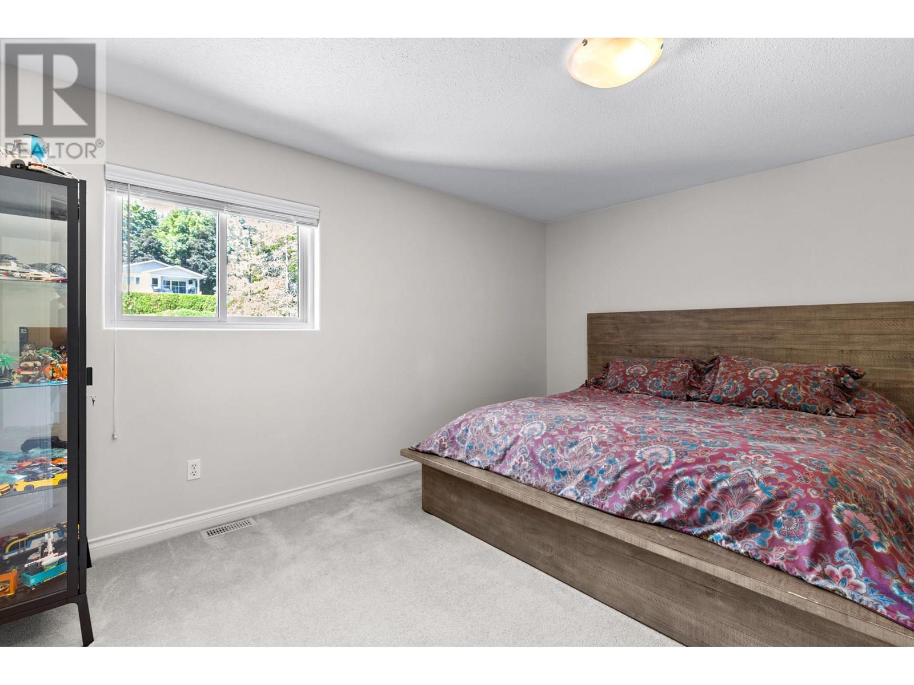
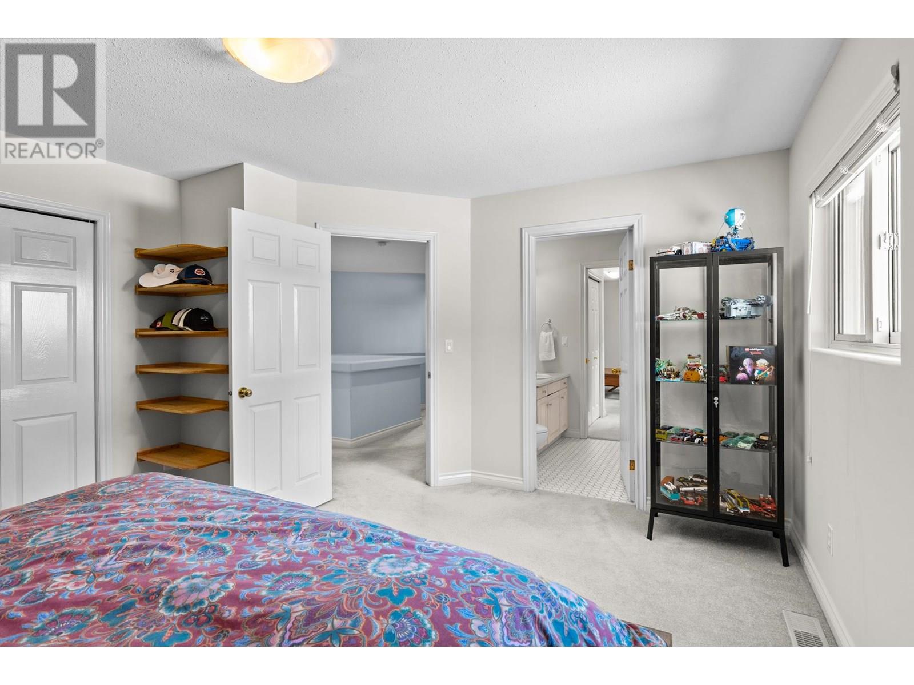
Welcome to 1015 Guest Road! This spacious and functional family home is nestled in the highly sought-after Rose Valley neighborhood of West Kelowna, offering over 5,000 sqft of living space with six bedrooms, five bathrooms, three bonus dens, and a dedicated office—perfect for a growing family. Upstairs, you'll find five bedrooms on one level, including a generous primary suite and two Jack & Jill bathrooms connecting the other four. The open-concept main floor is filled with natural light and features a large entertainer’s kitchen with granite counters, two flex rooms ideal for his and her offices, and a spacious laundry room. Step right off your main level to enjoy your private backyard oasis with a wraparound deck, lake views and large pool—perfect for summer entertaining and relaxing weekends. The walk-out level includes another bedroom, two additional flex rooms, a bathroom, and a rec room with a hot tub just outside and a large fenced in yard surrounded by beautiful mature trees for ultimate privacy. An oversized double garage and a wide driveway with a private basketball court provide ample space for parking. Located steps from Rose Valley Elementary and close to parks, hiking trails, wineries, and city amenities—this is a place where lasting memories are made. Enjoy the peaceful, family-friendly atmosphere, breathtaking views, and close proximity to Kelowna’s vibrant city life. Don’t miss your chance to make this incredible property yours. (id:51018)
| MLS® Number | 10352018 |
| Property Type | Single Family |
| Neigbourhood | West Kelowna Estates |
| Features | Cul-de-sac, Central Island, Balcony |
| Parking Space Total | 8 |
| Pool Type | Inground Pool, Outdoor Pool, Pool |
| Road Type | Cul De Sac |
| View Type | Lake View, Mountain View, Valley View |
| Bathroom Total | 5 |
| Bedrooms Total | 6 |
| Architectural Style | Other |
| Constructed Date | 1992 |
| Construction Style Attachment | Detached |
| Cooling Type | Central Air Conditioning |
| Exterior Finish | Stucco |
| Fireplace Fuel | Gas |
| Fireplace Present | Yes |
| Fireplace Type | Unknown |
| Flooring Type | Carpeted, Hardwood, Other |
| Half Bath Total | 1 |
| Heating Type | Forced Air |
| Roof Material | Asphalt Shingle |
| Roof Style | Unknown |
| Stories Total | 2 |
| Size Interior | 5001 Sqft |
| Type | House |
| Utility Water | Municipal Water |
| See Remarks | |
| Attached Garage | 2 |
| Oversize |
| Acreage | No |
| Fence Type | Fence |
| Sewer | Municipal Sewage System |
| Size Frontage | 126 Ft |
| Size Irregular | 0.37 |
| Size Total | 0.37 Ac|under 1 Acre |
| Size Total Text | 0.37 Ac|under 1 Acre |
| Zoning Type | Unknown |
| Level | Type | Length | Width | Dimensions |
|---|---|---|---|---|
| Second Level | Full Bathroom | 7'9'' x 8' | ||
| Second Level | 4pc Bathroom | 6'4'' x 8'3'' | ||
| Second Level | Bedroom | 18'11'' x 15'1'' | ||
| Second Level | Bedroom | 11'9'' x 12' | ||
| Second Level | Bedroom | 12'10'' x 12'7'' | ||
| Second Level | Bedroom | 14'6'' x 13'1'' | ||
| Second Level | 4pc Ensuite Bath | 8'2'' x 13'3'' | ||
| Second Level | Primary Bedroom | 15'4'' x 16'7'' | ||
| Basement | Recreation Room | 10'11'' x 27'3'' | ||
| Basement | Utility Room | 9'9'' x 9'11'' | ||
| Basement | Den | 14'6'' x 15' | ||
| Basement | Den | 13'8'' x 12'6'' | ||
| Basement | Full Bathroom | 10'11'' x 7'7'' | ||
| Basement | Bedroom | 16'7'' x 10'11'' | ||
| Main Level | Dining Room | 11'0'' x 6'2'' | ||
| Main Level | Laundry Room | 15'1'' x 8'0'' | ||
| Main Level | Office | 13'6'' x 12'6'' | ||
| Main Level | Den | 11'3'' x 11'9'' | ||
| Main Level | Partial Bathroom | 6'9'' x 6'7'' | ||
| Main Level | Kitchen | 27'5'' x 16'7'' | ||
| Main Level | Living Room | 16' x 15'8'' |
https://www.realtor.ca/real-estate/28461930/1015-guest-road-west-kelowna-west-kelowna-estates
Contact us for more information

The trademarks REALTOR®, REALTORS®, and the REALTOR® logo are controlled by The Canadian Real Estate Association (CREA) and identify real estate professionals who are members of CREA. The trademarks MLS®, Multiple Listing Service® and the associated logos are owned by The Canadian Real Estate Association (CREA) and identify the quality of services provided by real estate professionals who are members of CREA. The trademark DDF® is owned by The Canadian Real Estate Association (CREA) and identifies CREA's Data Distribution Facility (DDF®)

A password will be e-mailed to you