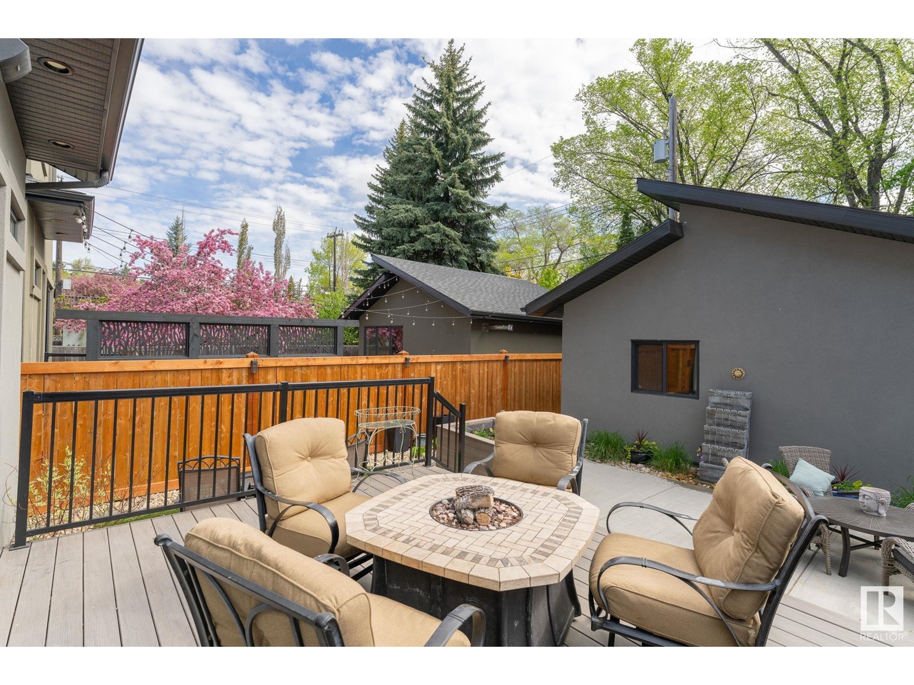
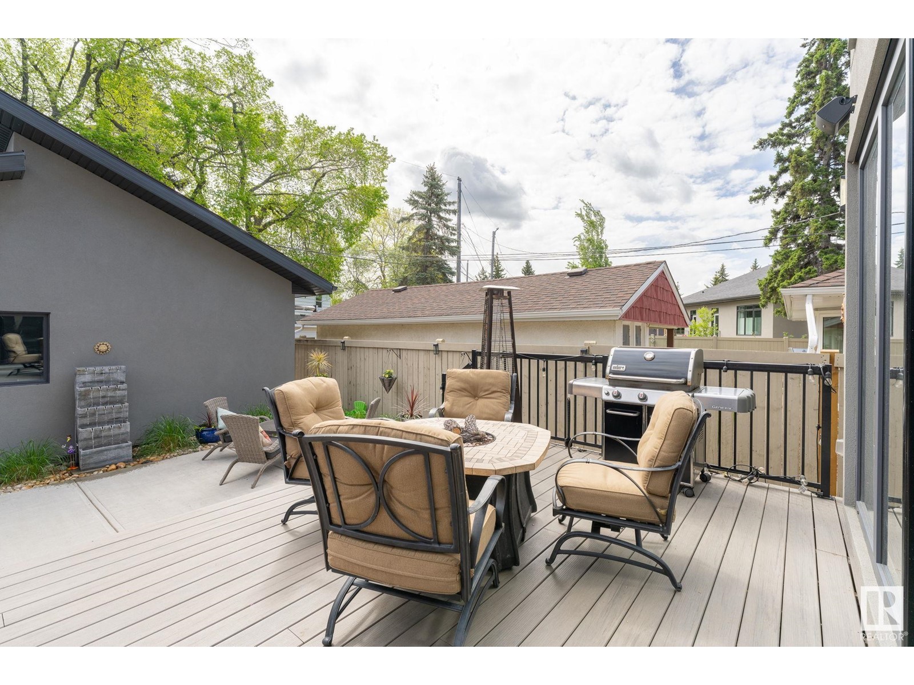
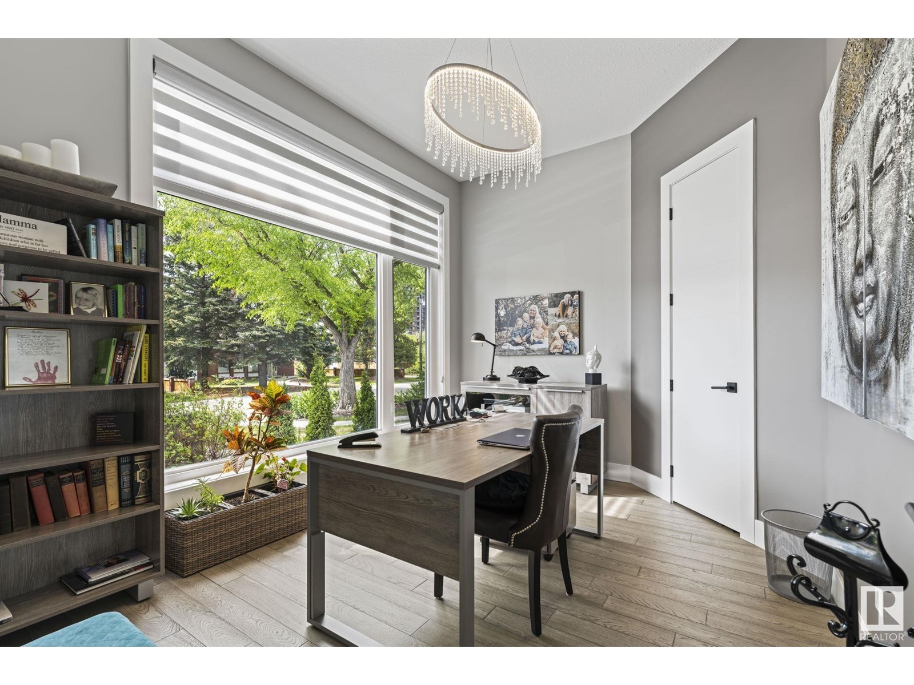
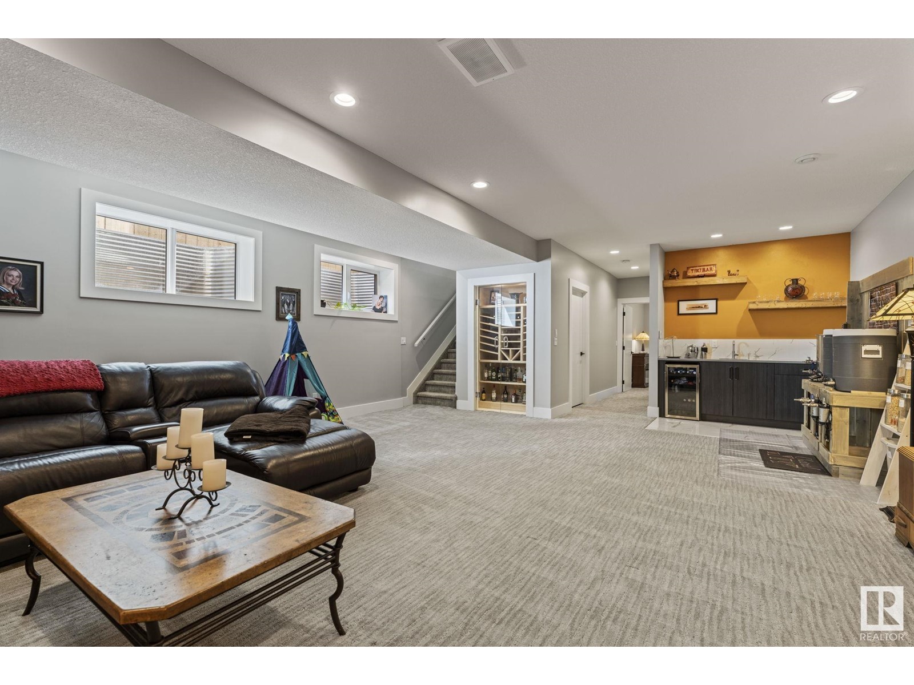
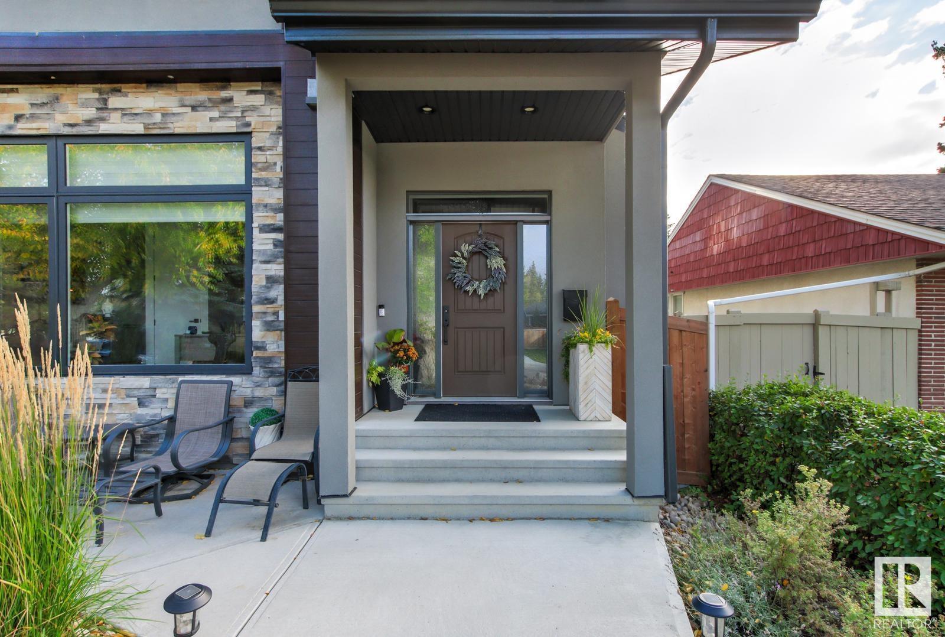
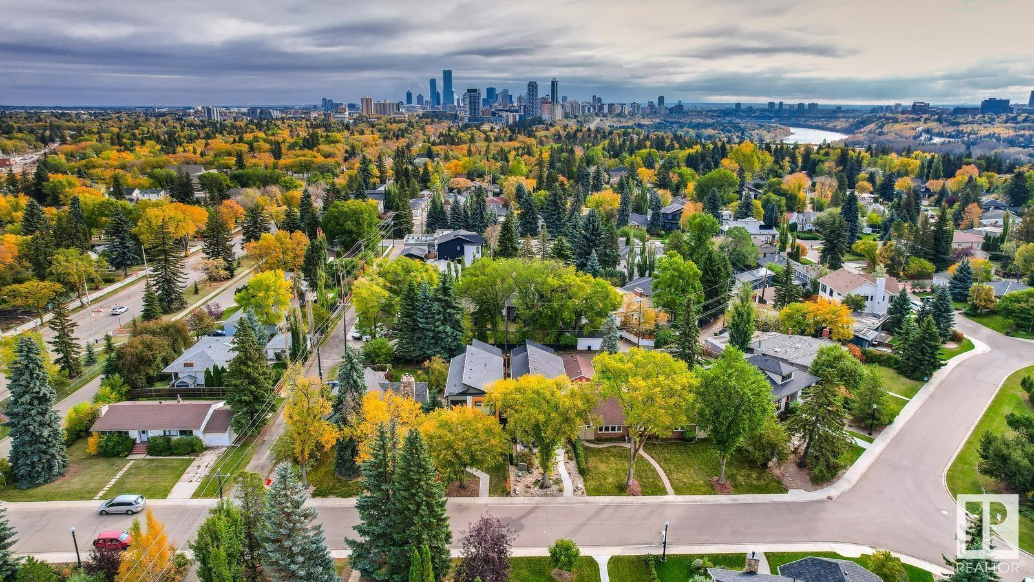
Located in GLENORA and steps to the river valley, schools and restaurants! Perfectly put together, this two-storey home is finished top to bottom. 10 foot ceilings and 8 foot doors. Over 2,000 sq.ft., 3 bdrms., 3 1/2 bathrooms, open kitchen, dining room and cosy family room with a 20ft. high vaulted ceiling and fireplace. Large office on the main floor. Lower floor has big bright windows and 9 foot ceilings. Heated tile floors throughout. Sunny decks and beautiful landscaping. Double, heated garage. (id:51018)
| MLS® Number | E4420062 |
| Property Type | Single Family |
| Neigbourhood | Glenora |
| Amenities Near By | Playground, Public Transit, Schools, Shopping |
| Features | Paved Lane, No Smoking Home |
| Structure | Deck |
| Bathroom Total | 4 |
| Bedrooms Total | 3 |
| Appliances | Dishwasher, Dryer, Fan, Garage Door Opener Remote(s), Garage Door Opener, Garburator, Hood Fan, Microwave, Refrigerator, Gas Stove(s), Washer, Window Coverings, Wine Fridge |
| Basement Development | Finished |
| Basement Type | Full (finished) |
| Ceiling Type | Vaulted |
| Constructed Date | 2017 |
| Construction Style Attachment | Detached |
| Cooling Type | Central Air Conditioning |
| Fireplace Fuel | Gas |
| Fireplace Present | Yes |
| Fireplace Type | Unknown |
| Half Bath Total | 1 |
| Heating Type | Forced Air |
| Stories Total | 2 |
| Size Interior | 2045 Sqft |
| Type | House |
| Detached Garage | |
| Heated Garage | |
| Rear |
| Acreage | No |
| Fence Type | Fence |
| Land Amenities | Playground, Public Transit, Schools, Shopping |
| Level | Type | Length | Width | Dimensions |
|---|---|---|---|---|
| Basement | Bedroom 3 | Measurements not available | ||
| Main Level | Living Room | 3.64 m | 7.2 m | 3.64 m x 7.2 m |
| Main Level | Dining Room | 2.91 m | 3.71 m | 2.91 m x 3.71 m |
| Main Level | Kitchen | 5.35 m | 4.23 m | 5.35 m x 4.23 m |
| Main Level | Office | 3.95 m | 3.05 m | 3.95 m x 3.05 m |
| Main Level | Mud Room | 2.76 m | 1.66 m | 2.76 m x 1.66 m |
| Upper Level | Primary Bedroom | 6.55 m | 4.16 m | 6.55 m x 4.16 m |
| Upper Level | Bedroom 2 | 3.96 m | 3.85 m | 3.96 m x 3.85 m |
| Upper Level | Laundry Room | 2.48 m | 2.05 m | 2.48 m x 2.05 m |
https://www.realtor.ca/real-estate/27868072/10107-138-st-nw-edmonton-glenora
Contact us for more information

The trademarks REALTOR®, REALTORS®, and the REALTOR® logo are controlled by The Canadian Real Estate Association (CREA) and identify real estate professionals who are members of CREA. The trademarks MLS®, Multiple Listing Service® and the associated logos are owned by The Canadian Real Estate Association (CREA) and identify the quality of services provided by real estate professionals who are members of CREA. The trademark DDF® is owned by The Canadian Real Estate Association (CREA) and identifies CREA's Data Distribution Facility (DDF®)

A password will be e-mailed to you