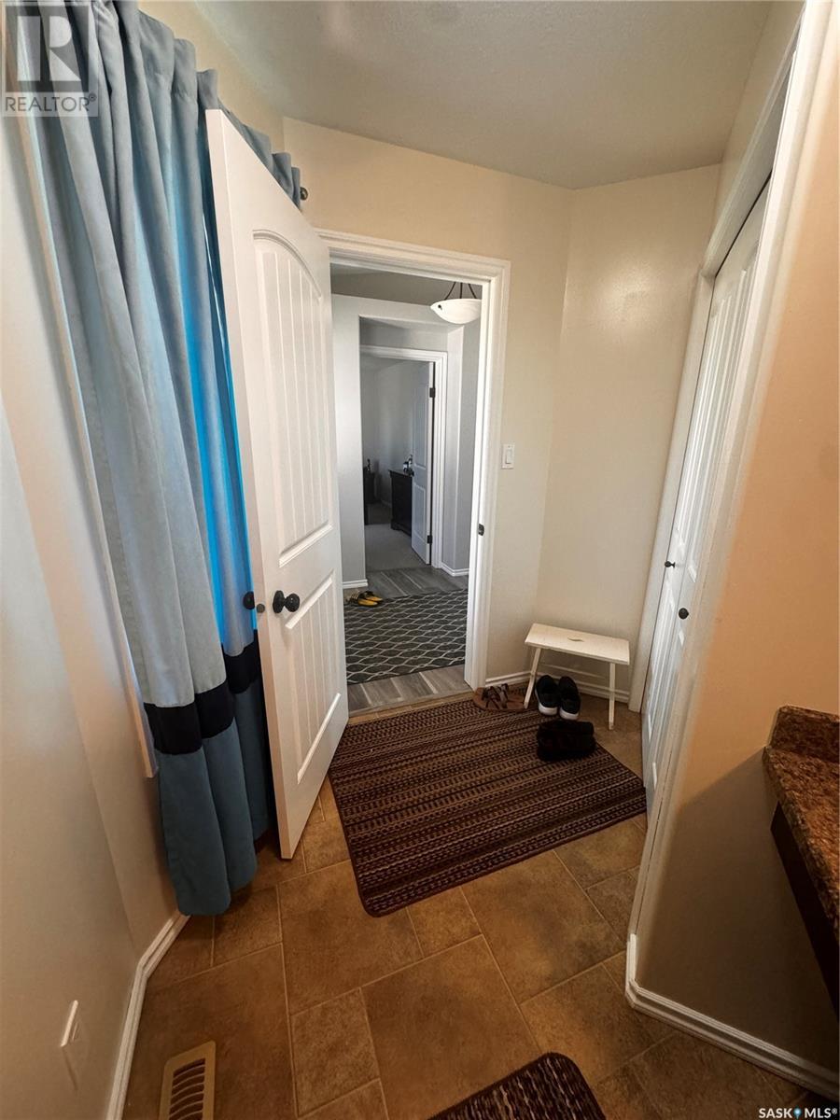
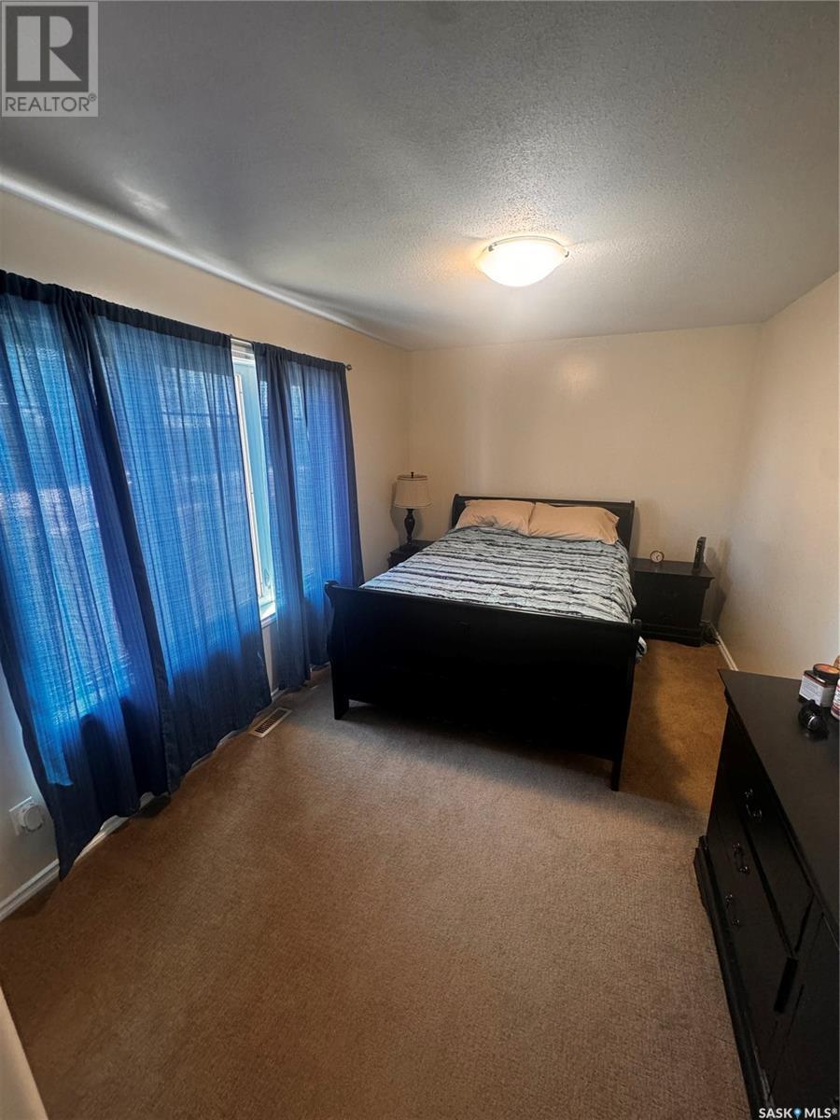
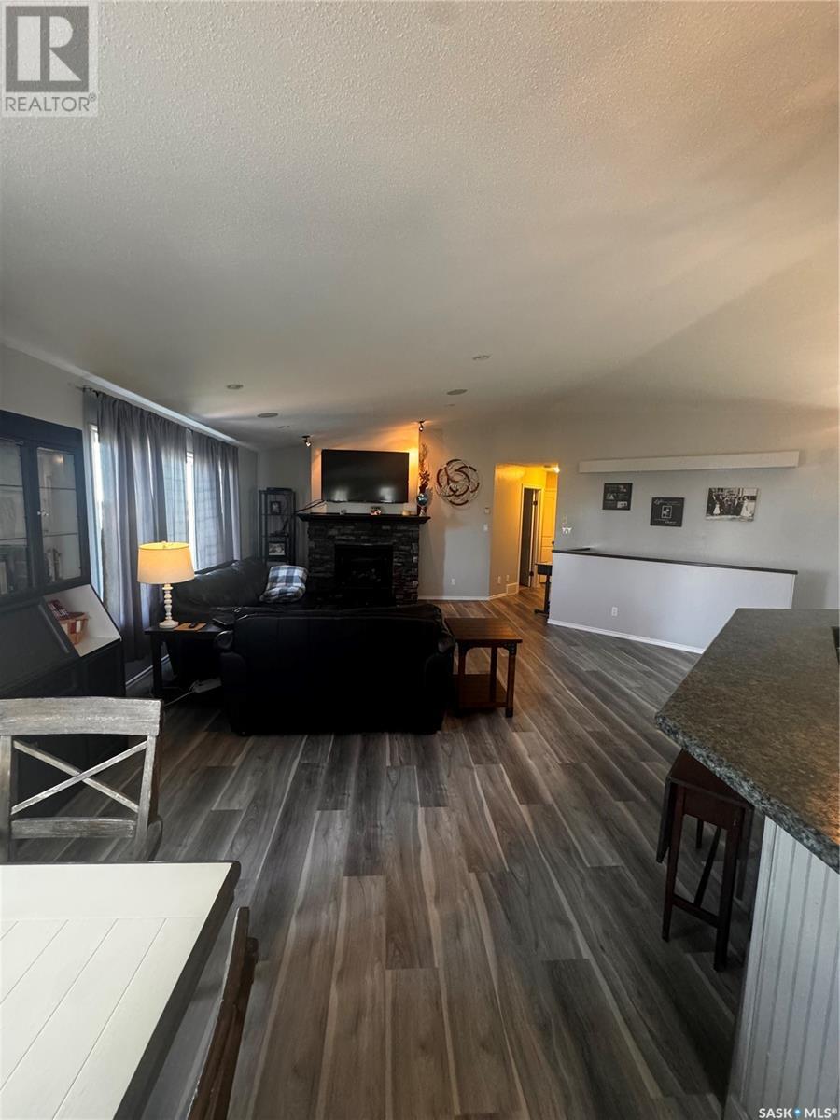
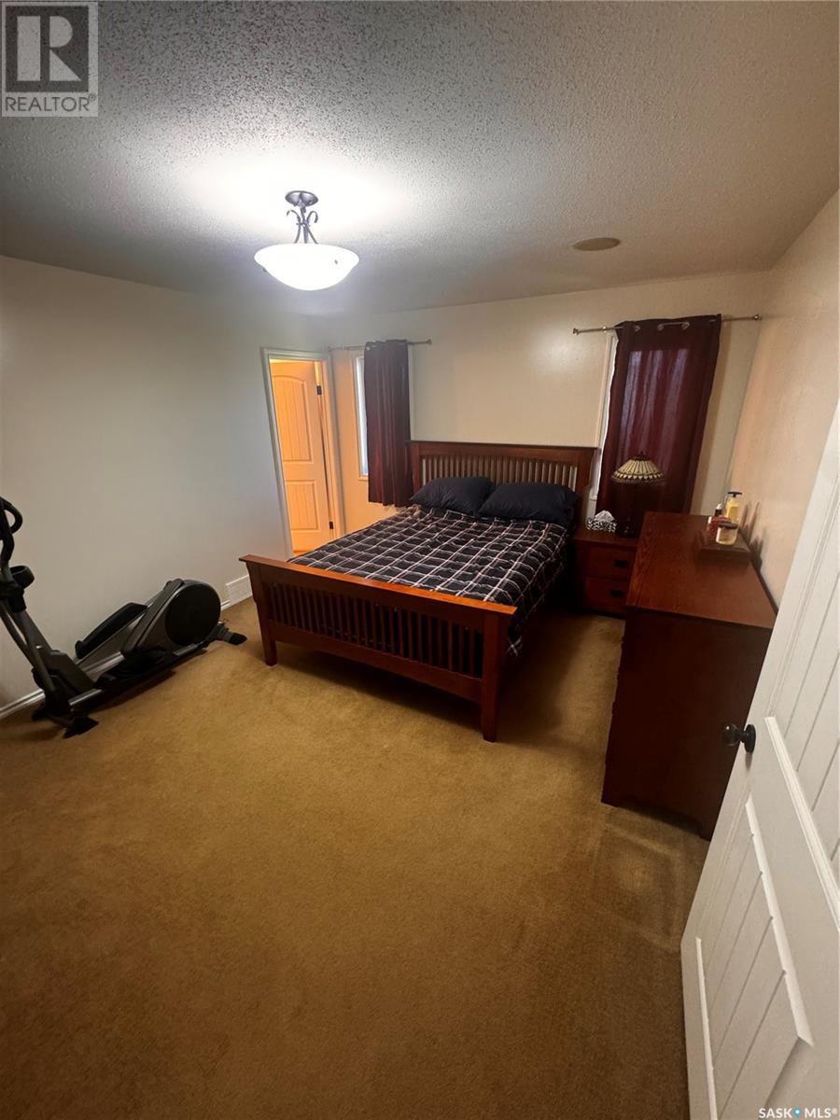
Welcome to 101 Rye Street in the thriving community of Yellow Grass! With over 1500 sq ft, high ceilings, and an open-concept this spacious home boasts comfort and ease. The main floor offers three bedrooms; the Primary bedroom having its own 4-piece ensuite and walk-in closet, main-floor laundry in the entryway leading directly to the insulated, two-car attached garage, direct access to the large two-tier deck off the kitchen/dining room, and a cozy living room with a gas fireplace perfect to cozy up with when the cool weather hits. The full basement is a blank canvas, with tons of space, ready to come to life, with whatever design you desire. Outside you are privilege to a large deck with direct access to the house and an abundance of greenspace blanketing the backyard. Only a short drive to Weyburn or Regina, the Town of Yellow Grass is a busy, small town community with plenty to offer! Amenities include a K-12 School, Library, Credit Union, Park, Restaurant, and an active rink with junior and senior hockey teams. To book a viewing, call your agent today. (id:51018)
| MLS® Number | SK007358 |
| Property Type | Single Family |
| Features | Rectangular, Sump Pump |
| Structure | Deck |
| Bathroom Total | 2 |
| Bedrooms Total | 3 |
| Appliances | Washer, Refrigerator, Dishwasher, Dryer, Window Coverings, Garage Door Opener Remote(s), Hood Fan, Central Vacuum - Roughed In, Stove |
| Architectural Style | Bungalow |
| Basement Development | Unfinished |
| Basement Type | Full (unfinished) |
| Constructed Date | 2011 |
| Cooling Type | Central Air Conditioning, Air Exchanger |
| Fireplace Fuel | Gas |
| Fireplace Present | Yes |
| Fireplace Type | Conventional |
| Heating Fuel | Natural Gas |
| Heating Type | Forced Air |
| Stories Total | 1 |
| Size Interior | 1585 Sqft |
| Type | House |
| Attached Garage | |
| Gravel | |
| Parking Space(s) | 4 |
| Acreage | No |
| Landscape Features | Lawn |
| Size Frontage | 106 Ft |
| Size Irregular | 106x120 |
| Size Total Text | 106x120 |
| Level | Type | Length | Width | Dimensions |
|---|---|---|---|---|
| Basement | Other | x x x | ||
| Main Level | Foyer | 8'5" x 5'10" | ||
| Main Level | Bedroom | 9'2" x 14' | ||
| Main Level | Other | 4'8" x 14'9" | ||
| Main Level | Kitchen/dining Room | 16'9" x 21' | ||
| Main Level | Living Room | 16' x 18' | ||
| Main Level | Bedroom | 10'10" x 10'10" | ||
| Main Level | 4pc Bathroom | 4'10" x 8'4" | ||
| Main Level | Primary Bedroom | 11'8" x 15'11" | ||
| Main Level | 4pc Ensuite Bath | 9' x 5'1" |
https://www.realtor.ca/real-estate/28376184/101-rye-street-yellow-grass
Contact us for more information

The trademarks REALTOR®, REALTORS®, and the REALTOR® logo are controlled by The Canadian Real Estate Association (CREA) and identify real estate professionals who are members of CREA. The trademarks MLS®, Multiple Listing Service® and the associated logos are owned by The Canadian Real Estate Association (CREA) and identify the quality of services provided by real estate professionals who are members of CREA. The trademark DDF® is owned by The Canadian Real Estate Association (CREA) and identifies CREA's Data Distribution Facility (DDF®)

A password will be e-mailed to you