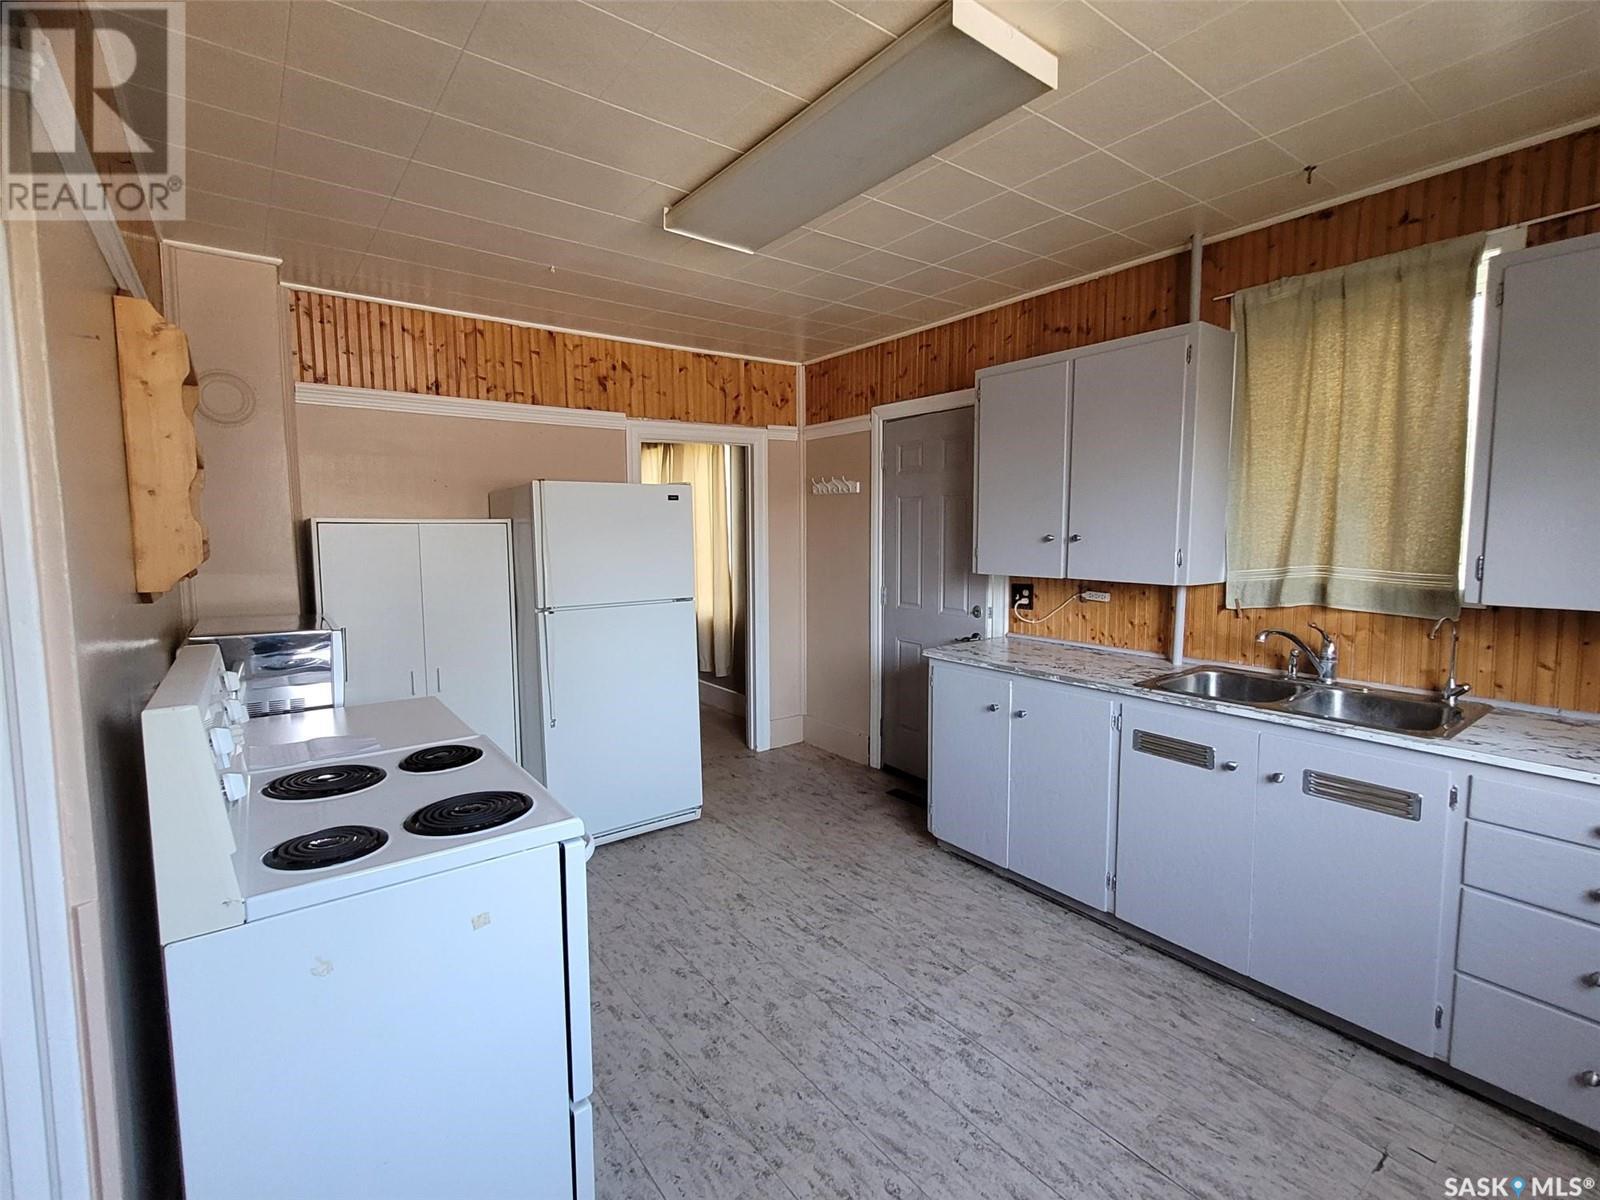
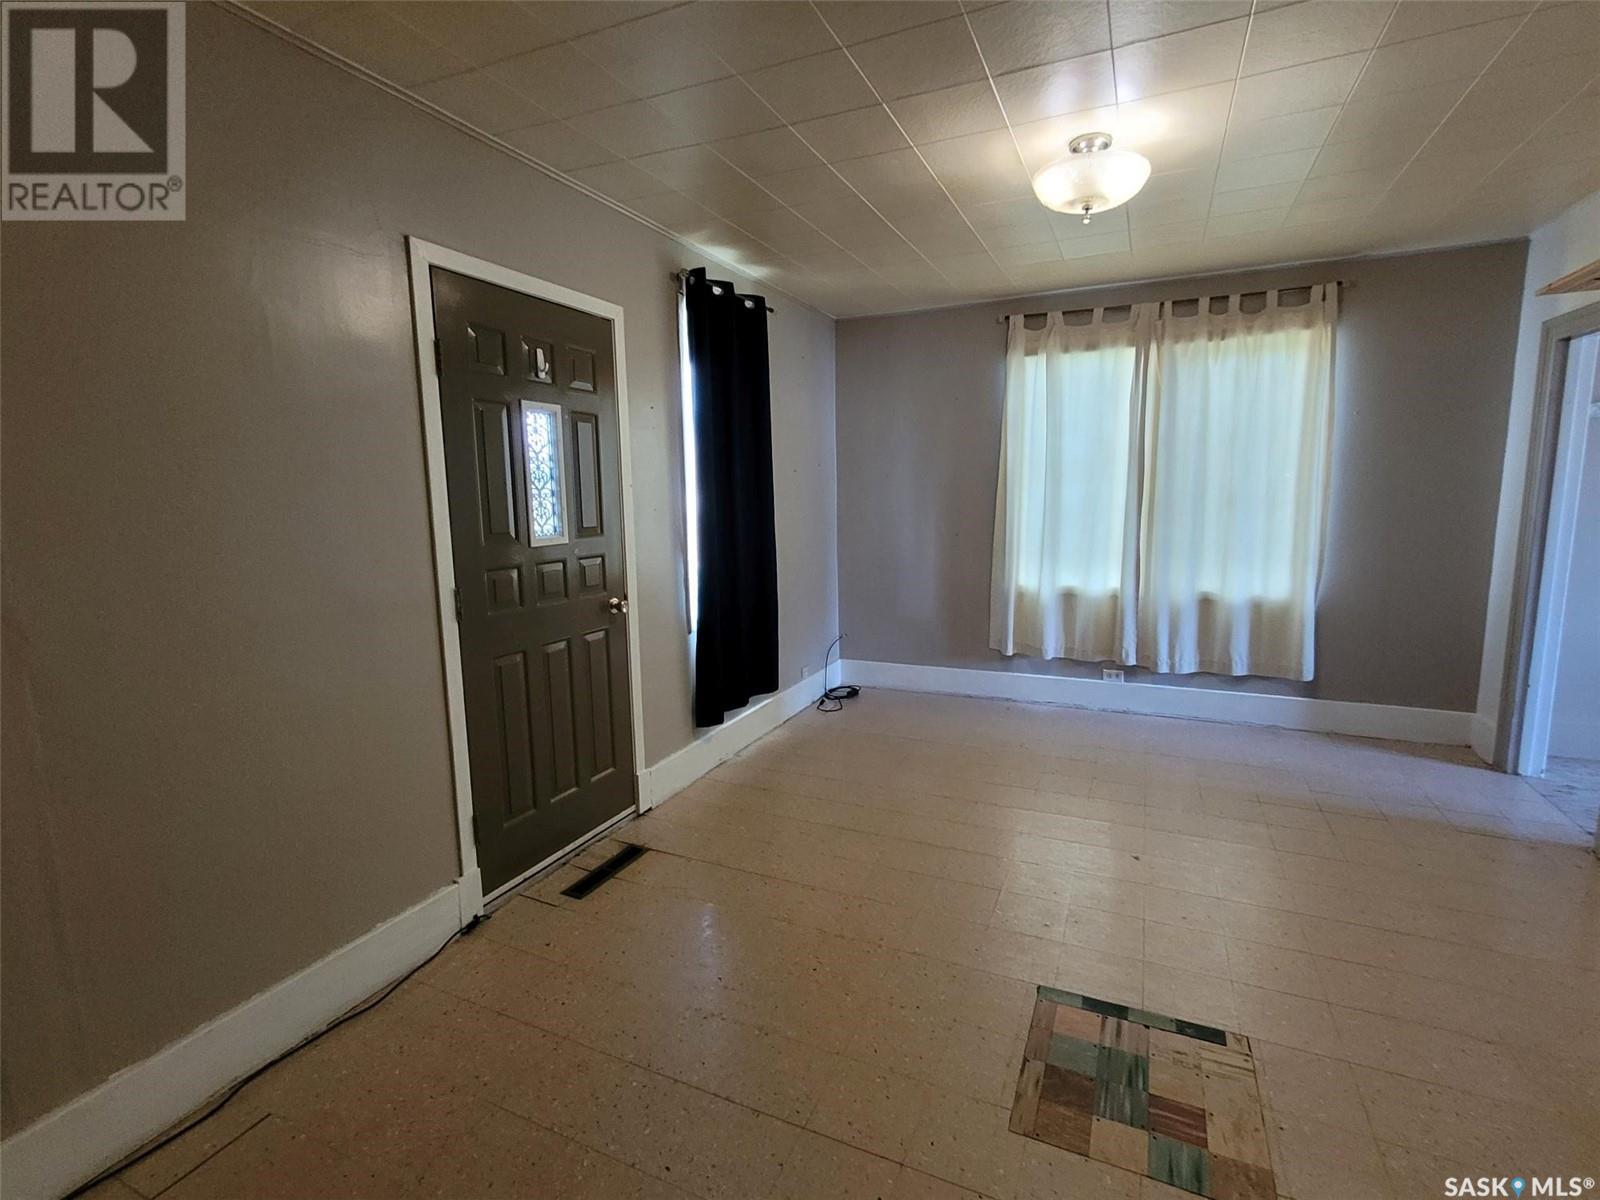
This delightful two-story residence boasts two bedrooms, one on the main floor and another on the second floor, offering both convenience and privacy. With a beautiful large yard and a heated two-car garage, this property offers the perfect blend of comfort and functionality. Plunkett, Saskatchewan, is a quiet and friendly community, offering a peaceful retreat from the hustle and bustle of city life. Enjoy the tranquility of rural living while still being within a reasonable drive to larger towns and cities for shopping, dining, and entertainment options. Don't miss this opportunity to own a lovely two-story home in Plunkett . Contact us today to schedule a viewing and make this charming property your own. Experience the best of Saskatchewan living in this wonderful home! (id:51018)
| MLS® Number | SK002664 |
| Property Type | Single Family |
| Features | Treed, Corner Site, Lane, Rectangular |
| Bathroom Total | 1 |
| Bedrooms Total | 2 |
| Appliances | Washer, Refrigerator, Satellite Dish, Dryer, Microwave, Freezer, Window Coverings, Storage Shed, Stove |
| Basement Development | Unfinished |
| Basement Type | Full (unfinished) |
| Constructed Date | 1929 |
| Cooling Type | Central Air Conditioning |
| Heating Fuel | Natural Gas |
| Heating Type | Forced Air |
| Stories Total | 2 |
| Size Interior | 1040 Sqft |
| Type | House |
| Detached Garage | |
| R V | |
| Gravel | |
| Heated Garage | |
| Parking Space(s) | 5 |
| Acreage | No |
| Landscape Features | Lawn, Garden Area |
| Size Frontage | 90 Ft |
| Size Irregular | 10800.00 |
| Size Total | 10800 Sqft |
| Size Total Text | 10800 Sqft |
| Level | Type | Length | Width | Dimensions |
|---|---|---|---|---|
| Second Level | Bedroom | 11 ft ,5 in | 11 ft ,9 in | 11 ft ,5 in x 11 ft ,9 in |
| Second Level | Playroom | 11 ft ,9 in | 15 ft ,5 in | 11 ft ,9 in x 15 ft ,5 in |
| Main Level | Mud Room | 7 ft ,2 in | 6 ft ,8 in | 7 ft ,2 in x 6 ft ,8 in |
| Main Level | Kitchen | 13 ft ,5 in | 14 ft ,11 in | 13 ft ,5 in x 14 ft ,11 in |
| Main Level | 4pc Bathroom | 5 ft ,11 in | 8 ft ,3 in | 5 ft ,11 in x 8 ft ,3 in |
| Main Level | Living Room | 11 ft ,8 in | 16 ft ,5 in | 11 ft ,8 in x 16 ft ,5 in |
| Main Level | Primary Bedroom | 8 ft ,10 in | 14 ft | 8 ft ,10 in x 14 ft |
| Main Level | Dining Nook | 3 ft ,9 in | 5 ft ,8 in | 3 ft ,9 in x 5 ft ,8 in |
https://www.realtor.ca/real-estate/28168079/101-4th-street-plunkett
Contact us for more information

The trademarks REALTOR®, REALTORS®, and the REALTOR® logo are controlled by The Canadian Real Estate Association (CREA) and identify real estate professionals who are members of CREA. The trademarks MLS®, Multiple Listing Service® and the associated logos are owned by The Canadian Real Estate Association (CREA) and identify the quality of services provided by real estate professionals who are members of CREA. The trademark DDF® is owned by The Canadian Real Estate Association (CREA) and identifies CREA's Data Distribution Facility (DDF®)

A password will be e-mailed to you