Maintenance, Electricity, Exterior Maintenance, Heat, Insurance, Common Area Maintenance, Landscaping, Property Management, Other, See Remarks, Water
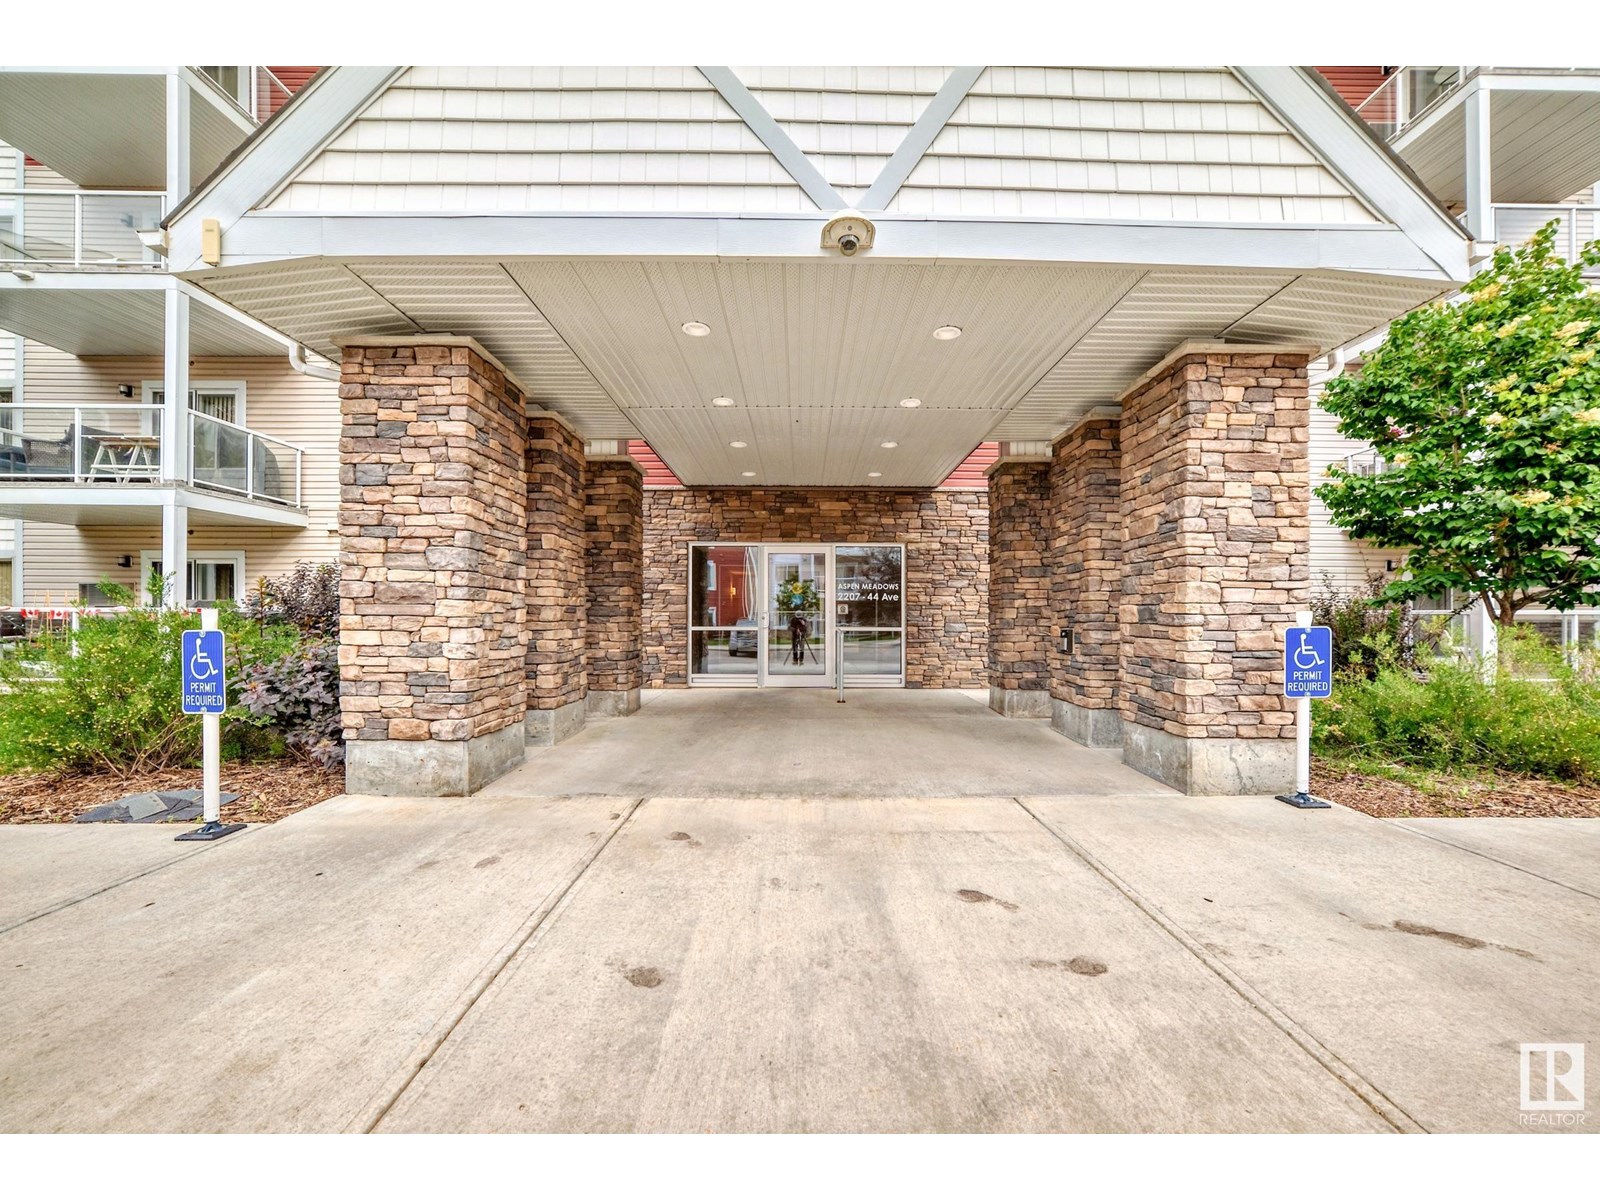
$679.41 MonthlyComfort, Convenience & A Clever Layout – All in One Condo! Step into smart, stylish living with this 2 bedroom, 2 bathroom condo that checks all the boxes! With bedrooms on opposite sides of the open-concept living space, it’s perfect for roommates, guests, or just a little extra privacy. Whip up your favourites in the U-shaped kitchen – designed for both form and function. There’s plenty of counter space, sleek cabinetry, and a layout that just makes sense. Cozy up inside or enjoy your morning coffee on the covered porch, no matter the weather. This unit also features in-suite laundry, so no more hauling baskets around the building! Located walking distance to shopping, dining, and public transit, you’ll love the unbeatable convenience. Plus, enjoy access to an on-site gym and stay snow-free with underground parking included! Whether you’re downsizing, just starting out, or investing – this place brings privacy, location, and practicality together in all the right ways. (id:51018)
| MLS® Number | E4447351 |
| Property Type | Single Family |
| Neigbourhood | Larkspur |
| Amenities Near By | Public Transit, Schools, Shopping |
| Community Features | Public Swimming Pool |
| Features | No Animal Home, No Smoking Home |
| Parking Space Total | 1 |
| Bathroom Total | 2 |
| Bedrooms Total | 2 |
| Appliances | Dishwasher, Dryer, Garage Door Opener Remote(s), Garage Door Opener, Microwave Range Hood Combo, Refrigerator, Stove, Washer, Window Coverings |
| Basement Type | None |
| Constructed Date | 2014 |
| Cooling Type | Central Air Conditioning |
| Fire Protection | Smoke Detectors, Sprinkler System-fire |
| Heating Type | Baseboard Heaters, Hot Water Radiator Heat |
| Size Interior | 1030 Sqft |
| Type | Apartment |
| Underground |
| Acreage | No |
| Land Amenities | Public Transit, Schools, Shopping |
| Level | Type | Length | Width | Dimensions |
|---|---|---|---|---|
| Basement | Bedroom 2 | 3.55 × 3.45 | ||
| Main Level | Living Room | 4.90 × 4.38 | ||
| Main Level | Dining Room | 3.64 × 3.87 | ||
| Main Level | Kitchen | 4.28 × 2.87 | ||
| Main Level | Primary Bedroom | 3.30 × 3.73 | ||
| Main Level | Laundry Room | 1.02 × 1.64 | ||
| Main Level | Mud Room | 2.29 × 3.81 | ||
| Main Level | Enclosed Porch | 5.80 × 5.86 |
https://www.realtor.ca/real-estate/28595858/101-2207-44-av-nw-nw-edmonton-larkspur
Contact us for more information

The trademarks REALTOR®, REALTORS®, and the REALTOR® logo are controlled by The Canadian Real Estate Association (CREA) and identify real estate professionals who are members of CREA. The trademarks MLS®, Multiple Listing Service® and the associated logos are owned by The Canadian Real Estate Association (CREA) and identify the quality of services provided by real estate professionals who are members of CREA. The trademark DDF® is owned by The Canadian Real Estate Association (CREA) and identifies CREA's Data Distribution Facility (DDF®)

A password will be e-mailed to you