Maintenance,
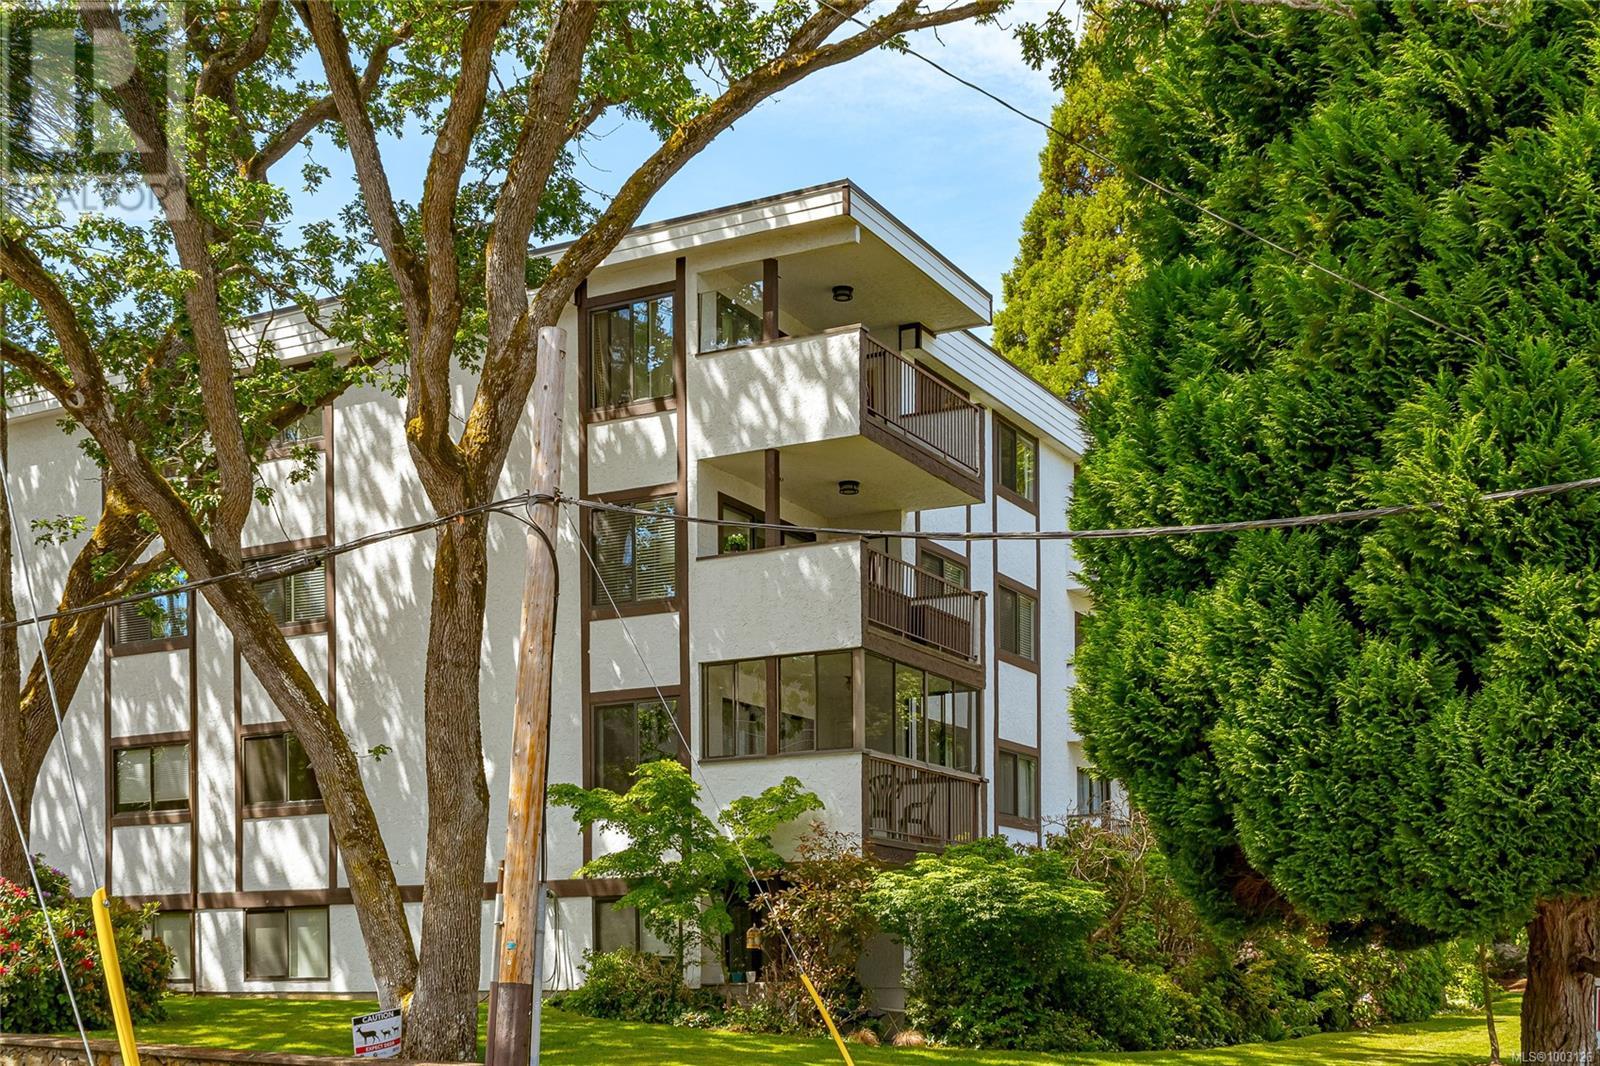
$474.91 MonthlyTastefully updated 2 bed/2 bath ground-level corner condo offering modern comfort & unbeatable convenience. Features include newer laminate flooring, a charming farmhouse-style kitchen with ample cabinet and counter space, stylishly updated bathrooms, and in-suite laundry. Large double pane vinyl windows throughout fill the home with natural light, and the private covered patio offers a peaceful retreat with easy access... perfect for dog owners! Stay cool in the summer with a ground floor location and enjoy added privacy with only one shared wall. The spacious primary bedroom boasts a walk-in closet and ensuite. Building amenities include a workshop, guest suite, bike storage, and oversized storage lockers. Includes a wide, accessible parking stall. Ideally located near shops, recreation, and transit so no car needed. The perfect blend of style, comfort, and walkable living! (id:51018)
| MLS® Number | 1003126 |
| Property Type | Single Family |
| Neigbourhood | Rockland |
| Community Name | Winton House |
| Community Features | Pets Allowed With Restrictions, Family Oriented |
| Features | Other |
| Parking Space Total | 1 |
| Plan | Vis166 |
| Structure | Workshop, Patio(s) |
| Bathroom Total | 2 |
| Bedrooms Total | 2 |
| Constructed Date | 1974 |
| Cooling Type | None |
| Heating Fuel | Electric |
| Heating Type | Baseboard Heaters |
| Size Interior | 1095 Sqft |
| Total Finished Area | 990 Sqft |
| Type | Apartment |
| Other |
| Access Type | Road Access |
| Acreage | No |
| Size Irregular | 1070 |
| Size Total | 1070 Sqft |
| Size Total Text | 1070 Sqft |
| Zoning Type | Residential |
| Level | Type | Length | Width | Dimensions |
|---|---|---|---|---|
| Main Level | Laundry Room | 2 ft | 4 ft | 2 ft x 4 ft |
| Main Level | Bedroom | 10' x 11' | ||
| Main Level | Ensuite | 2-Piece | ||
| Main Level | Bathroom | 4-Piece | ||
| Main Level | Primary Bedroom | 12' x 12' | ||
| Main Level | Kitchen | 9' x 8' | ||
| Main Level | Dining Room | 9' x 8' | ||
| Main Level | Patio | 12' x 10' | ||
| Main Level | Living Room | 18' x 12' | ||
| Main Level | Entrance | 6 ft | 8 ft | 6 ft x 8 ft |
https://www.realtor.ca/real-estate/28457581/101-1792-rockland-ave-victoria-rockland
Contact us for more information

The trademarks REALTOR®, REALTORS®, and the REALTOR® logo are controlled by The Canadian Real Estate Association (CREA) and identify real estate professionals who are members of CREA. The trademarks MLS®, Multiple Listing Service® and the associated logos are owned by The Canadian Real Estate Association (CREA) and identify the quality of services provided by real estate professionals who are members of CREA. The trademark DDF® is owned by The Canadian Real Estate Association (CREA) and identifies CREA's Data Distribution Facility (DDF®)

A password will be e-mailed to you