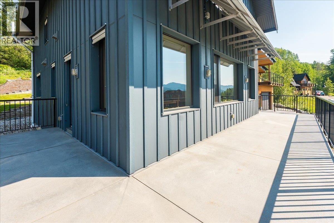
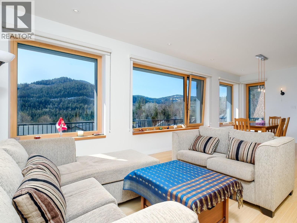
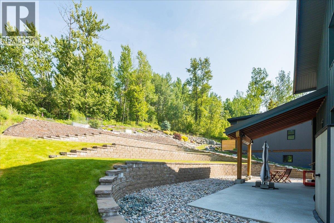
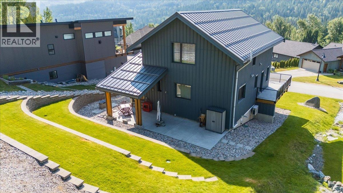
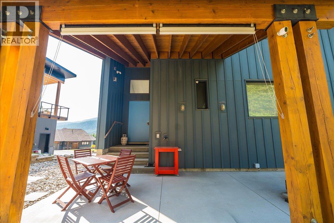
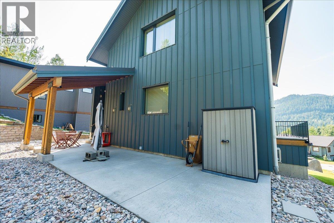
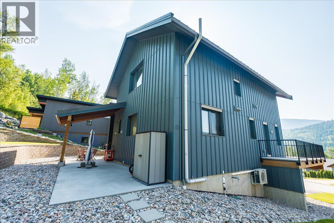
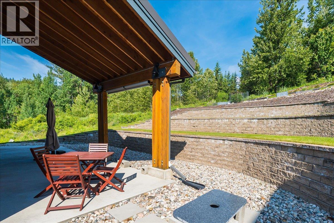
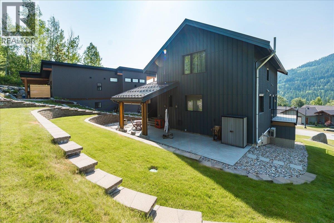
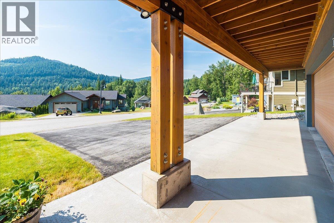
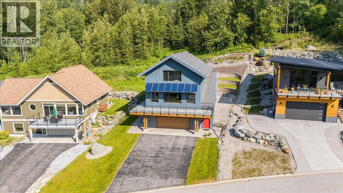
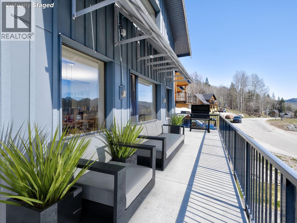
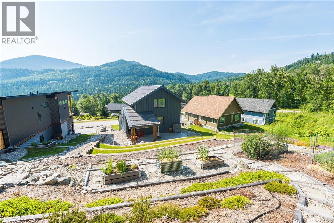
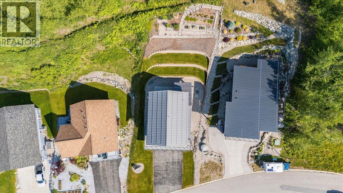
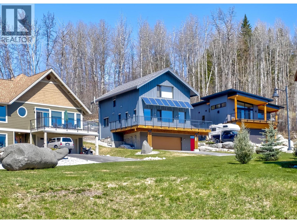
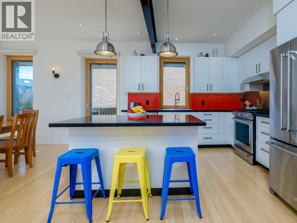
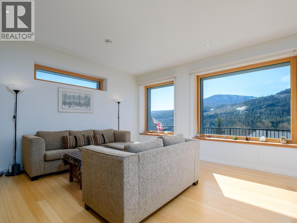
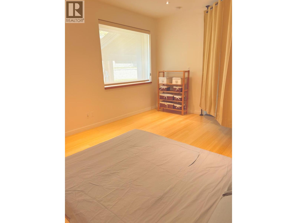
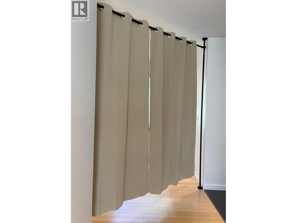
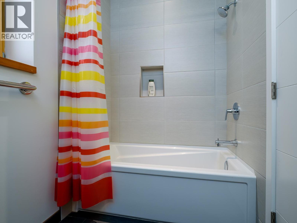
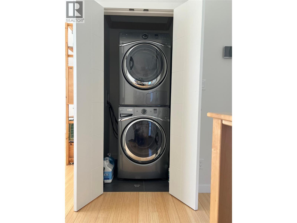
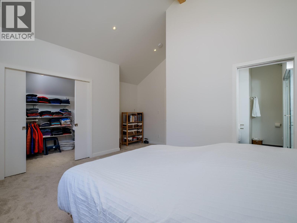
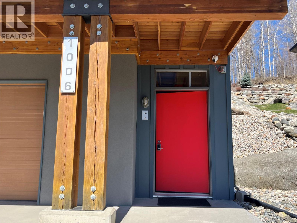
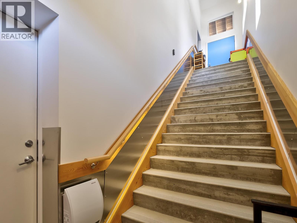
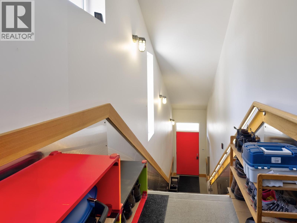
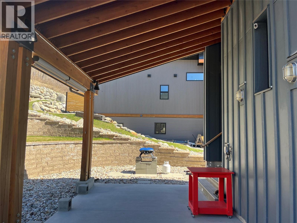
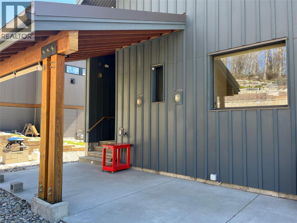
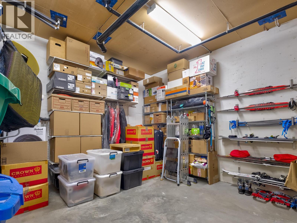
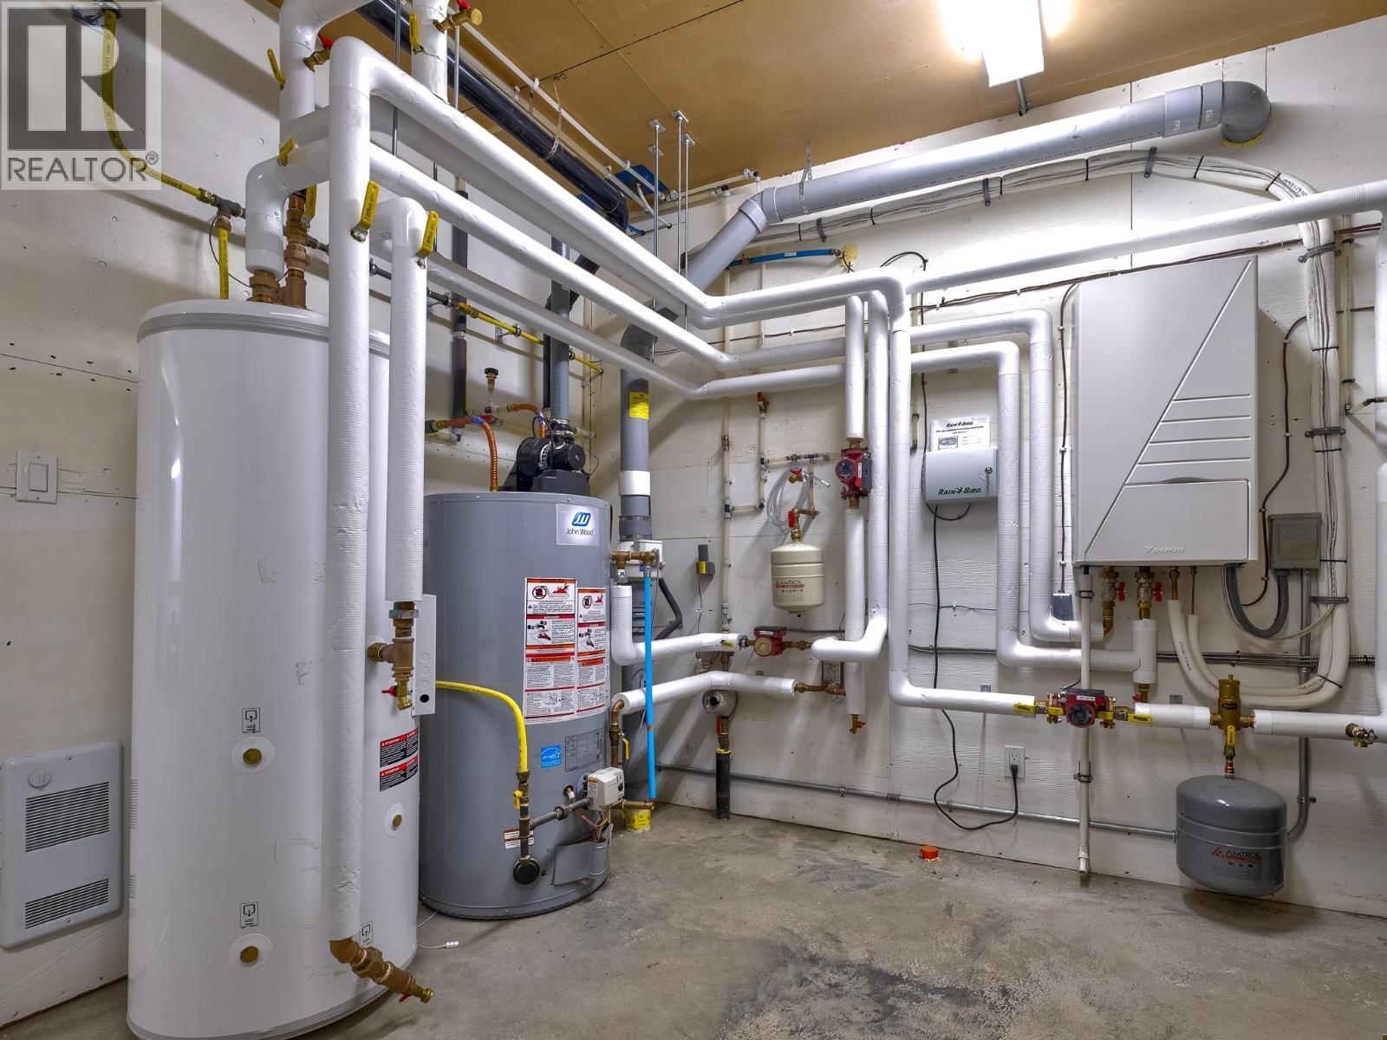
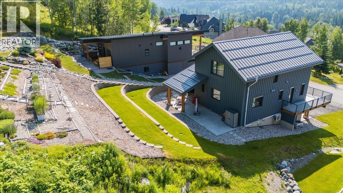
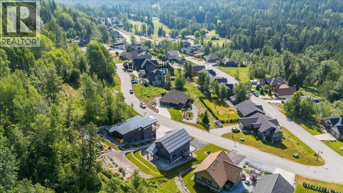
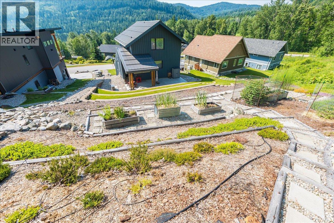
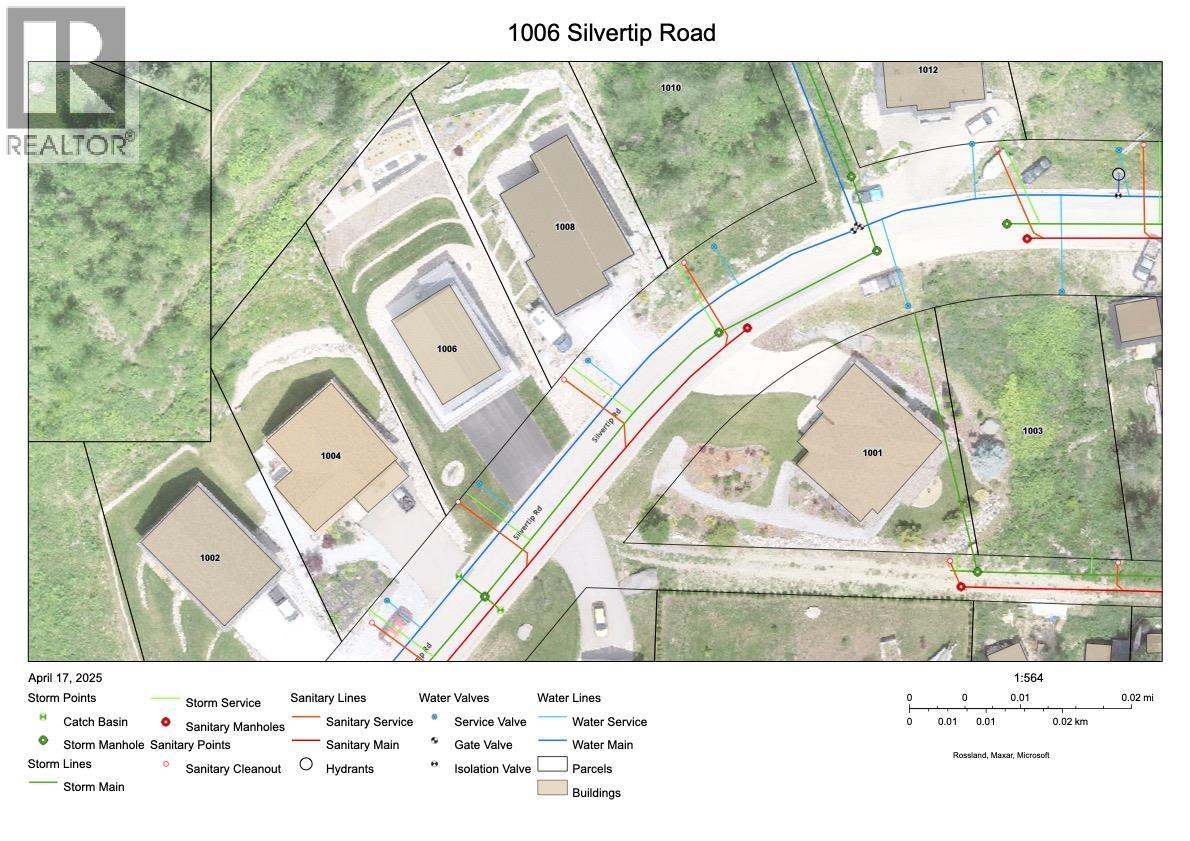
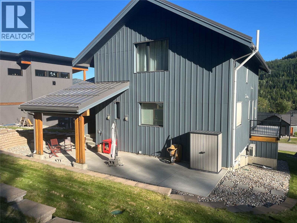
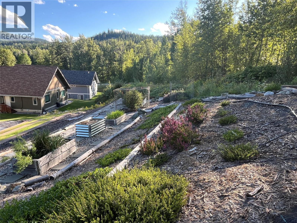
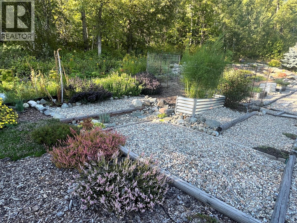
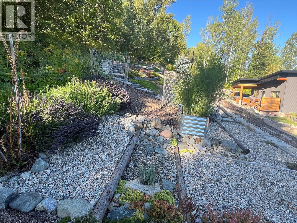
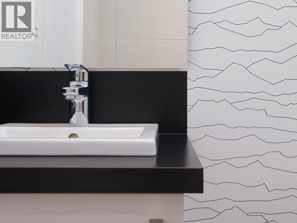
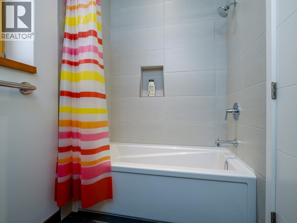
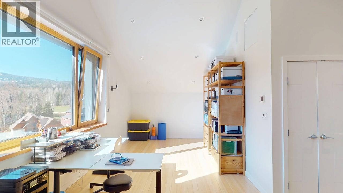
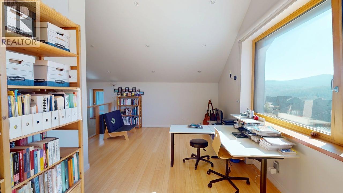
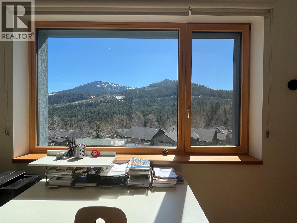
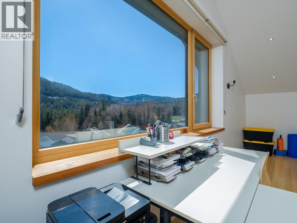
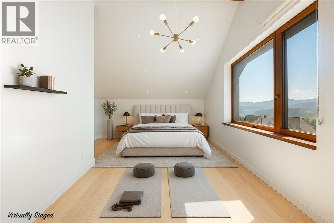
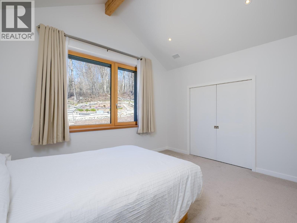
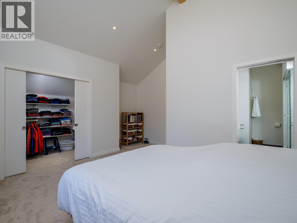
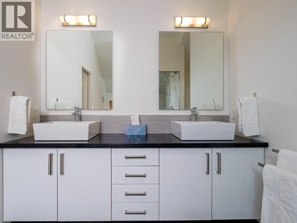
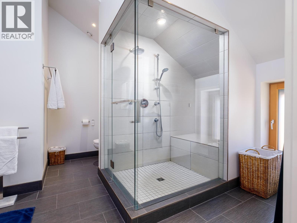
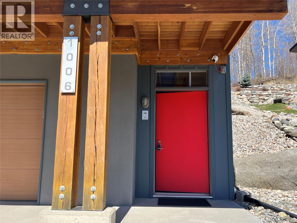
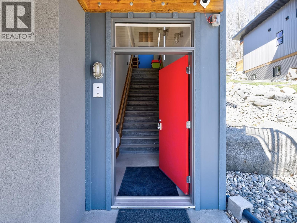
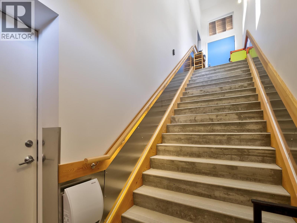
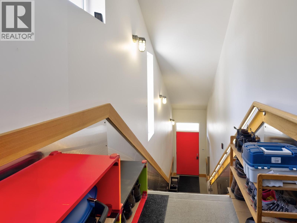
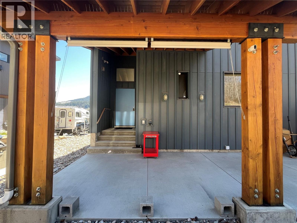
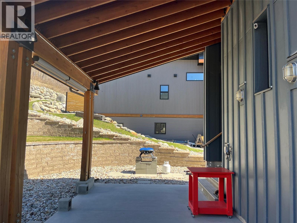
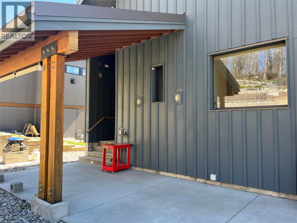
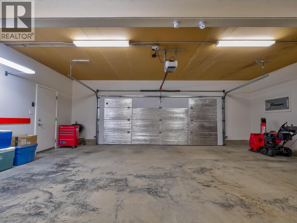
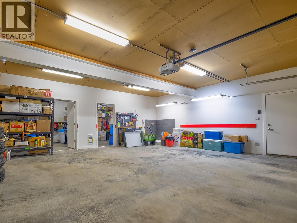
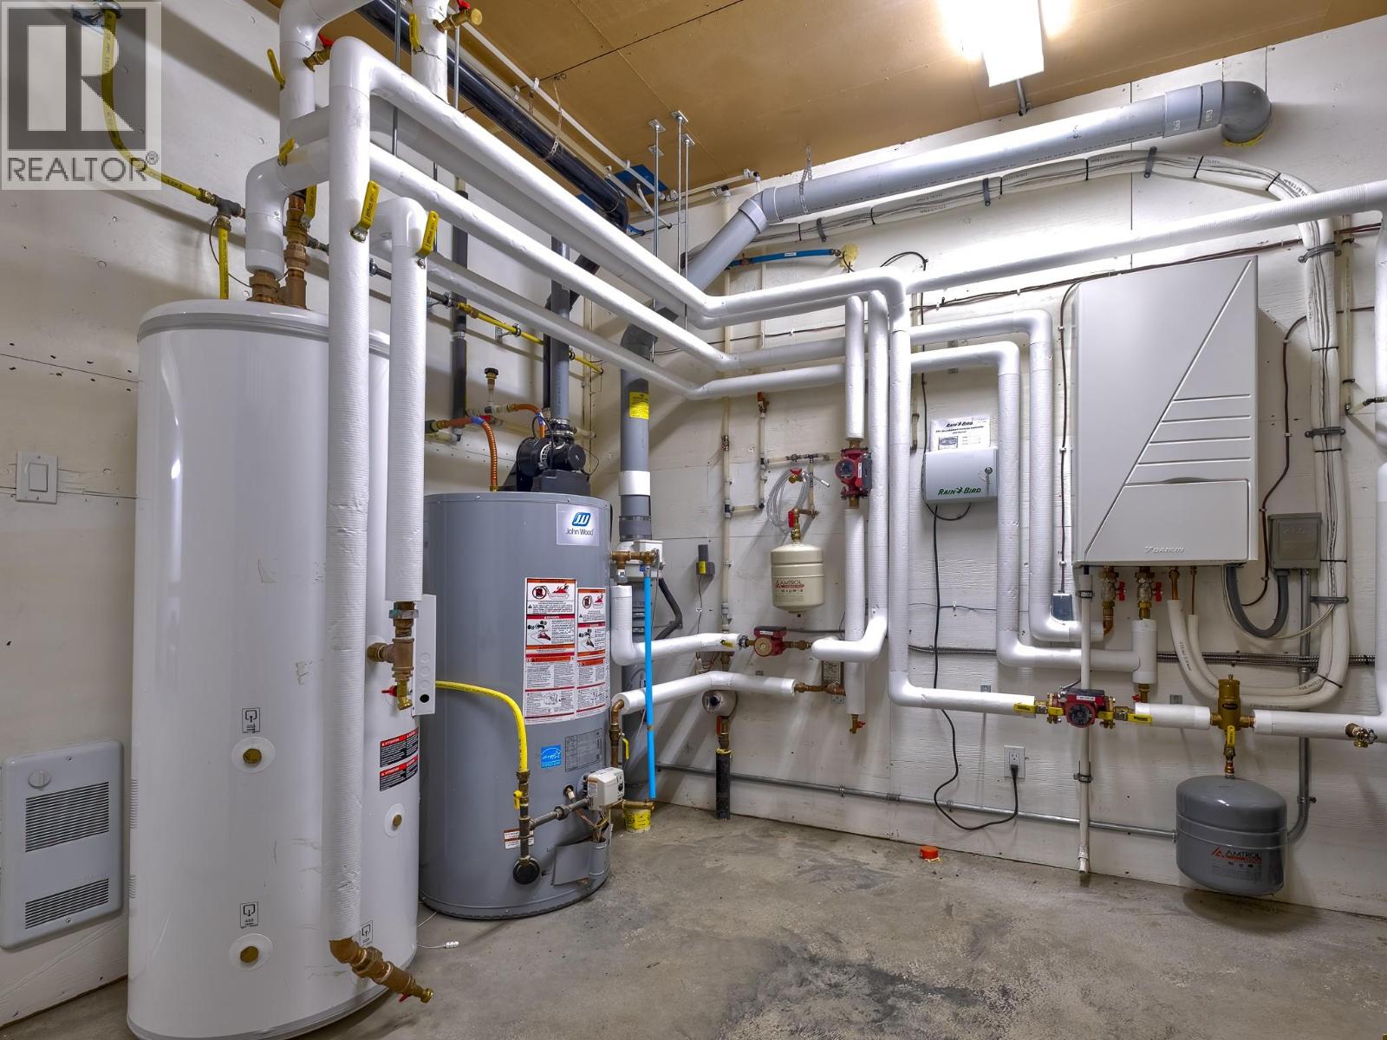
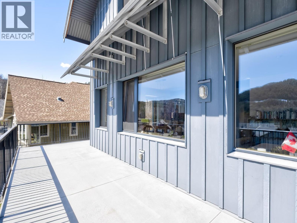
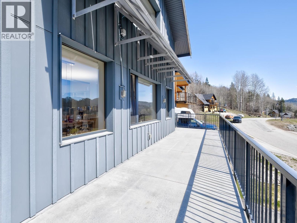
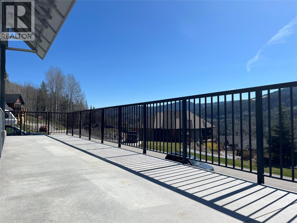
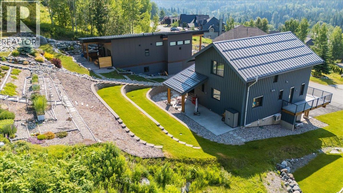
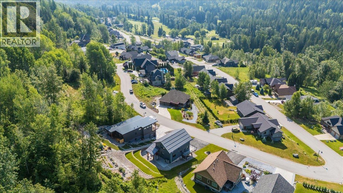
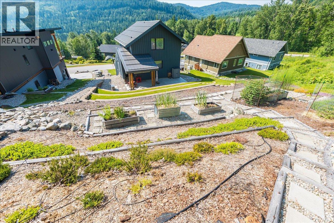
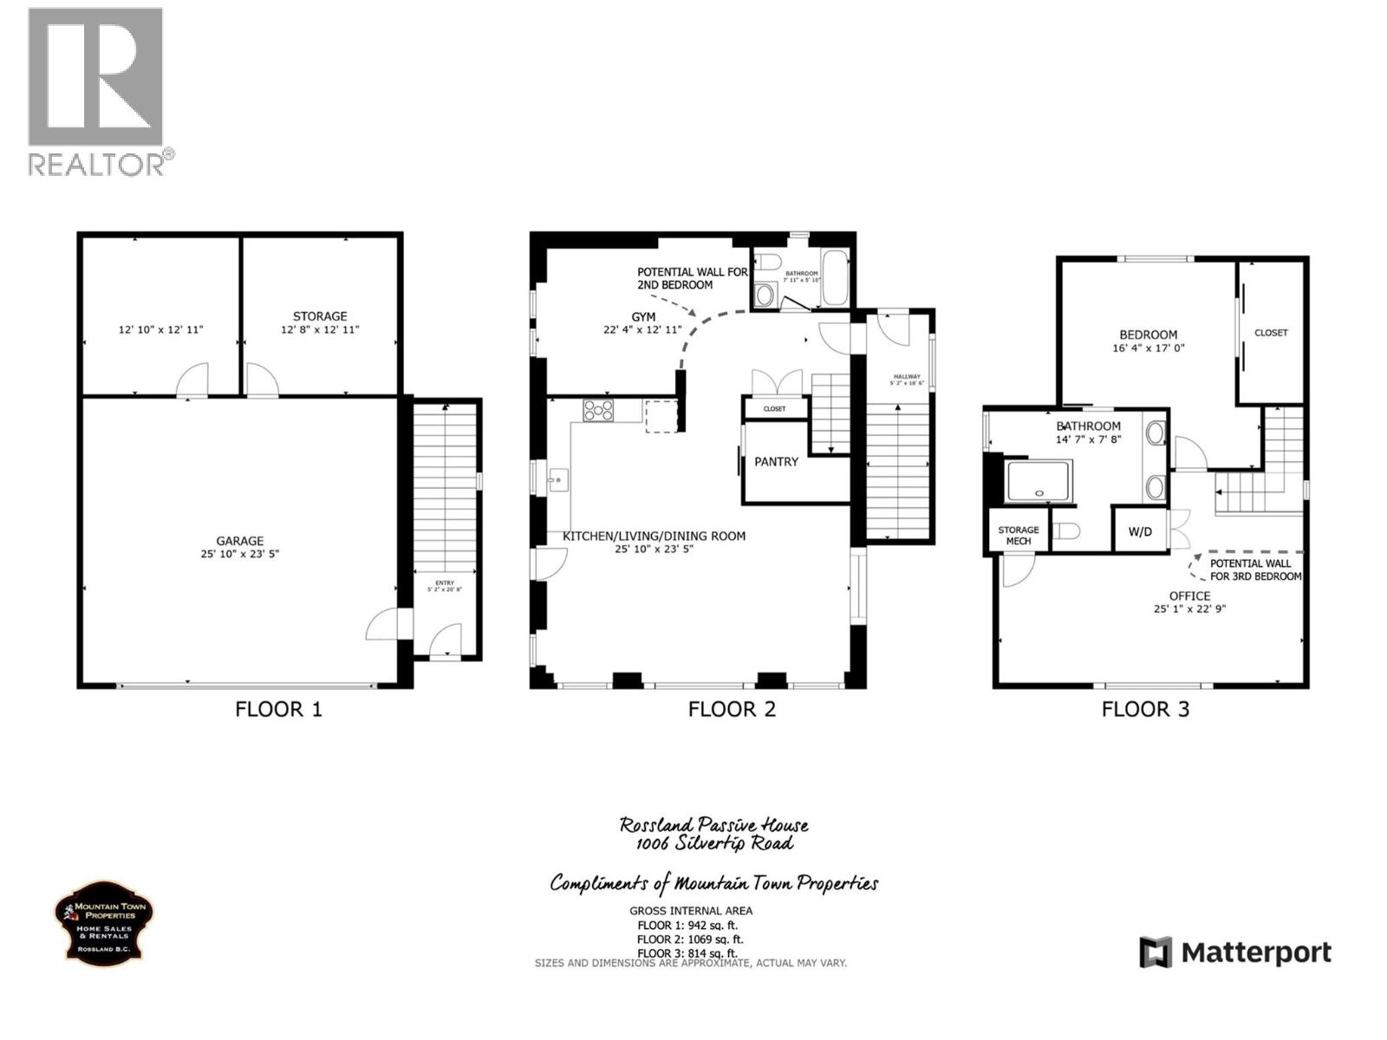
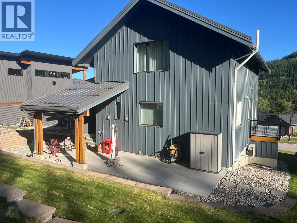
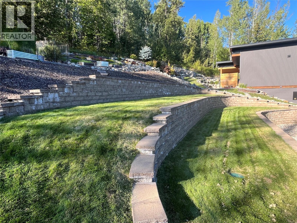
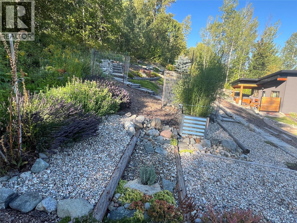
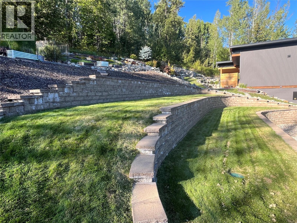
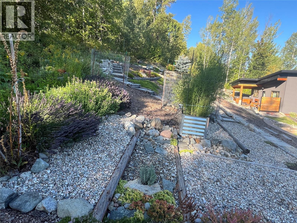
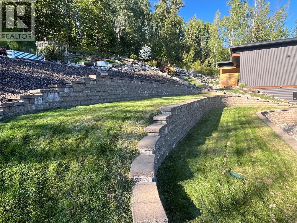
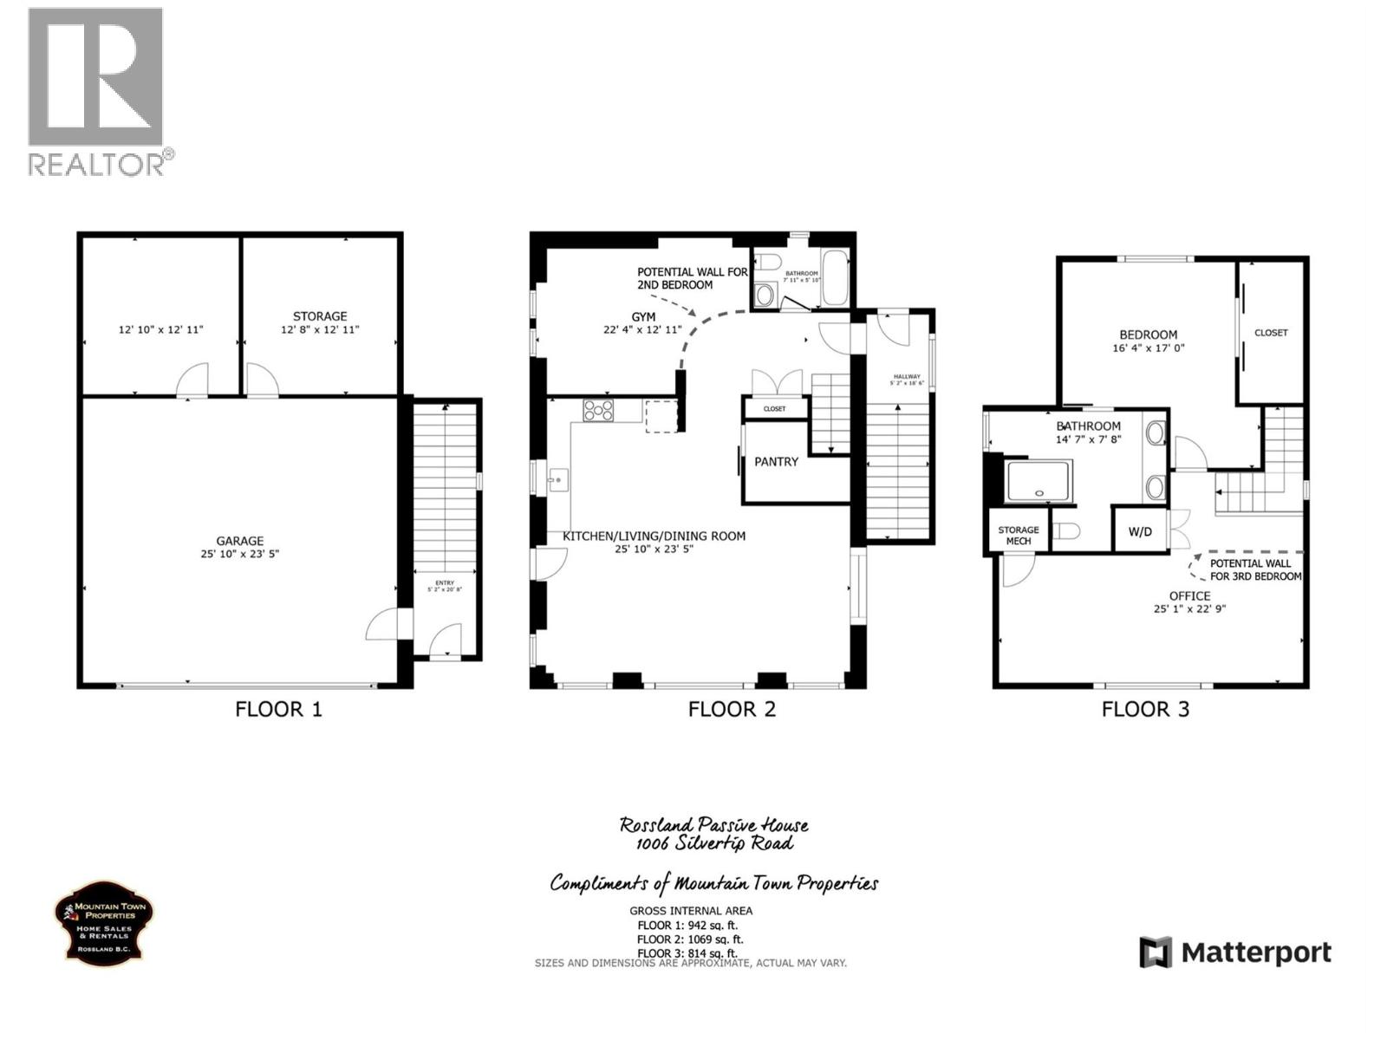
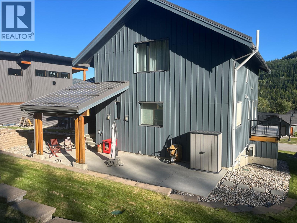
A Custom home, built to Passive House Standards. This house features advanced technology, premium materials that deliver unmatched energy efficiency, year-round comfort & ultra-low utility costs. Flooded with natural light, the interior showcases panoramic mountain views through massive PH-certified triple-glazed, Argon-filled, low-emission windows & doors. The home’s foam-free building envelope is insulated with cellulose & mineral wool, achieving exceptional R-values. Radiant heating & cooling is powered by an air-to-water heat pump, keeping the space consistently comfortable in every season. Easy, fuss-free controls mean less work & more enjoyment. Among the most inspiring spaces is the expansive office (POTENTIAL ADDITIONAL BEDROOM), framed by a picturesque window that captures big skies and soaring birds. On the main floor, a full height gym offers potential for room conversions to a 3rd bedroom. A steel roof, Hardie board siding, aluminium-railed decks, & concrete patio ensure long-lasting durability. 2kV grid-tied photovoltaic panels already installed, a secondary back-up circuit wired-in & generator / battery bank ready. The private rear patio is hot tub-ready! Custom design is on display throughout-from local built kitchen & bathroom cabinetry & recycled quartz counters, to hand-finished maple handrails with inset lighting & Douglas Fir window sills. Every finish was chosen for performance, sustainability, modern style, using only low-emission glues & paints. (id:51018)
| MLS® Number | 10343204 |
| Property Type | Single Family |
| Neigbourhood | Rossland |
| Amenities Near By | Golf Nearby, Recreation, Ski Area |
| Features | One Balcony |
| Parking Space Total | 4 |
| View Type | Mountain View, View (panoramic) |
| Bathroom Total | 2 |
| Bedrooms Total | 1 |
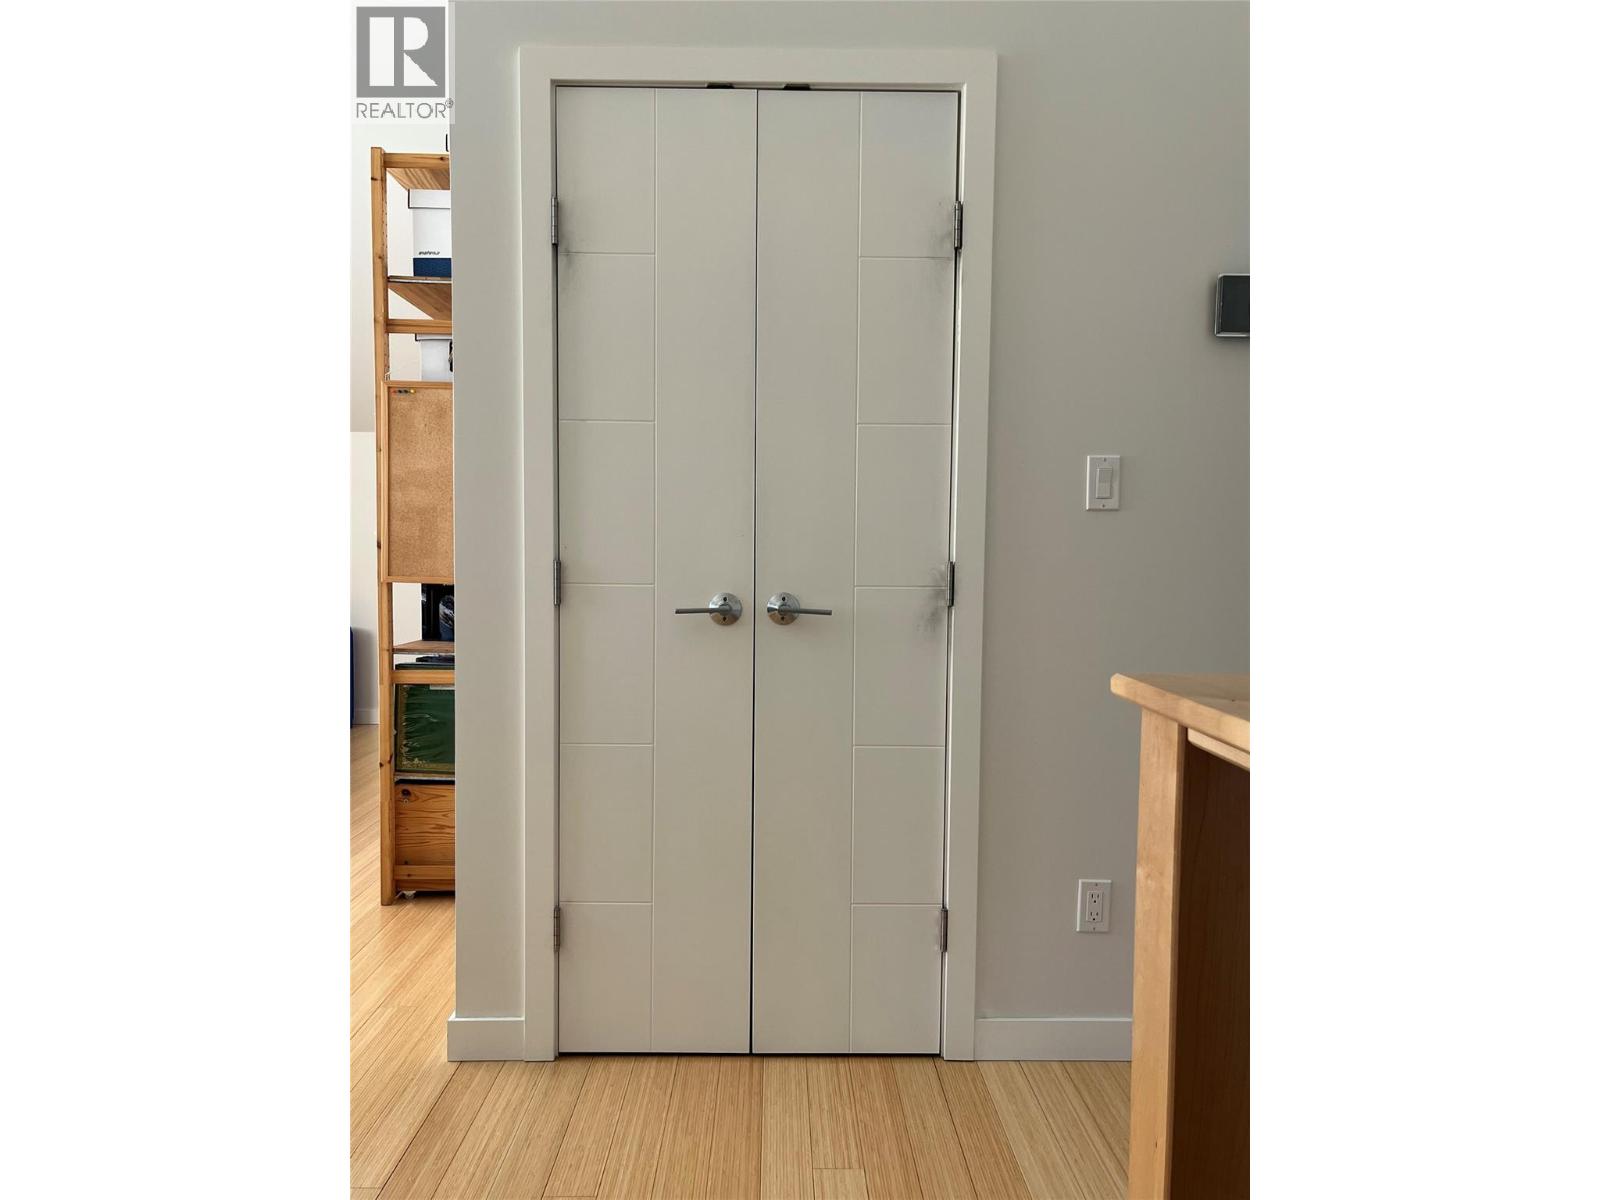
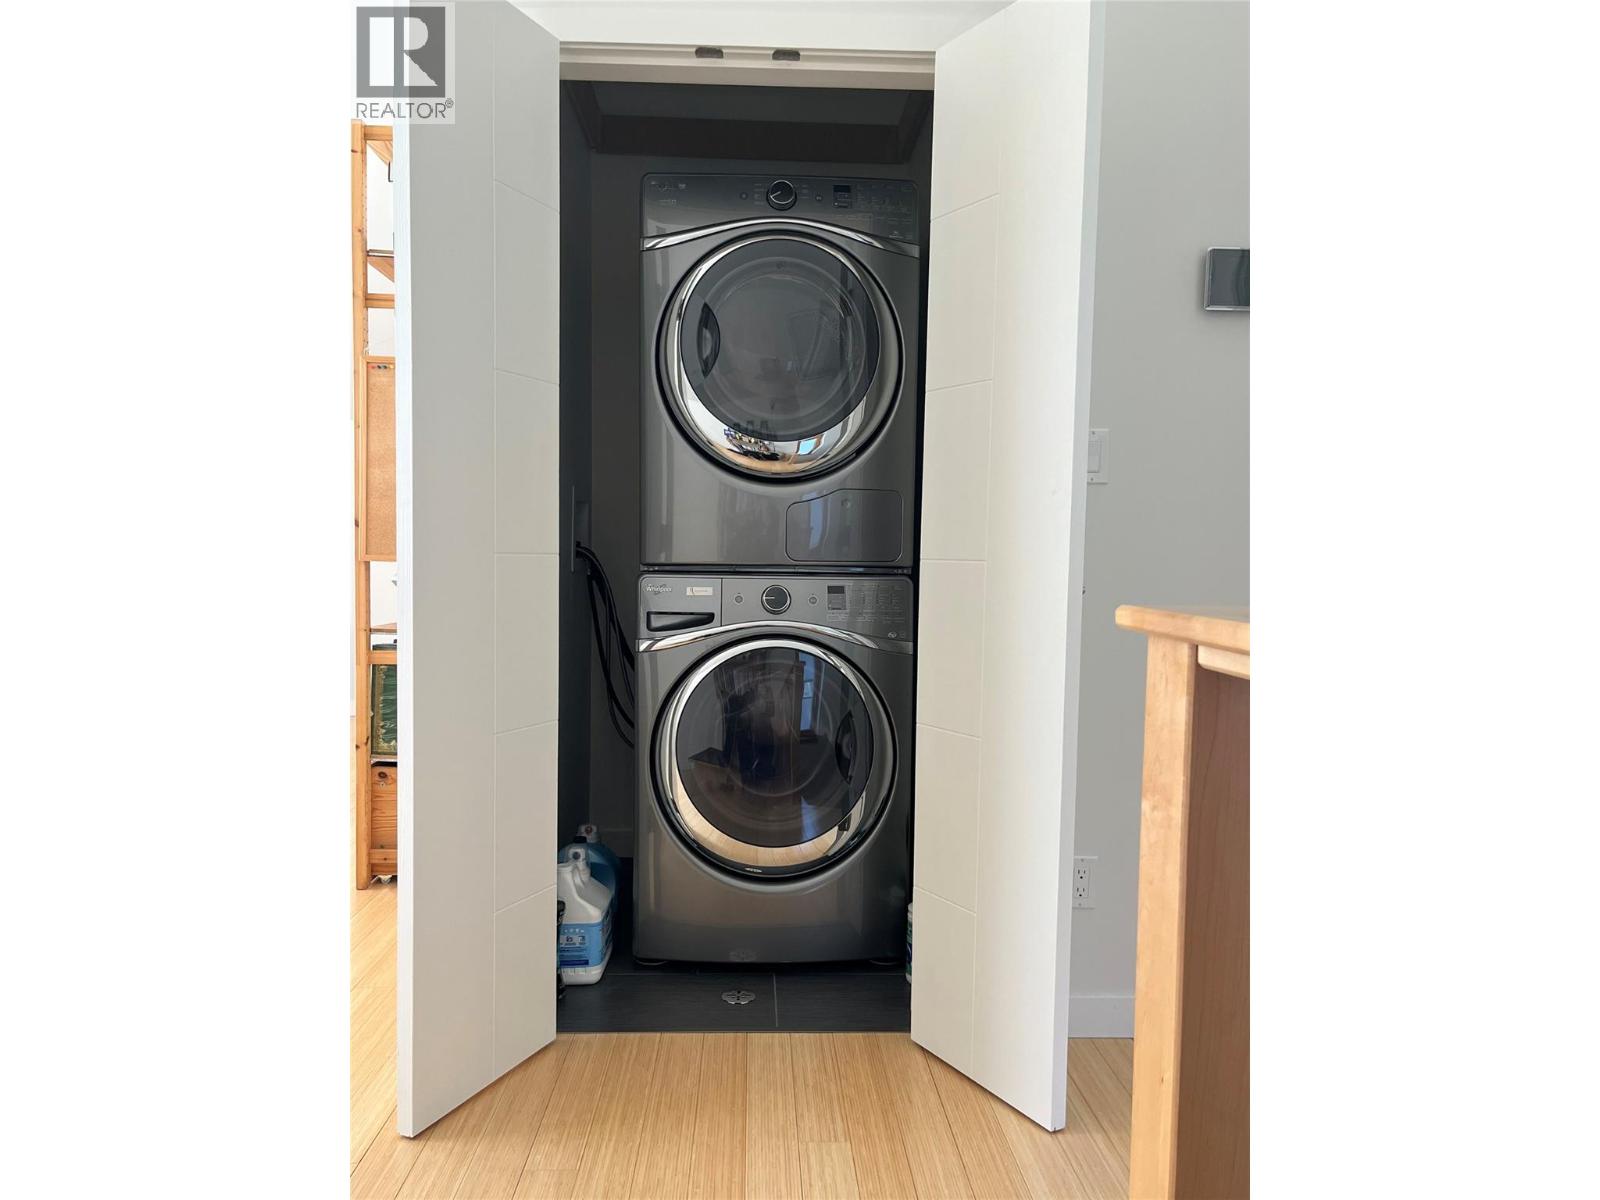
| Appliances | Refrigerator, Dishwasher, Dryer, Range - Gas, Hood Fan, Washer/dryer Stack-up |
| Architectural Style | Contemporary |
| Constructed Date | 2015 |
| Construction Style Attachment | Detached |
| Cooling Type | Heat Pump |
| Fire Protection | Smoke Detector Only |
| Flooring Type | Bamboo, Carpeted, Concrete, Tile |
| Heating Type | Heat Pump, Radiant Heat |
| Roof Material | Metal |
| Roof Style | Unknown |
| Stories Total | 3 |
| Size Interior | 1883 Sqft |
| Type | House |
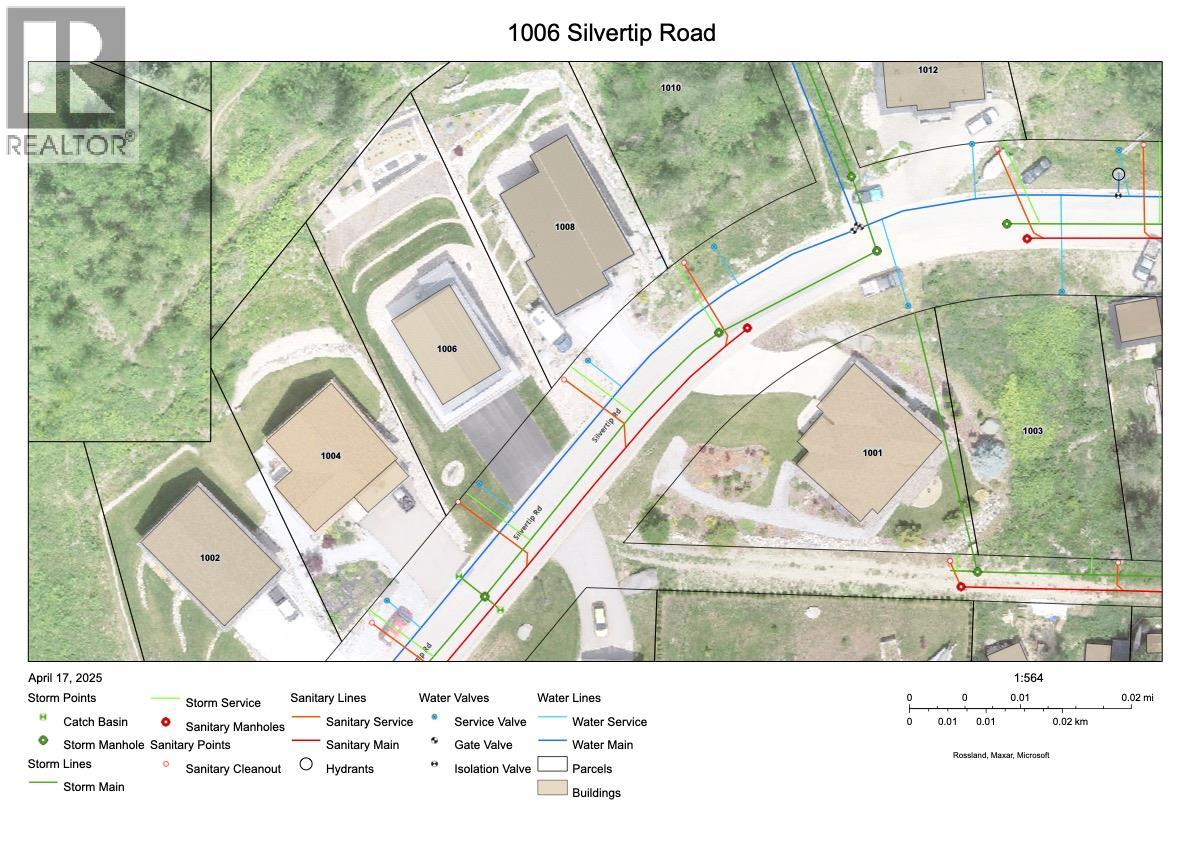
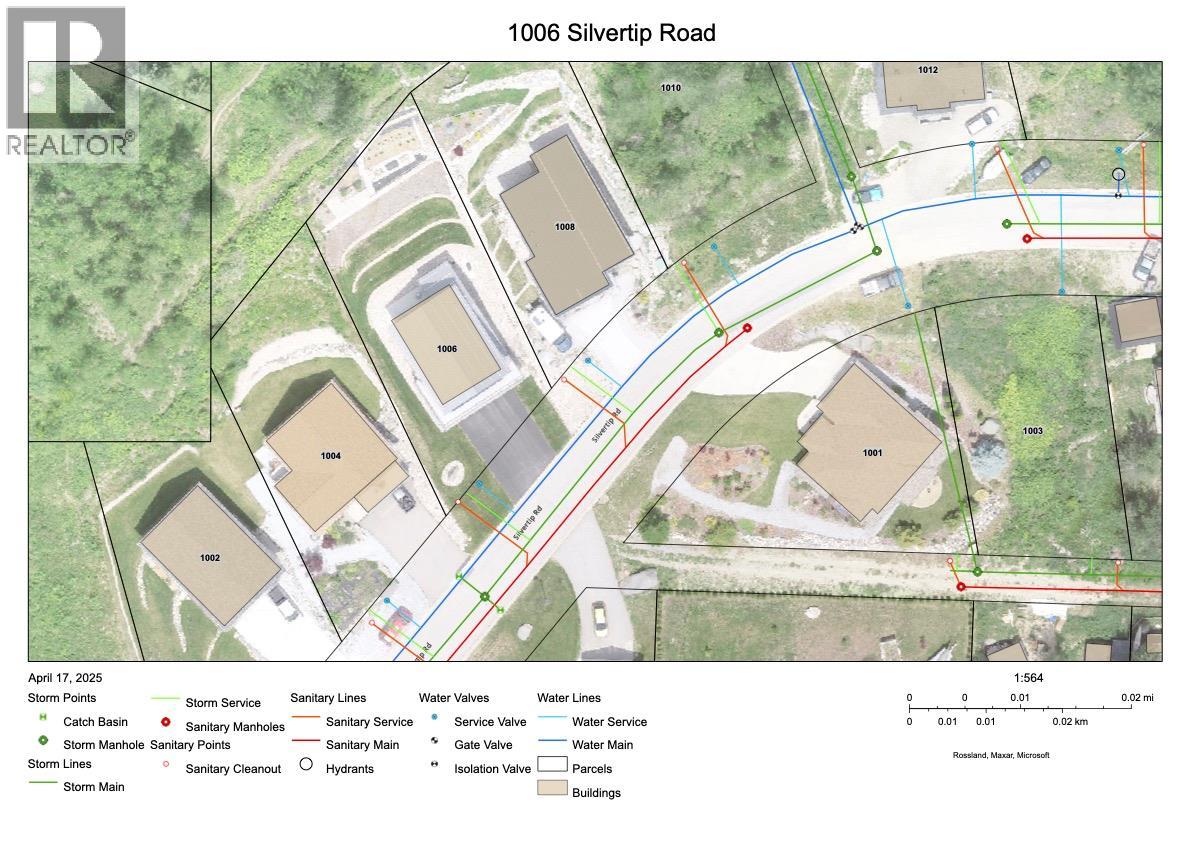
| Utility Water | Municipal Water |
| Attached Garage | 2 |
| Acreage | No |
| Land Amenities | Golf Nearby, Recreation, Ski Area |
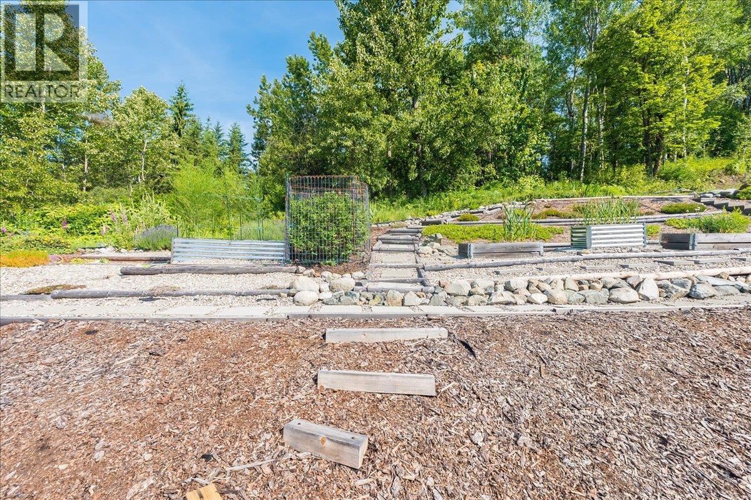
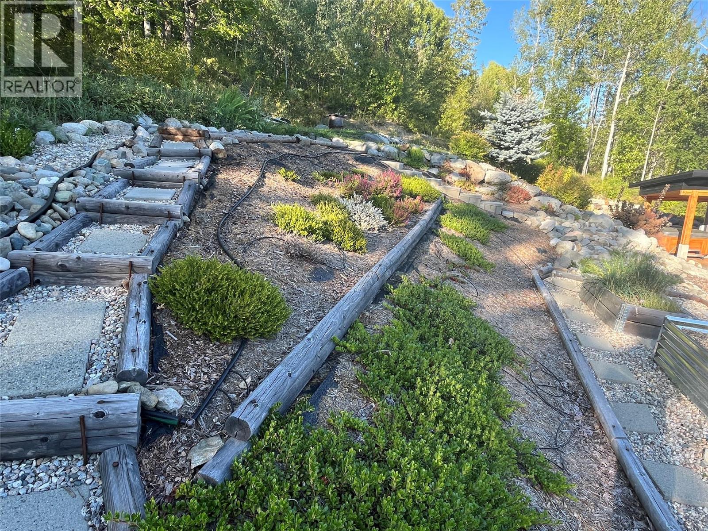
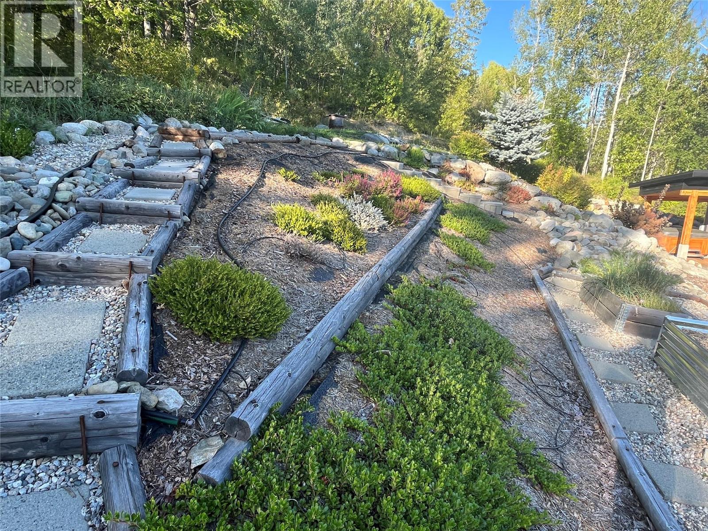
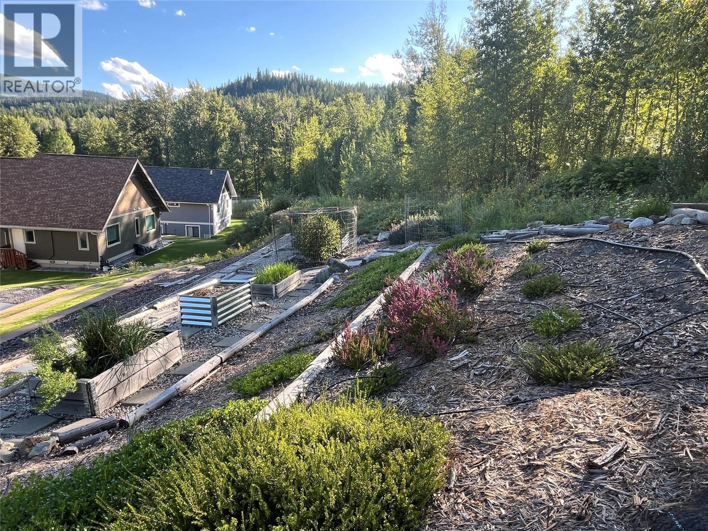
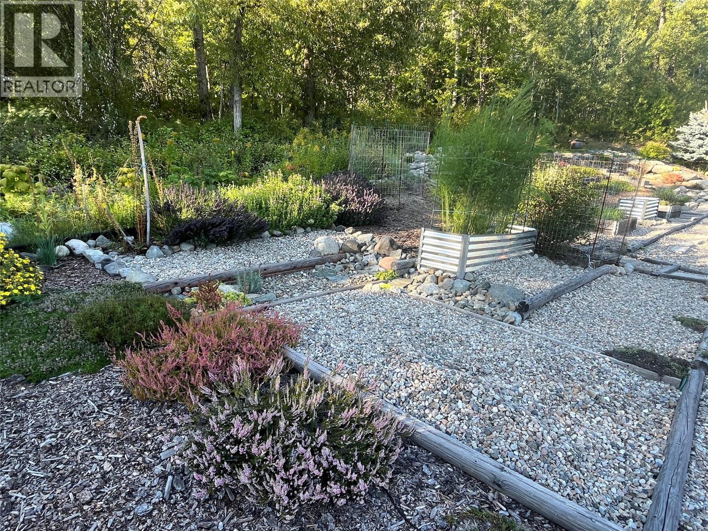
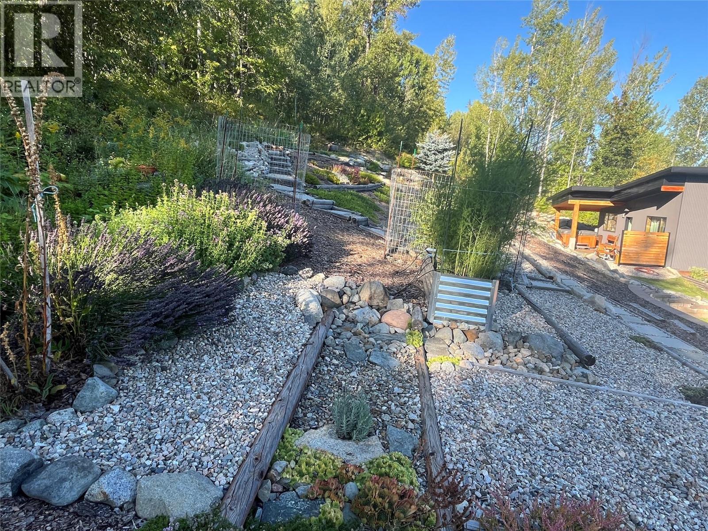
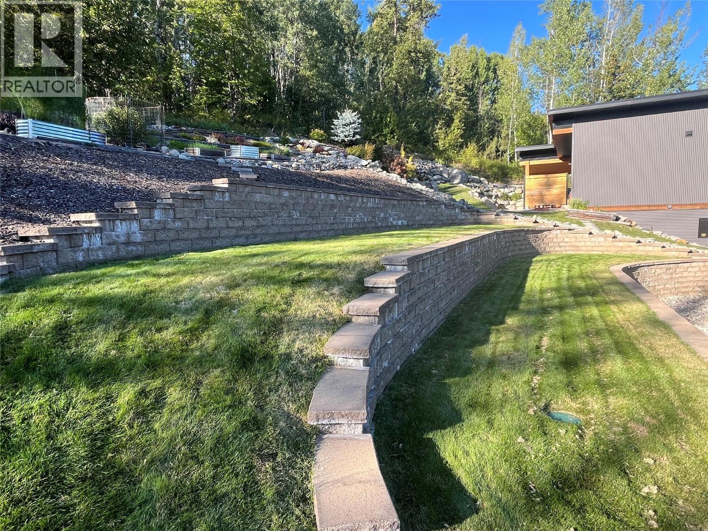
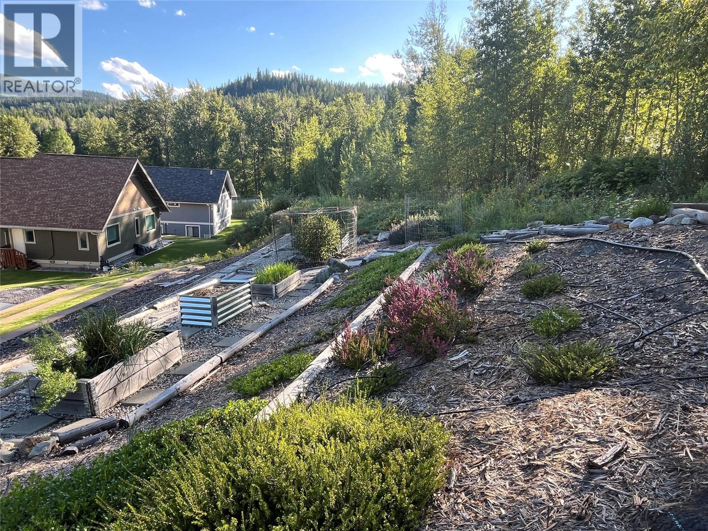
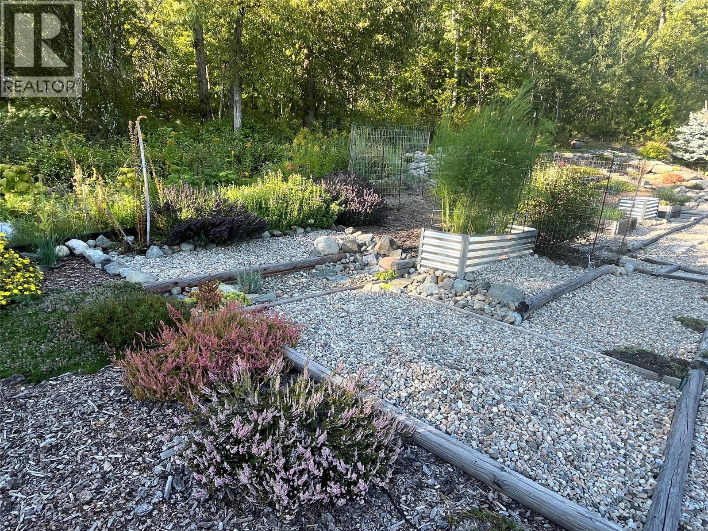
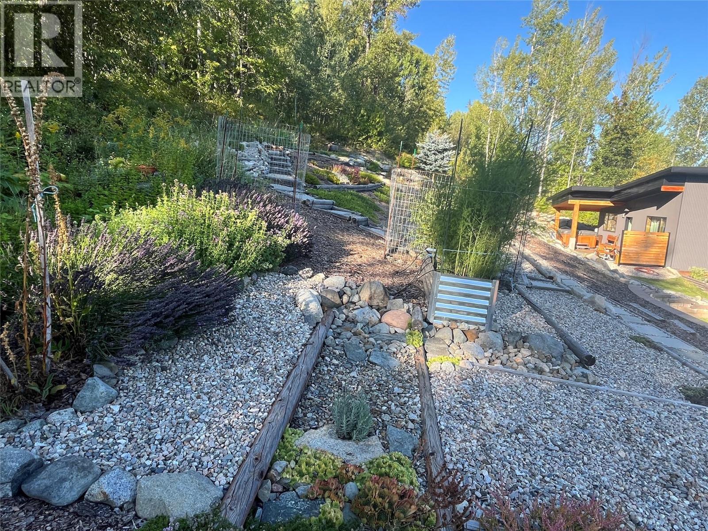
| Landscape Features | Landscaped, Underground Sprinkler |
| Sewer | Municipal Sewage System |
| Size Irregular | 0.22 |
| Size Total | 0.22 Ac|under 1 Acre |
| Size Total Text | 0.22 Ac|under 1 Acre |
| Zoning Type | Unknown |
| Level | Type | Length | Width | Dimensions |
|---|---|---|---|---|
| Second Level | Office | 25'3'' x 10'8'' | ||
| Second Level | 4pc Bathroom | 13'8'' x 7'4'' | ||
| Second Level | Primary Bedroom | 13'11'' x 12'5'' | ||
| Lower Level | Utility Room | 12'10'' x 12'11'' | ||
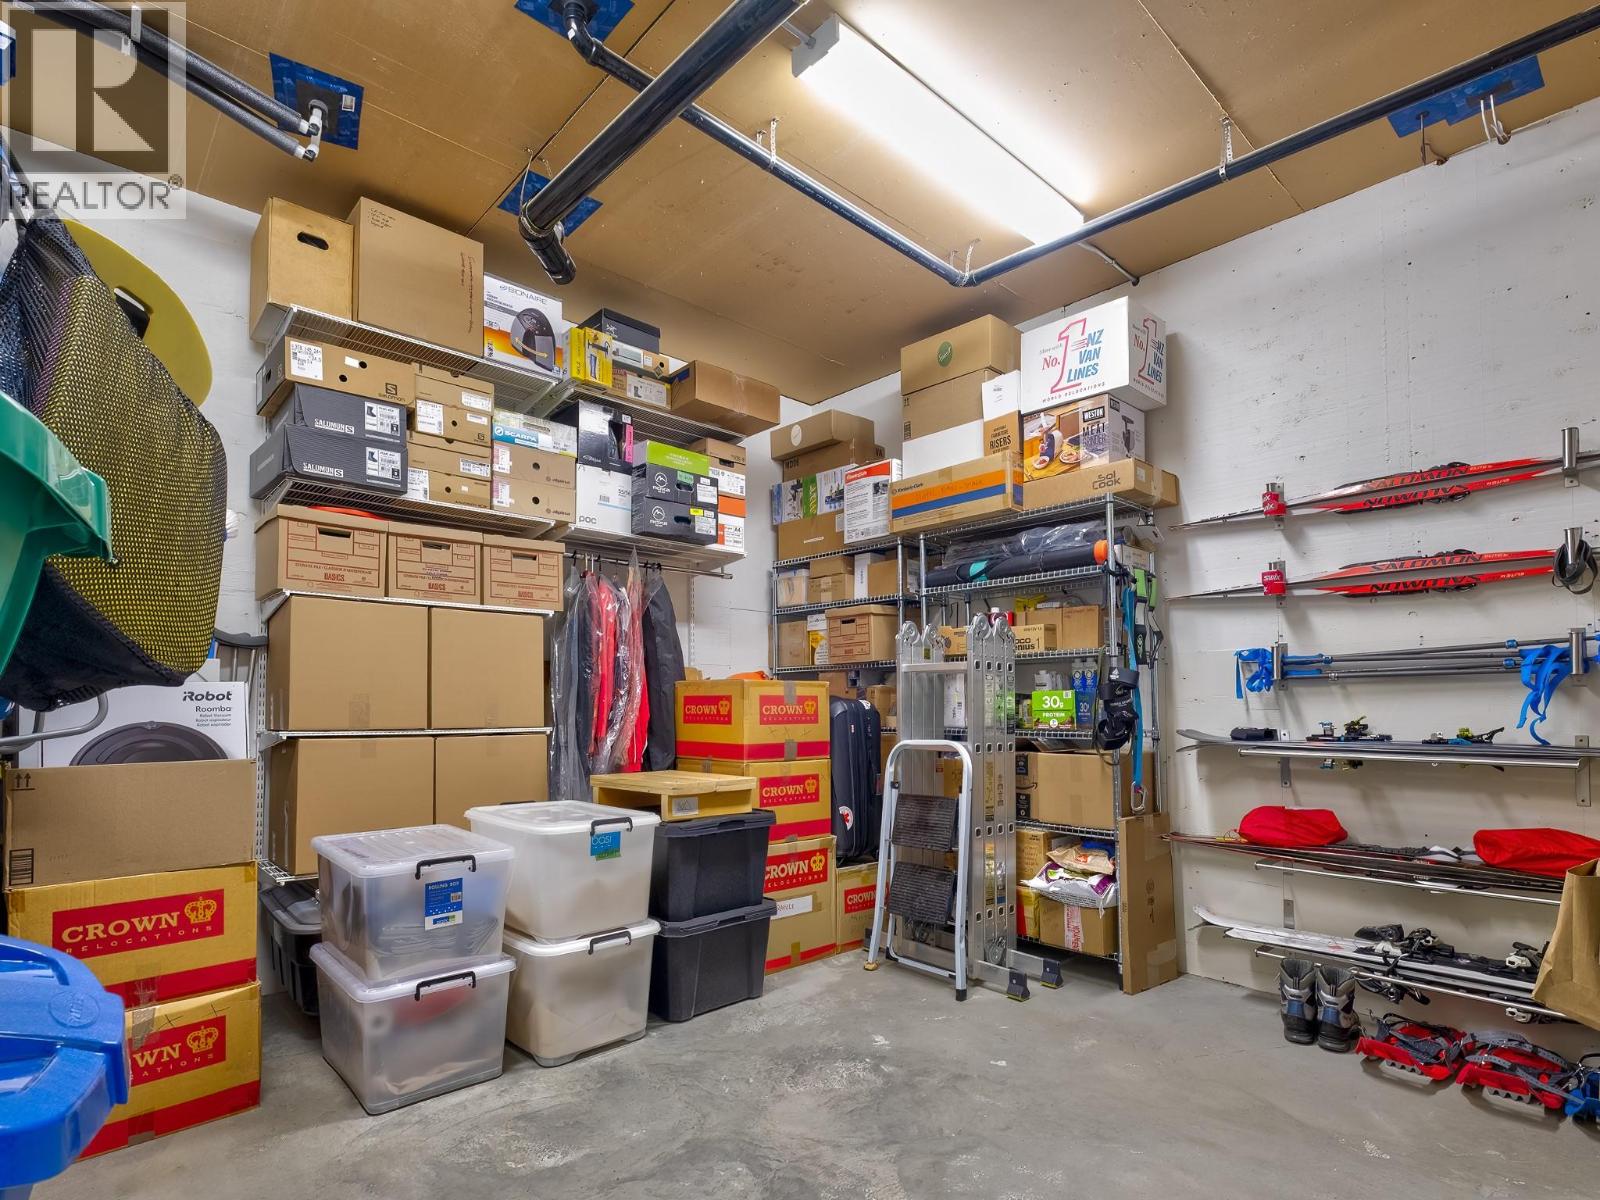
| Lower Level | Storage | 12'10'' x 12'10'' | ||
| Main Level | Other | 17'0'' x 12'8'' | ||
| Main Level | 3pc Bathroom | 8'0'' x 5'0'' | ||
| Main Level | Pantry | 5'5'' x 6'3'' | ||
| Main Level | Kitchen | 12'8'' x 14'1'' | ||
| Main Level | Dining Room | 12'8'' x 11'6'' | ||
| Main Level | Living Room | 12'8'' x 14'1'' | ||
| Main Level | Foyer | 8'4'' x 6'6'' |
https://www.realtor.ca/real-estate/28193162/1006-silvertip-road-rossland-rossland
Contact us for more information

The trademarks REALTOR®, REALTORS®, and the REALTOR® logo are controlled by The Canadian Real Estate Association (CREA) and identify real estate professionals who are members of CREA. The trademarks MLS®, Multiple Listing Service® and the associated logos are owned by The Canadian Real Estate Association (CREA) and identify the quality of services provided by real estate professionals who are members of CREA. The trademark DDF® is owned by The Canadian Real Estate Association (CREA) and identifies CREA's Data Distribution Facility (DDF®)

A password will be e-mailed to you