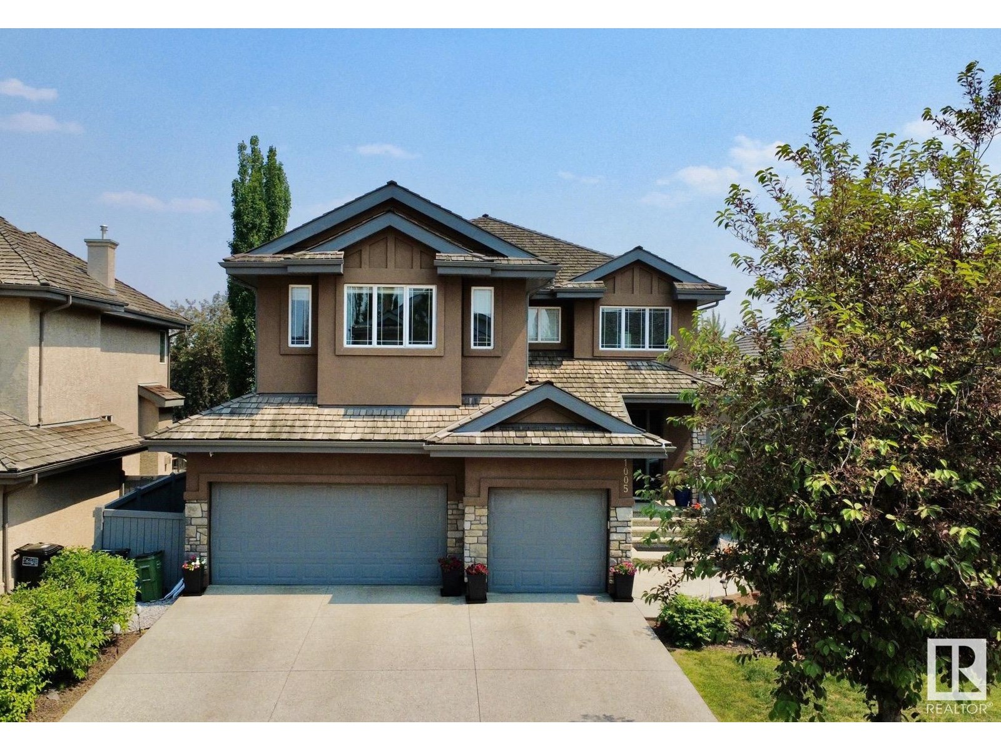
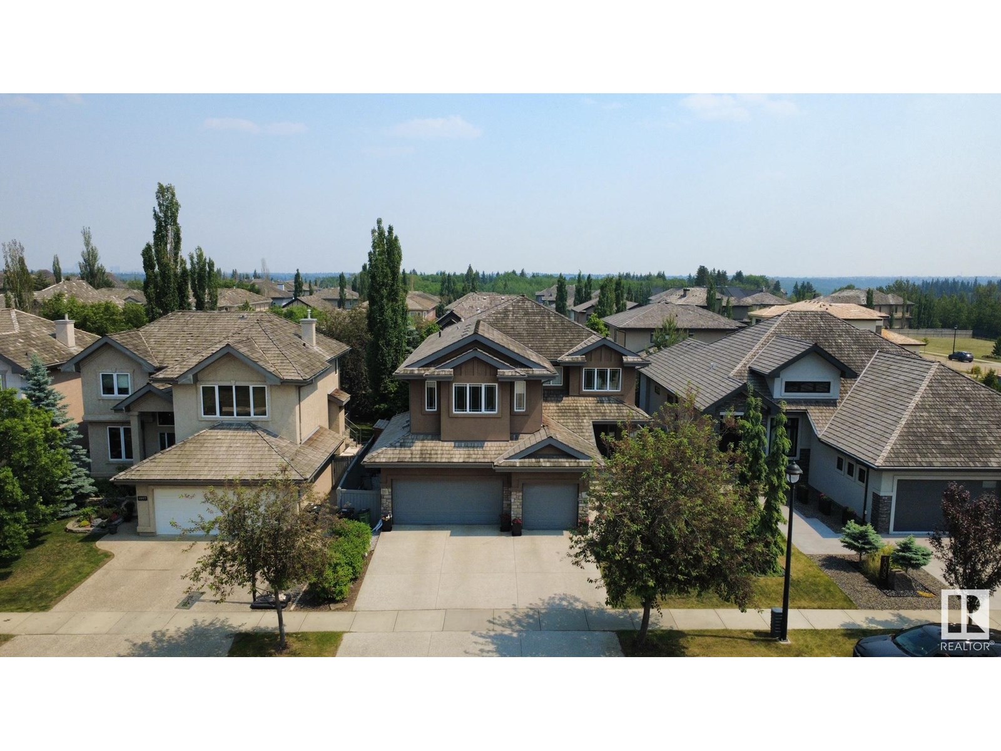
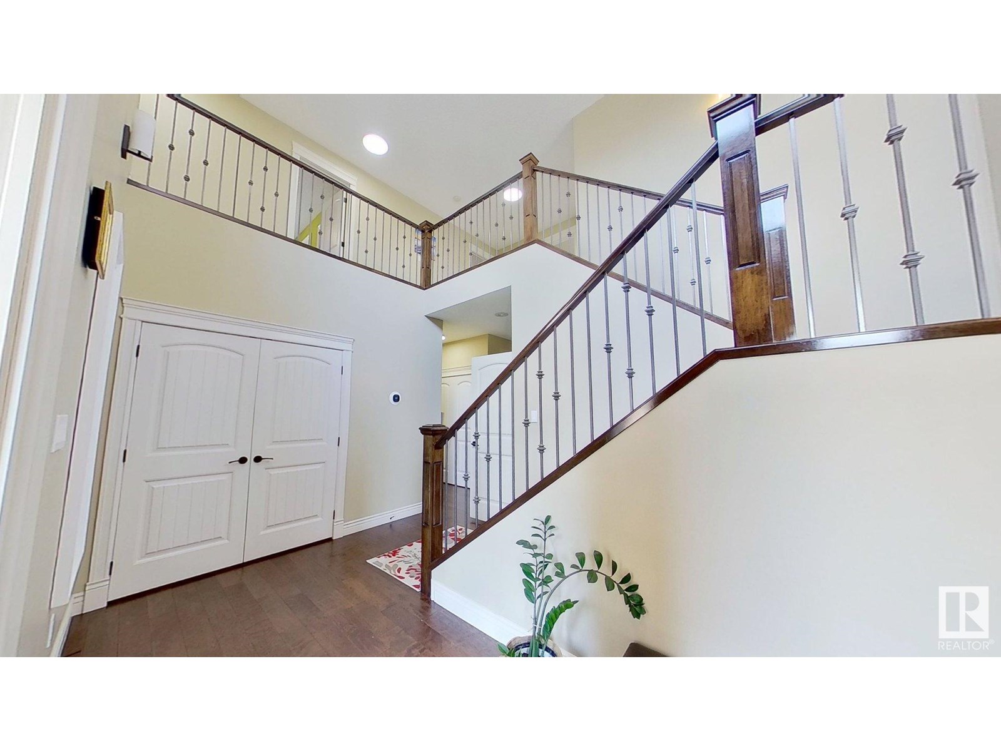
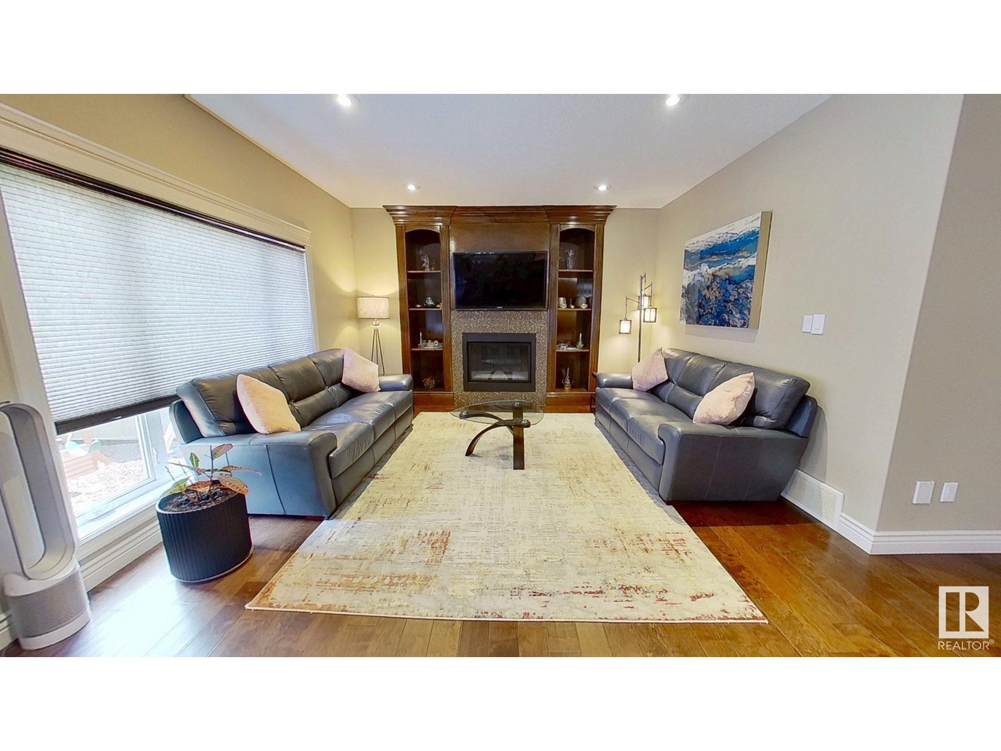
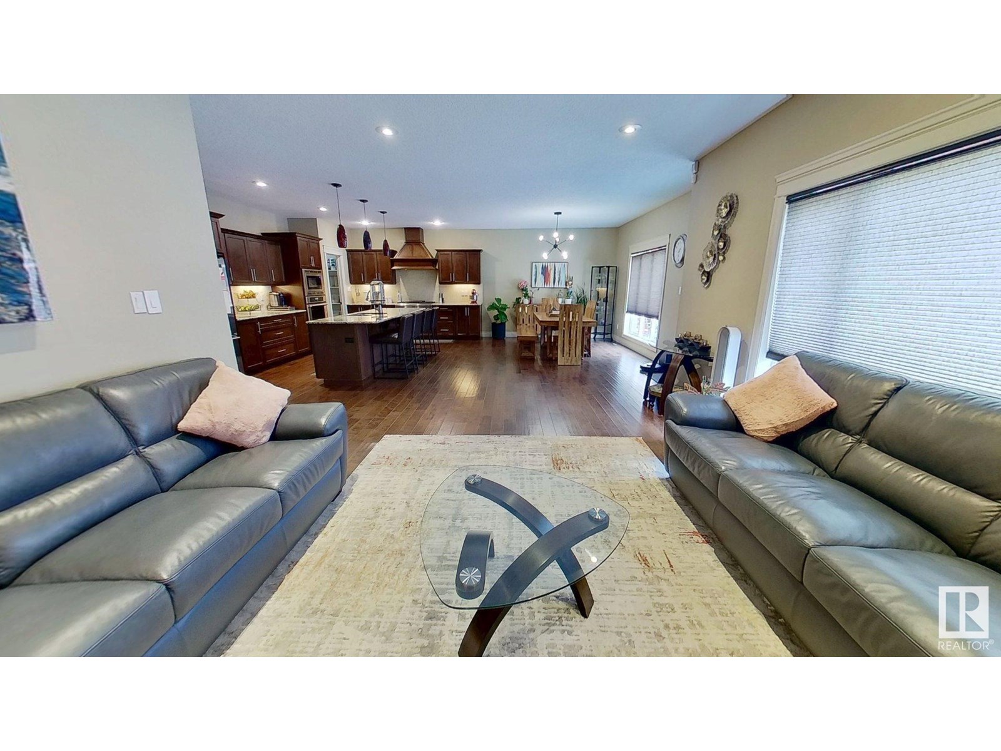
Welcome to this beautifully maintained and spacious 4,300 sqft home nestled in the highly sought-after community of Donsdale. Main floor features an open concept design with a gourmet kitchen equipped with premium Thermador and Viking appliances, granite countertops & custom cabinetry. The adjacent den, living and dining areas are flooded with natural light and enhanced by elegant hardwood flooring and a warm, inviting fireplace. Upstairs, you’ll find 3 generously sized bedrooms, including a luxurious primary suite with a spa-inspired ensuite and a walk-in closet featuring built-in shelving. The newly finished basement offers 2 additional bedrooms, full bath with a walk-in shower, a storage room. Additional features include a large mudroom, abundant storage throughout, and an oversized triple attached garage. Ideally situated near scenic trails, parks, top-rated schools, and everyday amenities, this exceptional home offers the tranquility of upscale suburban living with the convenience of city access. (id:51018)
| MLS® Number | E4442744 |
| Property Type | Single Family |
| Neigbourhood | Donsdale |
| Amenities Near By | Public Transit, Schools, Shopping |
| Features | Closet Organizers |
| Structure | Patio(s) |
| Bathroom Total | 4 |
| Bedrooms Total | 5 |
| Amenities | Ceiling - 9ft |
| Appliances | Alarm System, Dishwasher, Dryer, Freezer, Garburator, Hood Fan, Humidifier, Oven - Built-in, Microwave, Refrigerator, Gas Stove(s), Washer |
| Basement Development | Finished |
| Basement Type | Full (finished) |
| Ceiling Type | Vaulted |
| Constructed Date | 2012 |
| Construction Style Attachment | Detached |
| Cooling Type | Central Air Conditioning |
| Fireplace Fuel | Gas |
| Fireplace Present | Yes |
| Fireplace Type | Unknown |
| Half Bath Total | 1 |
| Heating Type | Forced Air |
| Stories Total | 2 |
| Size Interior | 3051 Sqft |
| Type | House |
| Attached Garage |
| Acreage | No |
| Fence Type | Fence |
| Land Amenities | Public Transit, Schools, Shopping |
| Size Irregular | 584.06 |
| Size Total | 584.06 M2 |
| Size Total Text | 584.06 M2 |
| Level | Type | Length | Width | Dimensions |
|---|---|---|---|---|
| Basement | Bedroom 4 | Measurements not available | ||
| Basement | Bedroom 5 | Measurements not available | ||
| Main Level | Living Room | Measurements not available | ||
| Main Level | Dining Room | Measurements not available | ||
| Main Level | Kitchen | Measurements not available | ||
| Main Level | Office | Measurements not available | ||
| Upper Level | Family Room | Measurements not available | ||
| Upper Level | Primary Bedroom | Measurements not available | ||
| Upper Level | Bedroom 2 | Measurements not available | ||
| Upper Level | Bedroom 3 | Measurements not available | ||
| Upper Level | Laundry Room | Measurements not available |
https://www.realtor.ca/real-estate/28479933/1005-downey-wy-nw-edmonton-donsdale
Contact us for more information

The trademarks REALTOR®, REALTORS®, and the REALTOR® logo are controlled by The Canadian Real Estate Association (CREA) and identify real estate professionals who are members of CREA. The trademarks MLS®, Multiple Listing Service® and the associated logos are owned by The Canadian Real Estate Association (CREA) and identify the quality of services provided by real estate professionals who are members of CREA. The trademark DDF® is owned by The Canadian Real Estate Association (CREA) and identifies CREA's Data Distribution Facility (DDF®)

A password will be e-mailed to you