Maintenance,
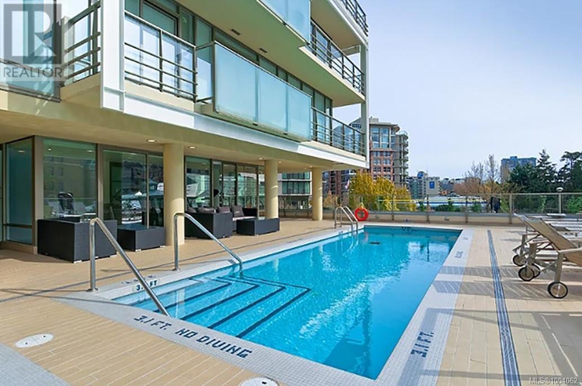
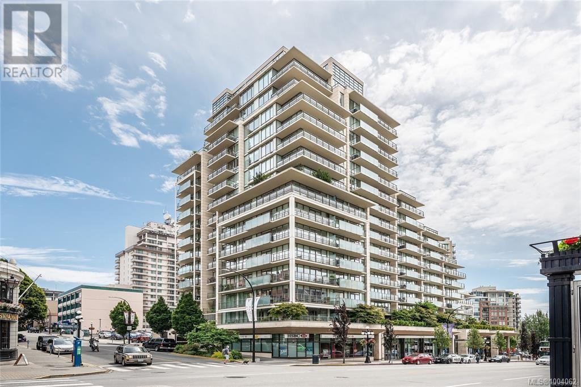
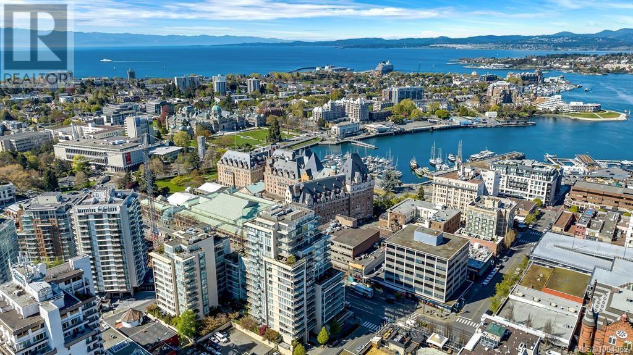
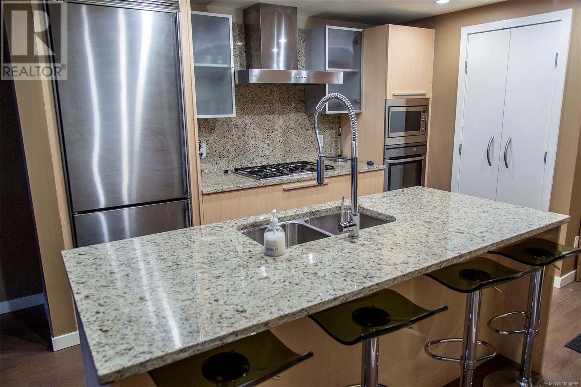
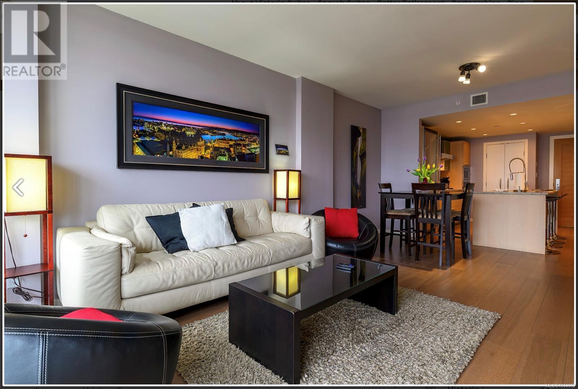
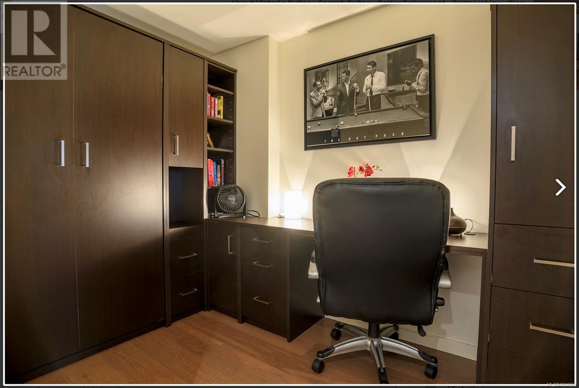
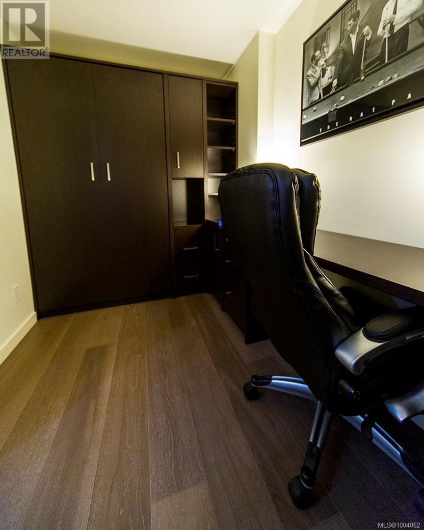
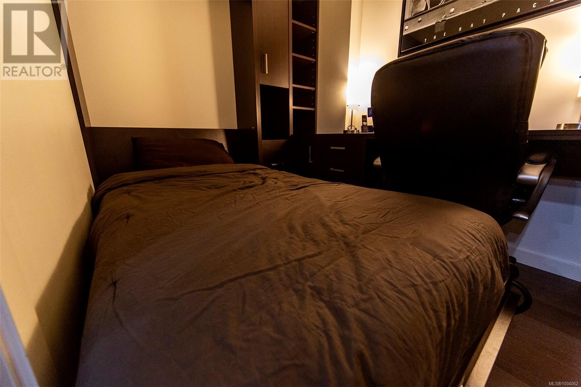
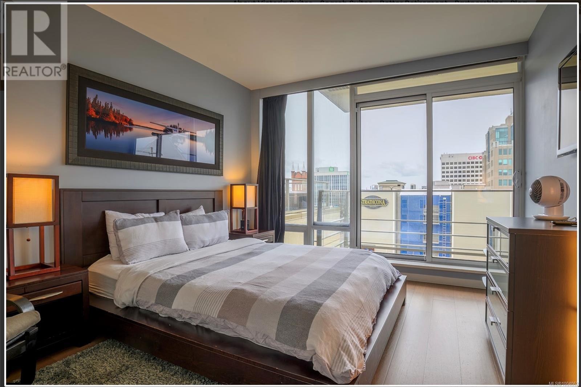
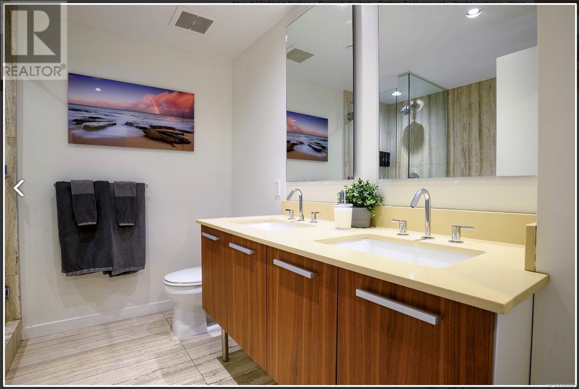
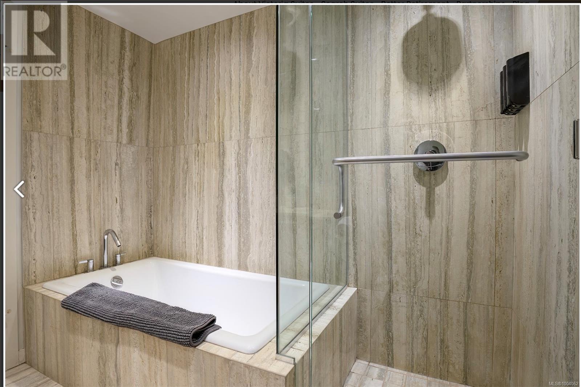
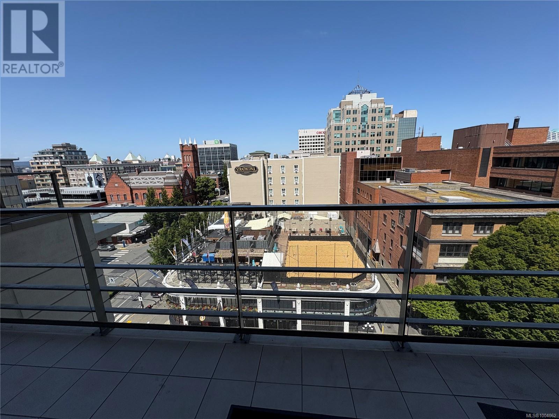
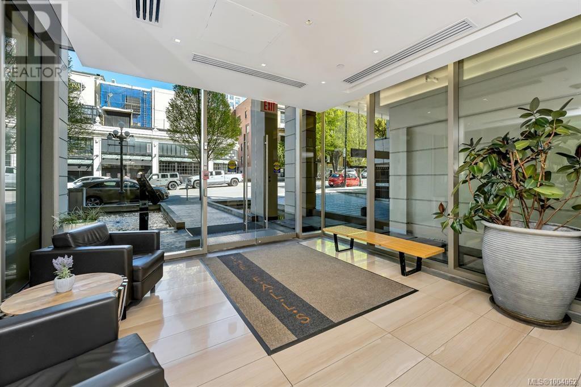
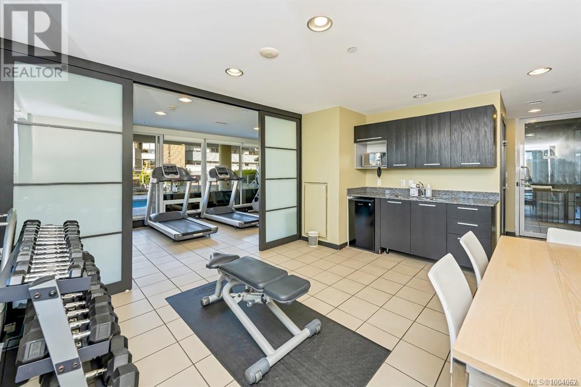
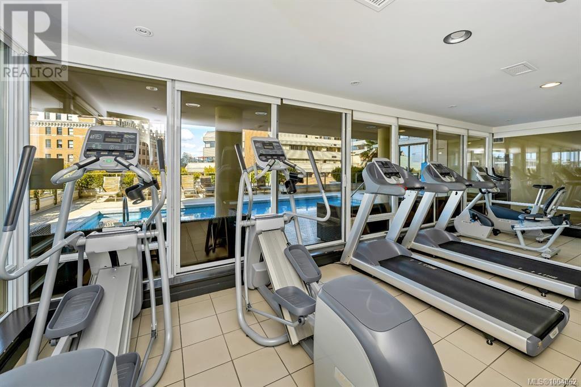
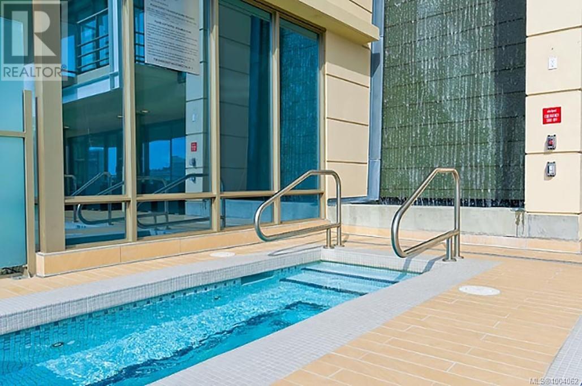
$551.28 MonthlyPRICED TO SELL! Do not miss this opportunity to own in the iconic building, '' The Falls ''— your new home in the heart of downtown Victoria! Experience luxury, resort-style living in this beautiful 1-bedroom + den condo. The open-concept layout features high-end appliances, hardwood floors, and granite countertops. Floor-to-ceiling windows fill the bedroom and living space with an abundance of natural light. Unwind in the spa-inspired bathroom, complete with a marble-surround tub, walk-in shower, and double vanity. The den adds flexibility, easily functioning as a home office or second bedroom with a custom Murphy bed cabinet system. Step out onto your 10th-floor balcony to take in stunning city and mountain views. The Falls offers exceptional amenities, including a swimming pool, hot tub, and fitness centre. Plus, shopping, attractions, and the oceanfront are just steps from your front door — making everyday living feel like a getaway! (id:51018)
| MLS® Number | 1004062 |
| Property Type | Single Family |
| Neigbourhood | Downtown |
| Community Name | The Falls |
| Community Features | Pets Allowed With Restrictions, Family Oriented |
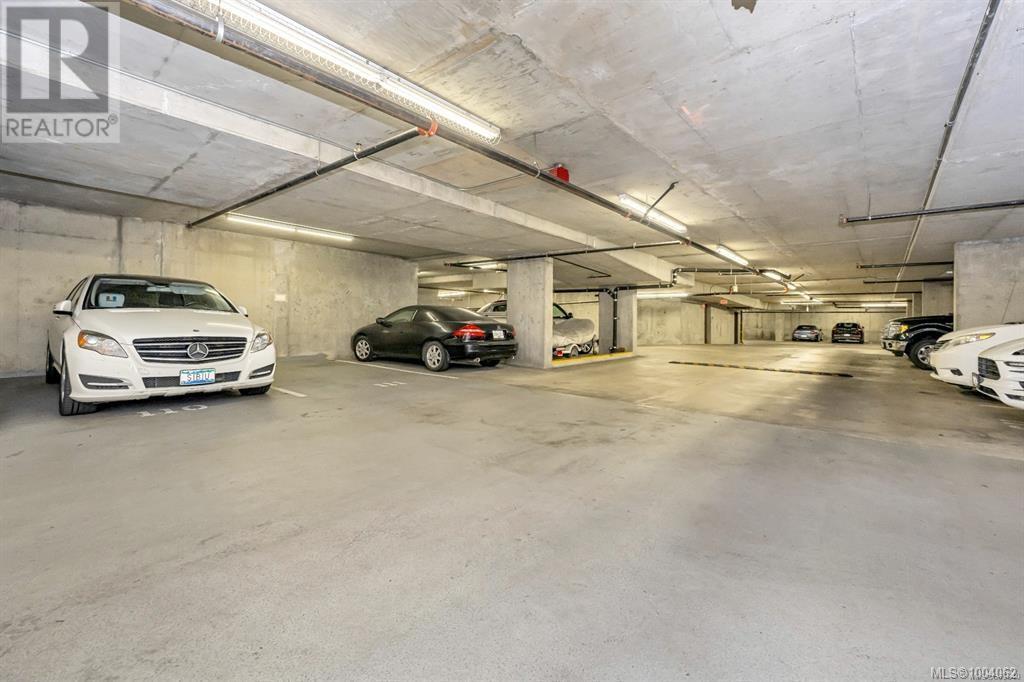
| Parking Space Total | 1 |
| Plan | Vis6797 |
| View Type | City View, Mountain View |
| Bathroom Total | 1 |
| Bedrooms Total | 1 |
| Constructed Date | 2009 |
| Cooling Type | Air Conditioned |
| Fireplace Present | Yes |
| Fireplace Total | 1 |
| Heating Fuel | Electric, Natural Gas |
| Heating Type | Forced Air, Heat Pump |
| Size Interior | 877 Sqft |
| Total Finished Area | 795 Sqft |
| Type | Apartment |
| Underground |
| Acreage | No |
| Size Irregular | 795 |
| Size Total | 795 Sqft |
| Size Total Text | 795 Sqft |
| Zoning Type | Residential/commercial |
| Level | Type | Length | Width | Dimensions |
|---|---|---|---|---|
| Main Level | Balcony | 5'0 x 18'0 | ||
| Main Level | Bathroom | 5-Piece | ||
| Main Level | Den | 9'5 x 5'10 | ||
| Main Level | Primary Bedroom | 13'3 x 11'0 | ||
| Main Level | Kitchen | 11'3 x 11'6 | ||
| Main Level | Dining Room | 6'3 x 11'6 | ||
| Main Level | Living Room | 14'2 x 11'6 |
https://www.realtor.ca/real-estate/28500870/1003-707-courtney-st-victoria-downtown
Contact us for more information

The trademarks REALTOR®, REALTORS®, and the REALTOR® logo are controlled by The Canadian Real Estate Association (CREA) and identify real estate professionals who are members of CREA. The trademarks MLS®, Multiple Listing Service® and the associated logos are owned by The Canadian Real Estate Association (CREA) and identify the quality of services provided by real estate professionals who are members of CREA. The trademark DDF® is owned by The Canadian Real Estate Association (CREA) and identifies CREA's Data Distribution Facility (DDF®)

A password will be e-mailed to you