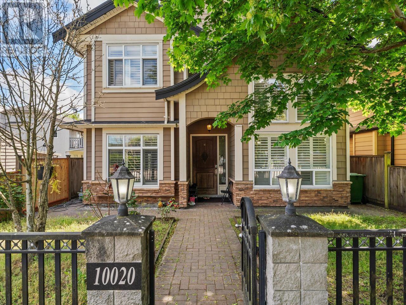
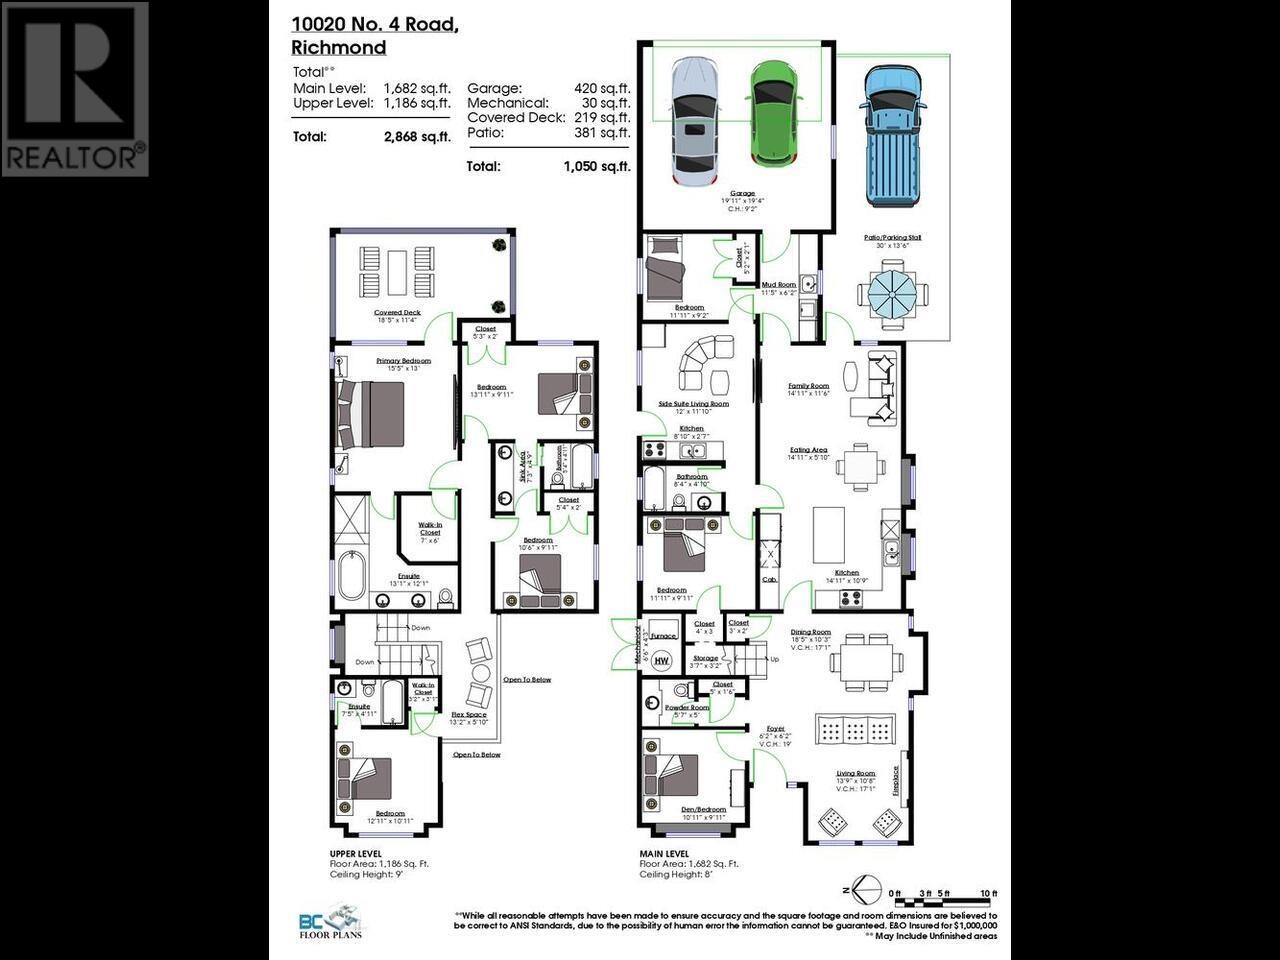
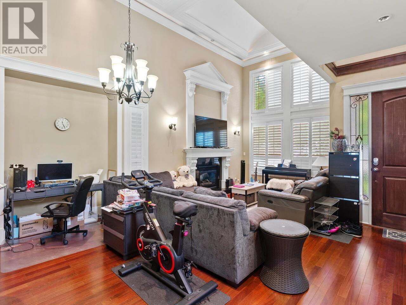
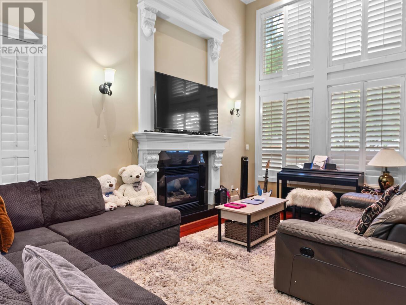
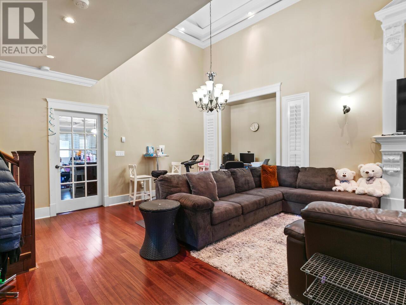
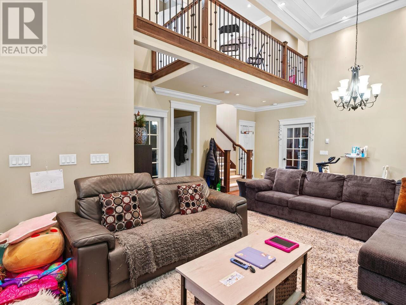
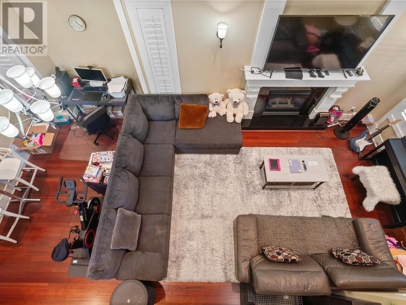
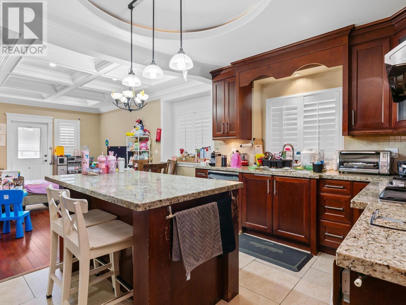
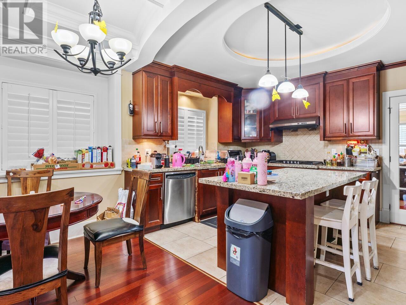
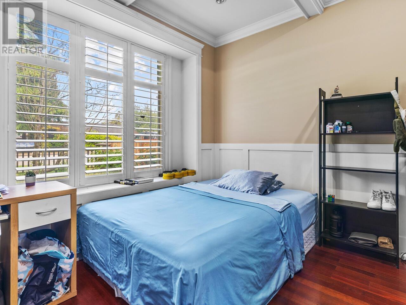
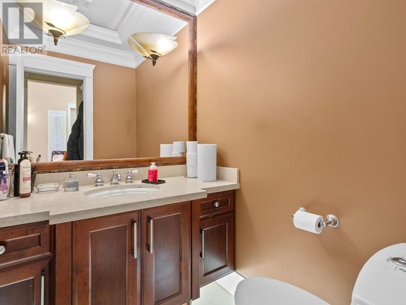
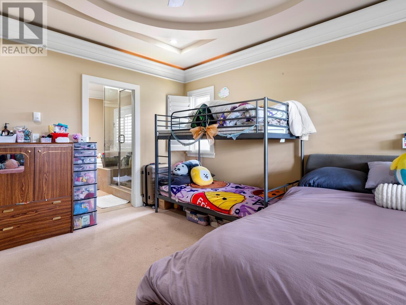
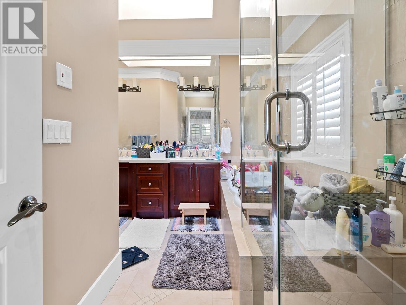
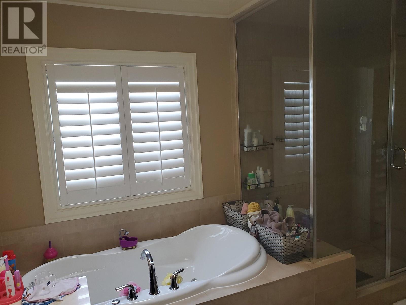
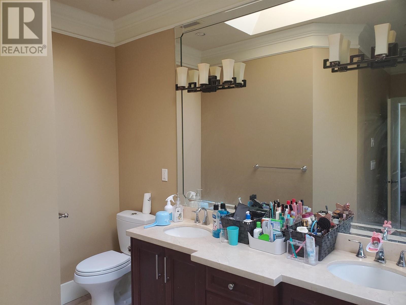
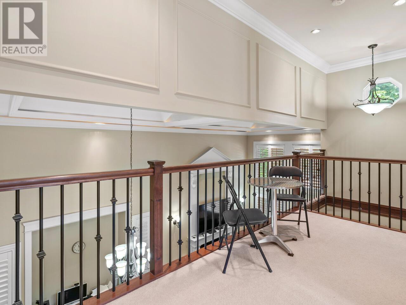
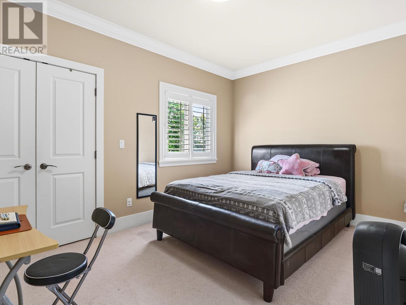
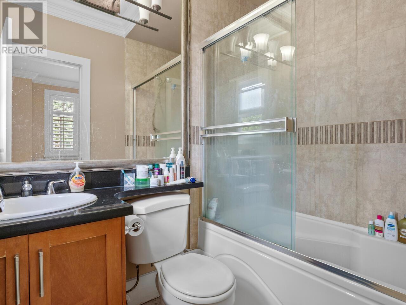
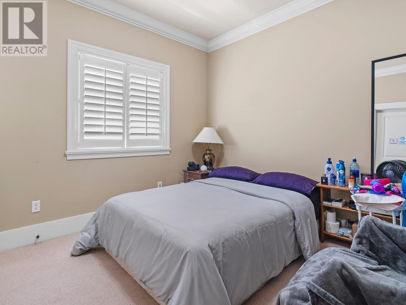
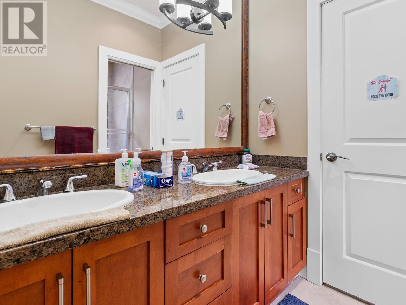
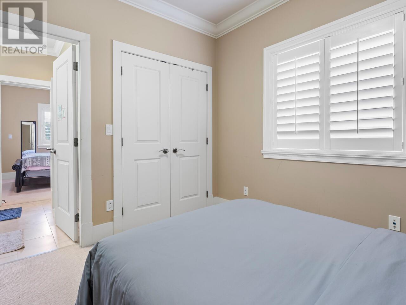
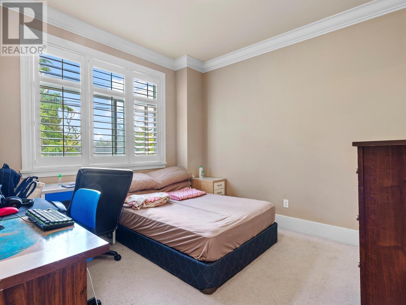
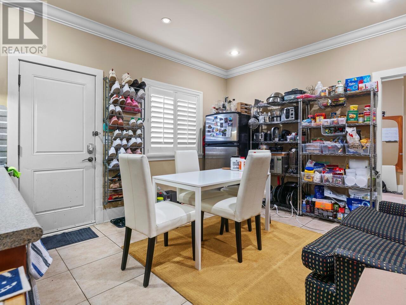
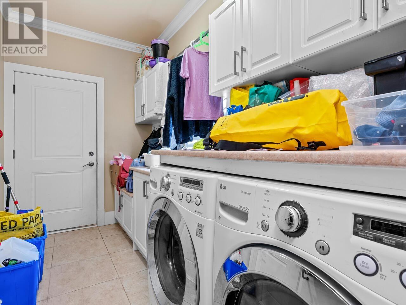
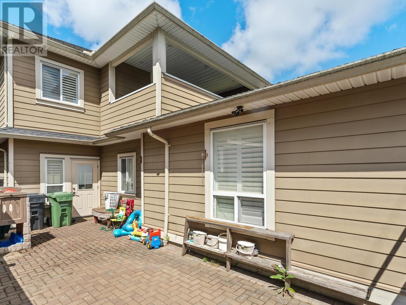
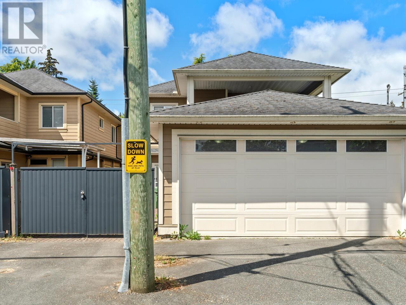
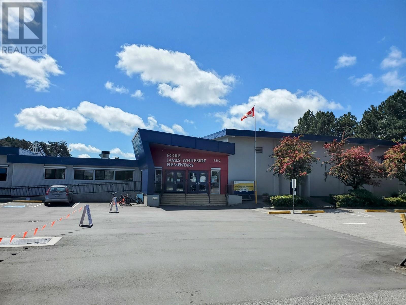
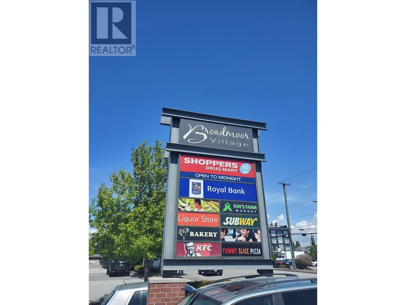
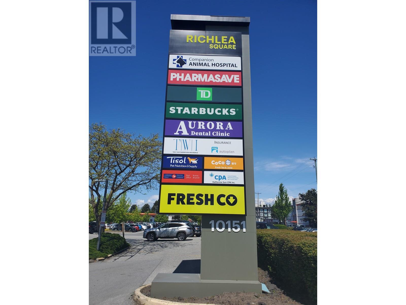
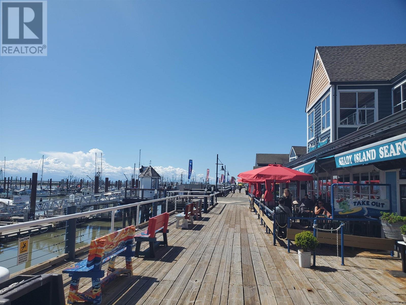
SHOWINGS BY APPOINTMENT ONLY WEDNESDAY & SATURDAY 2-4 pm. PLEASE HAVE YOUR AGENT BOOK AN APPOINTMENT FOR YOU. Craftsman style home with beautiful millwork throughout; wainscotting, casings, tray/coffered ceilings with lighting and California shutters with screens on most windows. Open floor plan with 17 ft ceilings in living/dining with gas F/P in this 5 bedroom 4 bathroom plus 2 bedroom suite with separate entrance. Gourmet kitchen with gas cook top, plenty of cupboards, granite counters, island with breakfast bar and eating area overlooking generous familyroom. Mudroom/laundry accesses 2 car garage plus open parking for 2 more vehicles. Upstairs has 4 bedrooms with ensuites, primary has jetted soaker, separate shower with steam and access to 200+ sqft covered deck. Minutes to James Whiteside Elementary, South Arm Community Ctr, Ironwood Mall, Steveston Village & Richmond Country Farmers Market. (id:51018)
2:00 pm
Ends at:4:00 pm
ALL SHOWINGS BY APPOINTMENT ONLY. HAVE YOUR AGENT MAKE THE APPOINTMENNT FOR YOU.
| MLS® Number | R3004338 |
| Property Type | Single Family |
| Amenities Near By | Golf Course, Marina, Recreation, Shopping |
| Features | Central Location |
| Parking Space Total | 4 |
| Bathroom Total | 4 |
| Bedrooms Total | 7 |
| Appliances | All, Oven - Built-in, Central Vacuum |
| Architectural Style | 2 Level |
| Constructed Date | 2008 |
| Construction Style Attachment | Detached |
| Fire Protection | Security System |
| Fireplace Present | Yes |
| Fireplace Total | 1 |
| Fixture | Drapes/window Coverings |
| Heating Fuel | Natural Gas |
| Size Interior | 2868 Sqft |
| Type | House |
| Garage | 2 |
| Acreage | No |
| Land Amenities | Golf Course, Marina, Recreation, Shopping |
| Size Frontage | 37 Ft ,1 In |
| Size Irregular | 4199 |
| Size Total | 4199 Sqft |
| Size Total Text | 4199 Sqft |
https://www.realtor.ca/real-estate/28336774/10020-no-4-road-richmond
Contact us for more information

The trademarks REALTOR®, REALTORS®, and the REALTOR® logo are controlled by The Canadian Real Estate Association (CREA) and identify real estate professionals who are members of CREA. The trademarks MLS®, Multiple Listing Service® and the associated logos are owned by The Canadian Real Estate Association (CREA) and identify the quality of services provided by real estate professionals who are members of CREA. The trademark DDF® is owned by The Canadian Real Estate Association (CREA) and identifies CREA's Data Distribution Facility (DDF®)

A password will be e-mailed to you