
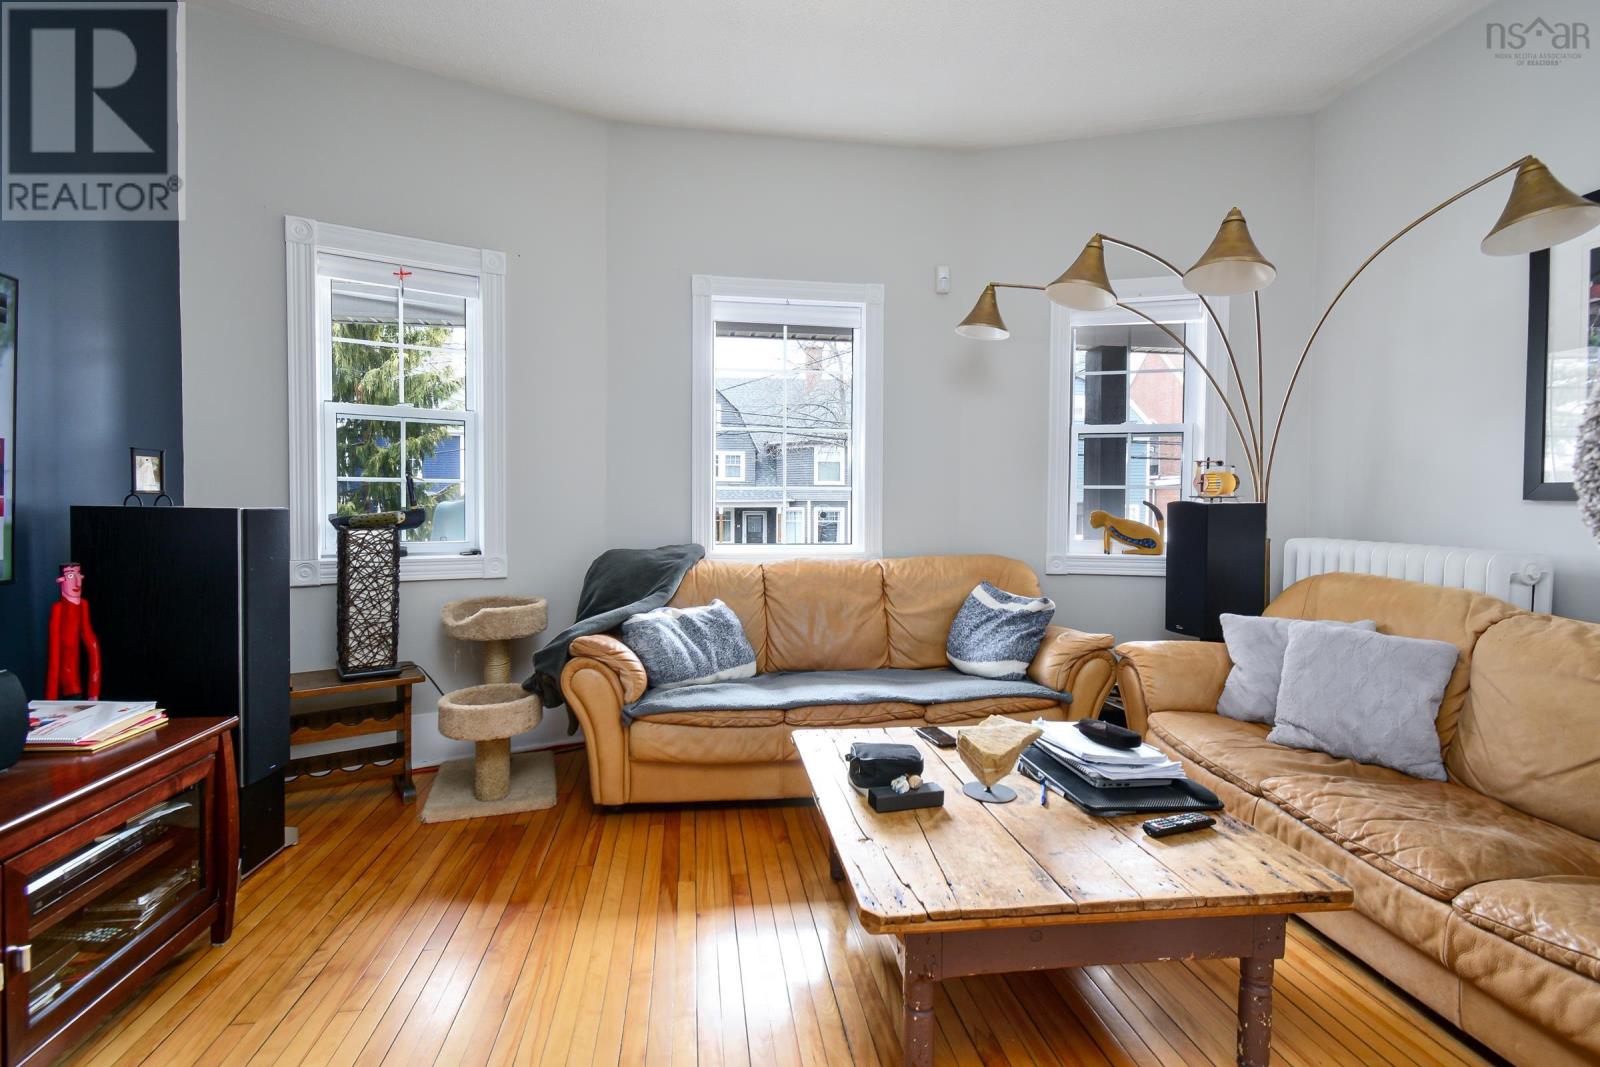
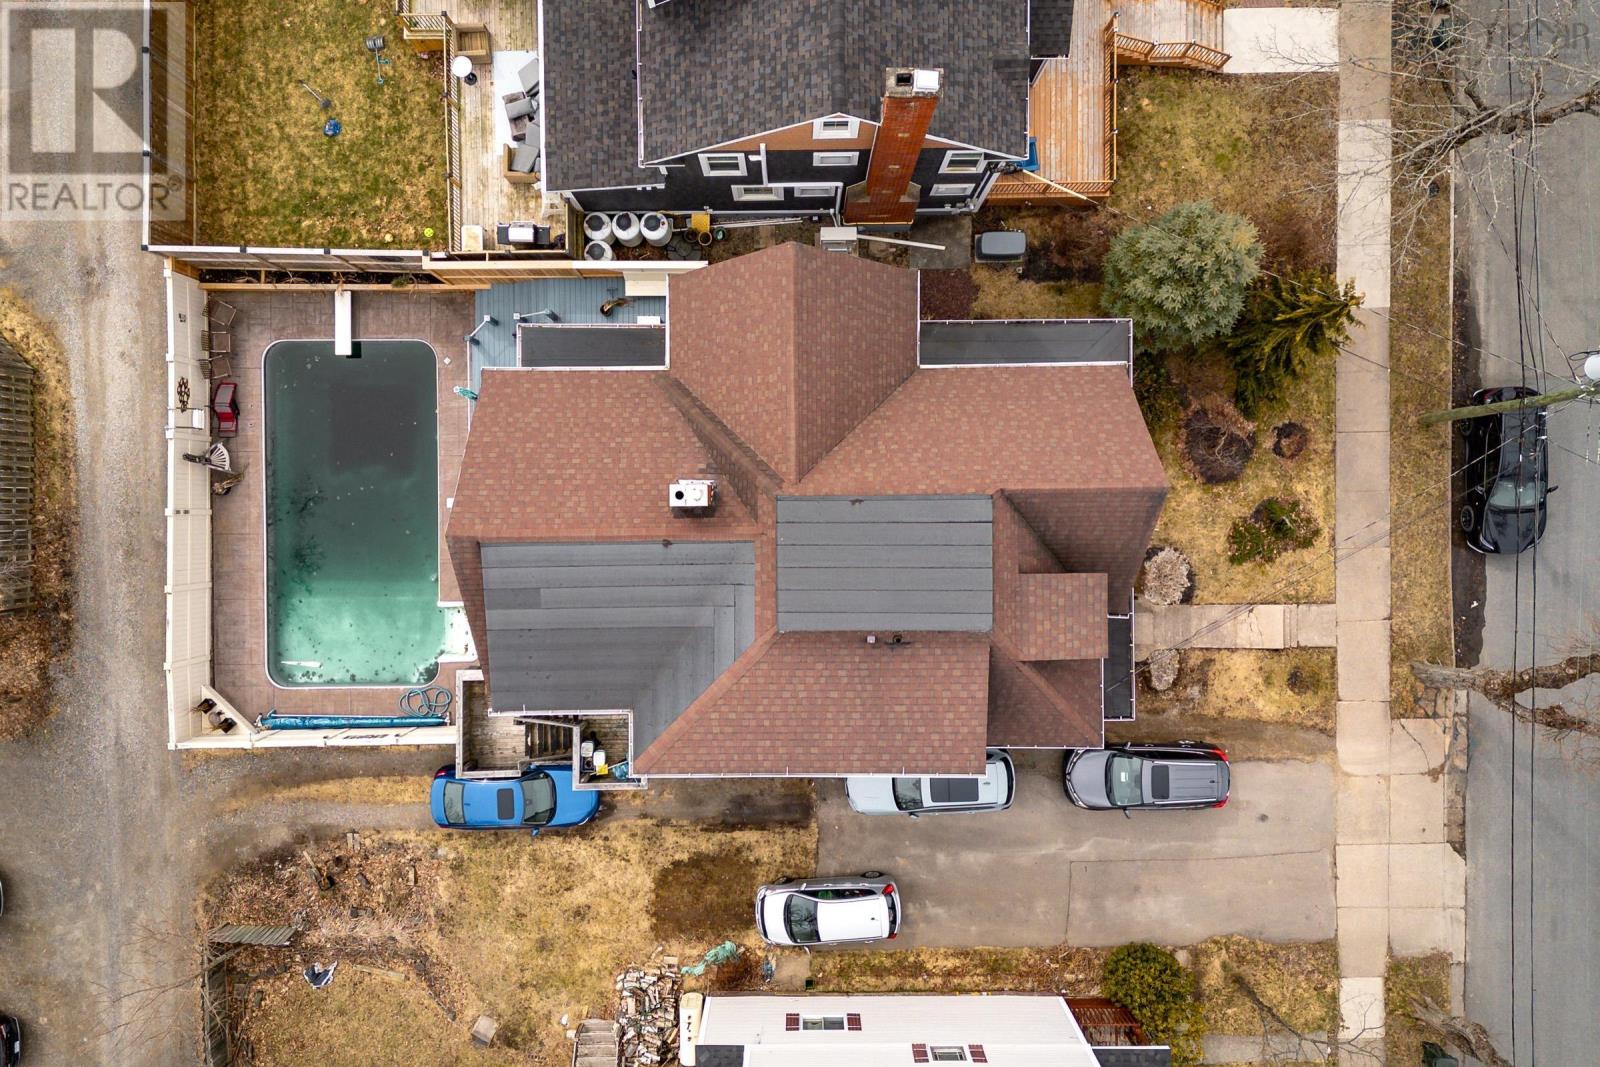
Ideally located in a sought-after central location, this elegant home offers a harmonious blend of classic charm and modern comfort. Upon entering, a sense of warmth and sophistication envelopes you, leading into beautifully appointed spaces designed for both relaxation and refined living. The main floor features a welcoming living room with a propane fireplace-ideal for cozy evenings or intimate gatherings. A sunlit family room provides additional space for entertaining or unwinding, while a private office or den offers a quiet haven for focused work or creative pursuits. The inviting eat-in kitchen, filled with natural light, beckons for slow mornings and spirited conversation over shared meals. A discreet 2-piece powder room adds convenience while maintaining a sense of refined simplicity. Beyond the interior, the backyard transforms into a private outdoor retreat-an enchanting oasis featuring a shimmering saltwater in-ground pool and a luxurious hot tub. This captivating space has been featured in a design magazine, offering the perfect balance of leisure and visual charm. Upstairs, the primary bedroom provides a restful escape, complete with a thoughtfully appointed 2-piece ensuite, a walk-in closet, and the added convenience of in-suite laundry. Two additional bedrooms offer generous space, with one boasting an adjoining room- ideal for an office, playroom, or reading nook. A 5-piece bath completes this level. The top floor features a bright and versatile two bedroom apartment with private entrance-perfect for extended family, guests, or rental income. With its graceful layout and standout features, this home offers a rare opportunity for elevated living in the heart of the city. Call your agent today to book your private viewing. (id:51018)
| MLS® Number | 202507836 |
| Property Type | Single Family |
| Community Name | Sydney |
| Amenities Near By | Park, Playground, Public Transit, Shopping, Place Of Worship |
| Community Features | School Bus |
| Equipment Type | Propane Tank |
| Features | Sump Pump |
| Pool Type | Inground Pool |
| Rental Equipment Type | Propane Tank |
| Bathroom Total | 4 |
| Bedrooms Above Ground | 5 |
| Bedrooms Total | 5 |
| Appliances | Hot Tub |
| Basement Development | Unfinished |
| Basement Features | Walk Out |
| Basement Type | Full (unfinished) |
| Construction Style Attachment | Detached |
| Cooling Type | Heat Pump |
| Exterior Finish | Vinyl |
| Fireplace Present | Yes |
| Flooring Type | Ceramic Tile, Hardwood, Laminate, Porcelain Tile |
| Foundation Type | Stone |
| Half Bath Total | 2 |
| Stories Total | 3 |
| Size Interior | 2808 Sqft |
| Total Finished Area | 2808 Sqft |
| Type | House |
| Utility Water | Municipal Water |
| Gravel |
| Acreage | No |
| Land Amenities | Park, Playground, Public Transit, Shopping, Place Of Worship |
| Landscape Features | Landscaped |
| Sewer | Municipal Sewage System |
| Size Irregular | 0.1148 |
| Size Total | 0.1148 Ac |
| Size Total Text | 0.1148 Ac |
| Level | Type | Length | Width | Dimensions |
|---|---|---|---|---|
| Second Level | Primary Bedroom | 14.11x14.6 | ||
| Second Level | Other | 8.3x9.1WIC | ||
| Second Level | Ensuite (# Pieces 2-6) | 8.3x4 | ||
| Second Level | Bedroom | 14.11x11.8 | ||
| Second Level | Den | 9.1x8.6 | ||
| Second Level | Bedroom | 11.7x11.5 | ||
| Second Level | Bath (# Pieces 1-6) | 11.4x8.2 | ||
| Third Level | Dining Room | 9.2x7.7 | ||
| Third Level | Living Room | 11.8x12.3 | ||
| Third Level | Kitchen | 12.8x8.6 | ||
| Third Level | Bedroom | 8.9x15.3 | ||
| Third Level | Bedroom | 15.2x9.3 | ||
| Third Level | Bath (# Pieces 1-6) | 12.3x7.6 | ||
| Main Level | Foyer | 15.5x17.4 | ||
| Main Level | Family Room | 14.7x11.4 | ||
| Main Level | Living Room | 15x17.9 | ||
| Main Level | Storage | 4.7x8.4 | ||
| Main Level | Den | 15.5x11.5 | ||
| Main Level | Eat In Kitchen | 20.4x13.3 | ||
| Main Level | Bath (# Pieces 1-6) | 6.10x5 |
https://www.realtor.ca/real-estate/28168282/100-whitney-avenue-sydney-sydney
Contact us for more information

The trademarks REALTOR®, REALTORS®, and the REALTOR® logo are controlled by The Canadian Real Estate Association (CREA) and identify real estate professionals who are members of CREA. The trademarks MLS®, Multiple Listing Service® and the associated logos are owned by The Canadian Real Estate Association (CREA) and identify the quality of services provided by real estate professionals who are members of CREA. The trademark DDF® is owned by The Canadian Real Estate Association (CREA) and identifies CREA's Data Distribution Facility (DDF®)

A password will be e-mailed to you