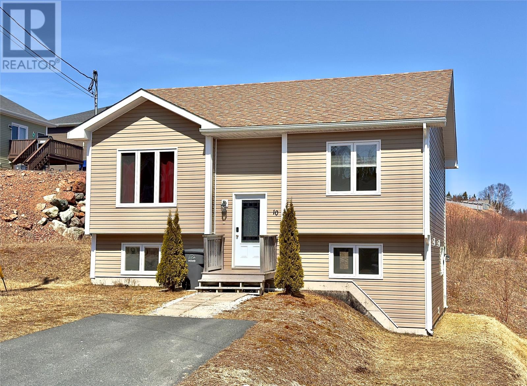
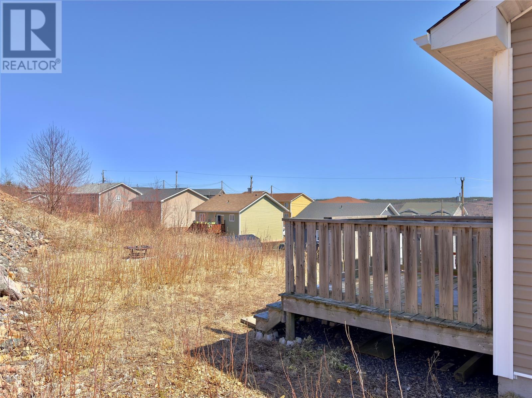
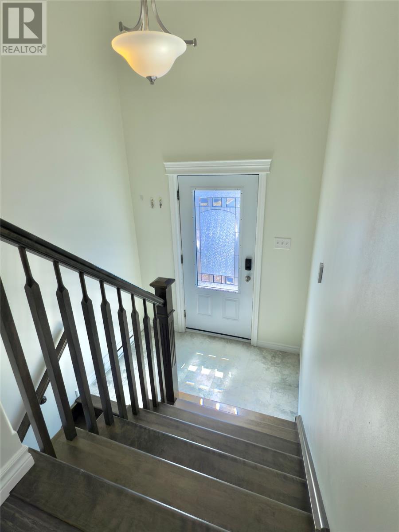
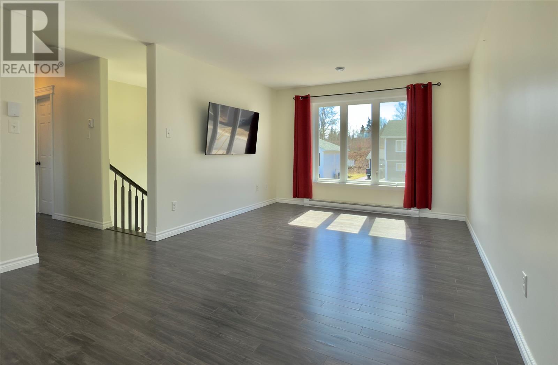
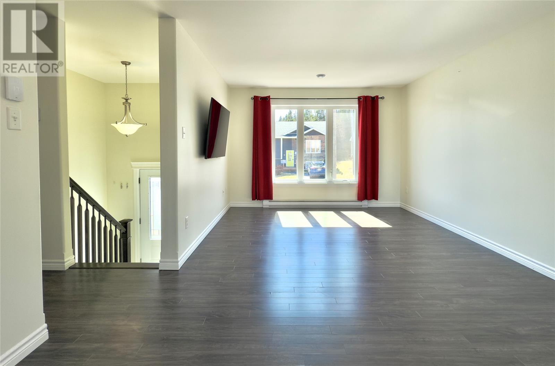
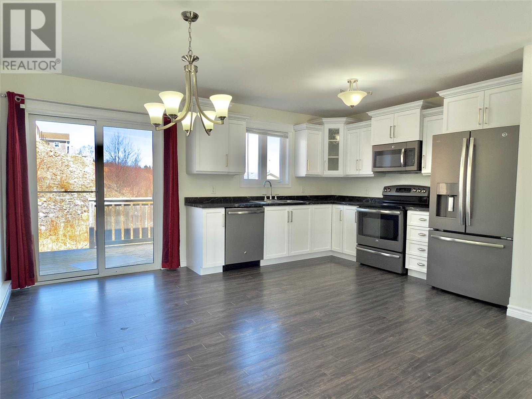
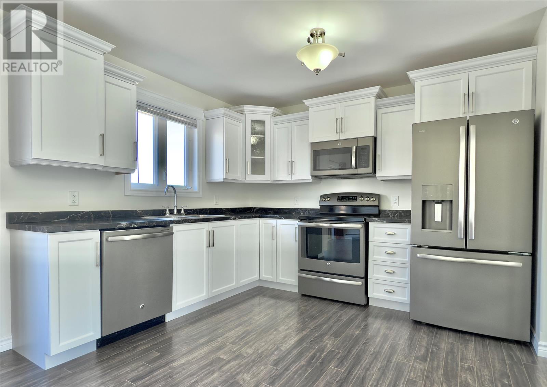
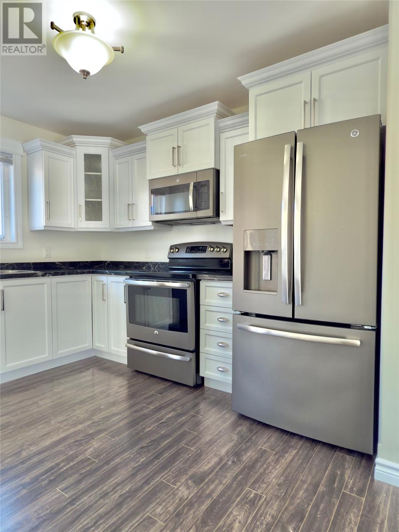

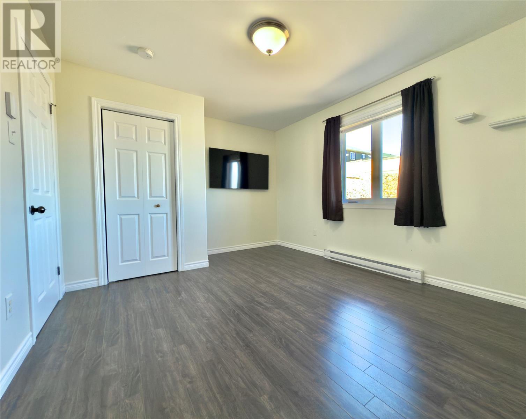
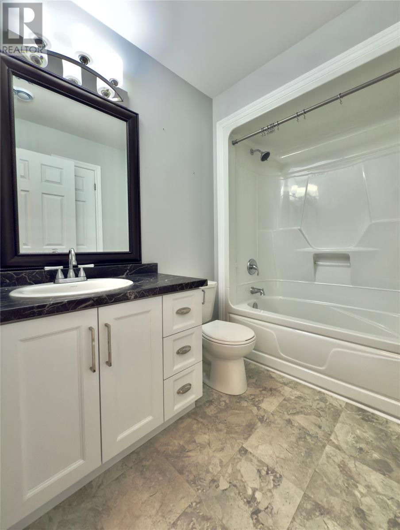
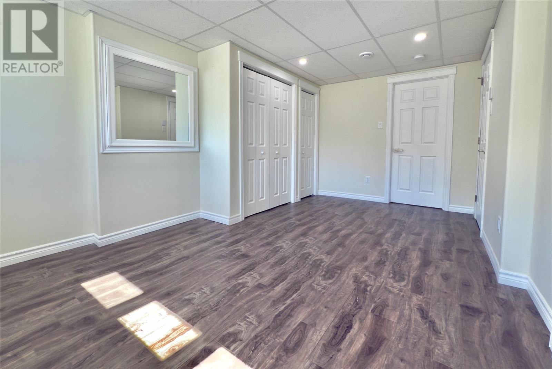
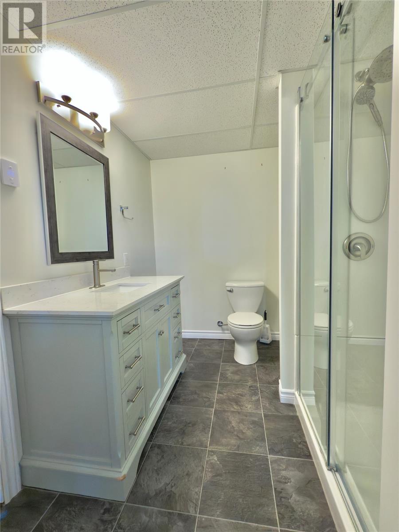
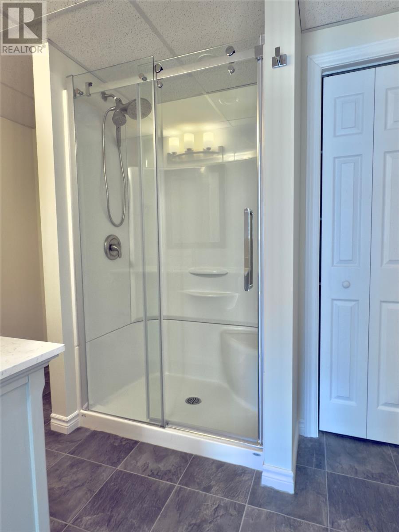
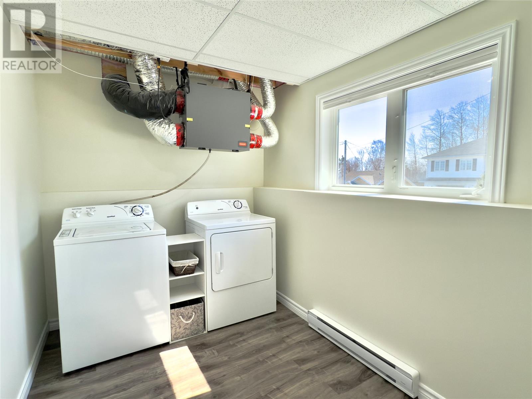
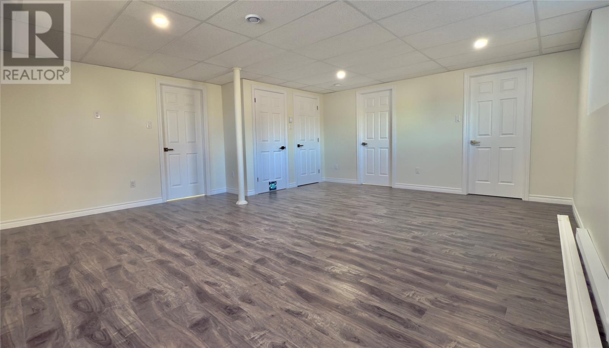
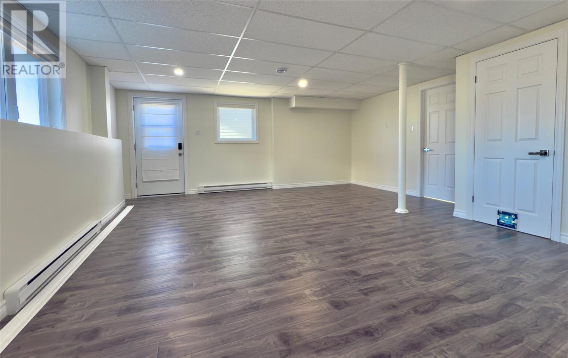
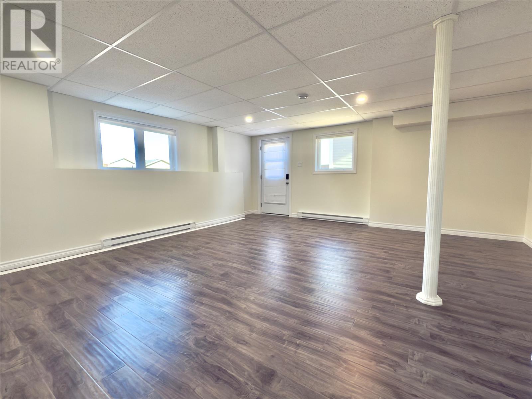
FULLY DEVELOPED! This would make a fantastic starter, retirement, or just all-around great home. The house is in amazing condition and the main level features an open concept living area with eat in kitchen which boasts all high-end stainless-steel appliances. The remainder of the main level consists of 2 bedrooms & a full bathroom. Moving to the basement you'll find an oversized rec room, the third bedroom, full bathroom and a large laundry area. The house has also been completely decked out with digital Wi-Fi thermostats (Mysa). This is a great neighborhood and offers partial ocean views and easy trailway access! Not to be overlooked! (id:51018)
| MLS® Number | 1283650 |
| Property Type | Single Family |
| Equipment Type | None |
| Rental Equipment Type | None |
| View Type | View |
| Bathroom Total | 2 |
| Bedrooms Above Ground | 2 |
| Bedrooms Below Ground | 1 |
| Bedrooms Total | 3 |
| Appliances | Dishwasher, Refrigerator, Microwave, Stove, Washer, Dryer |
| Constructed Date | 2015 |
| Construction Style Attachment | Detached |
| Construction Style Split Level | Split Level |
| Cooling Type | Air Exchanger |
| Exterior Finish | Vinyl Siding |
| Flooring Type | Laminate, Other |
| Foundation Type | Poured Concrete |
| Heating Fuel | Electric |
| Heating Type | Baseboard Heaters |
| Stories Total | 1 |
| Size Interior | 1735 Sqft |
| Type | House |
| Utility Water | Municipal Water |
| Access Type | Year-round Access |
| Acreage | No |
| Landscape Features | Landscaped |
| Sewer | Municipal Sewage System |
| Size Irregular | 61' X 118' X 56' X 119' Approx. |
| Size Total Text | 61' X 118' X 56' X 119' Approx.|under 1/2 Acre |
| Zoning Description | Res |
| Level | Type | Length | Width | Dimensions |
|---|---|---|---|---|
| Basement | Laundry Room | 16.4 x 10.6 | ||
| Basement | Bath (# Pieces 1-6) | 10.5 x 7.6 | ||
| Basement | Bedroom | 11 x 8.6 | ||
| Basement | Recreation Room | 19.5 x 17.2 | ||
| Main Level | Bath (# Pieces 1-6) | 5.8 X 8 | ||
| Main Level | Bedroom | 11.5 X 8 | ||
| Main Level | Primary Bedroom | 14.4 X 10.9 | ||
| Main Level | Not Known | 16.2 X 13 | ||
| Main Level | Living Room | 11.8 X 11 | ||
| Main Level | Foyer | 7 X 4 |
https://www.realtor.ca/real-estate/28162890/10-percy-street-clarenville
Contact us for more information

The trademarks REALTOR®, REALTORS®, and the REALTOR® logo are controlled by The Canadian Real Estate Association (CREA) and identify real estate professionals who are members of CREA. The trademarks MLS®, Multiple Listing Service® and the associated logos are owned by The Canadian Real Estate Association (CREA) and identify the quality of services provided by real estate professionals who are members of CREA. The trademark DDF® is owned by The Canadian Real Estate Association (CREA) and identifies CREA's Data Distribution Facility (DDF®)

A password will be e-mailed to you