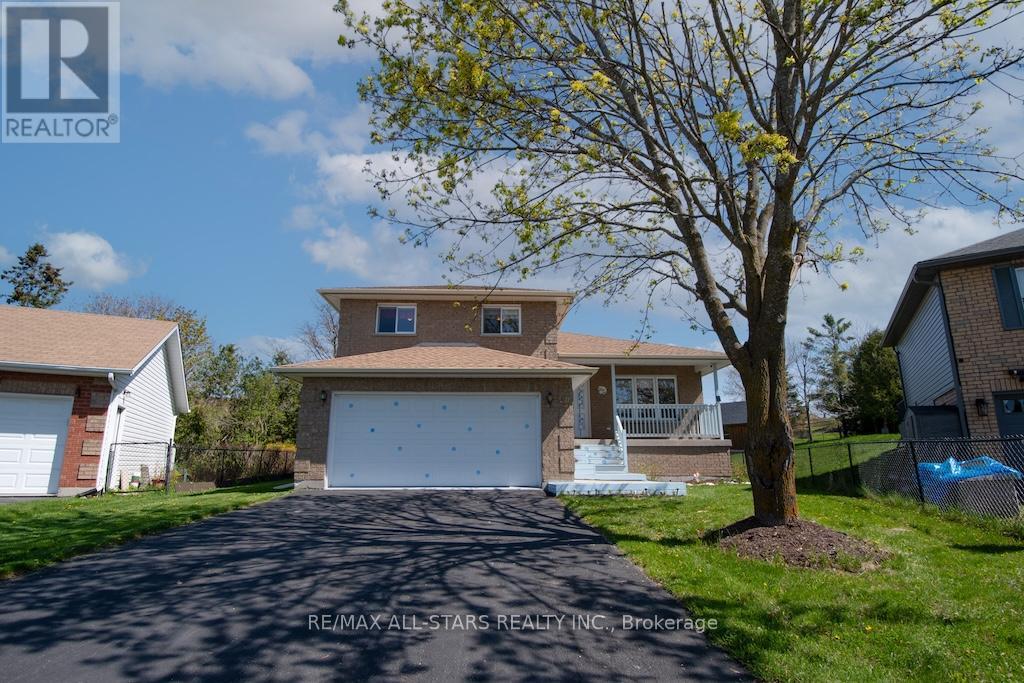
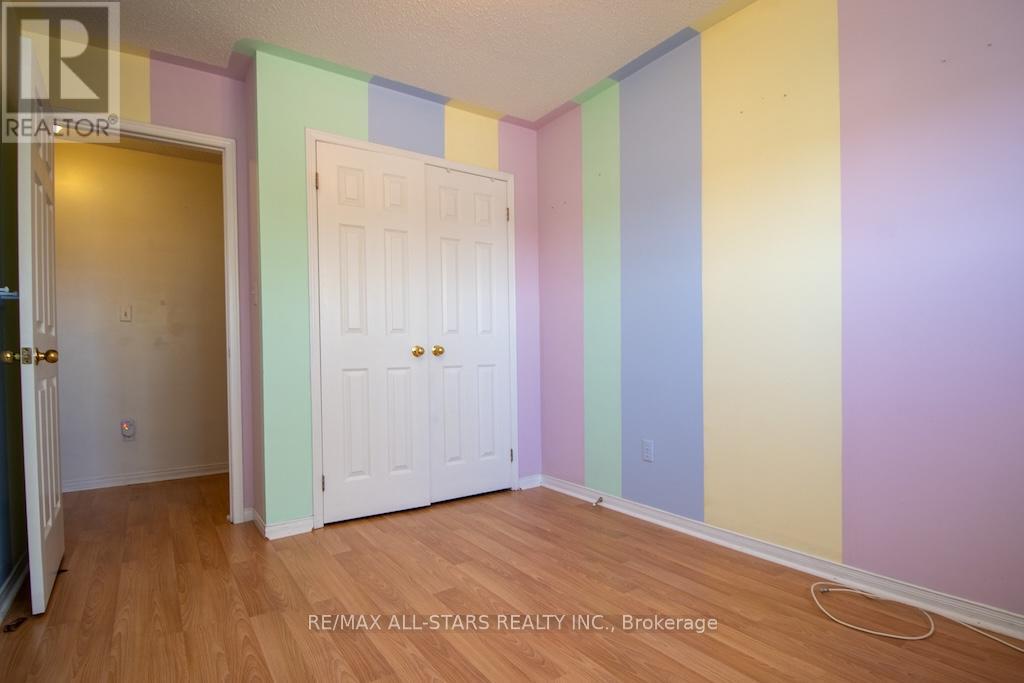
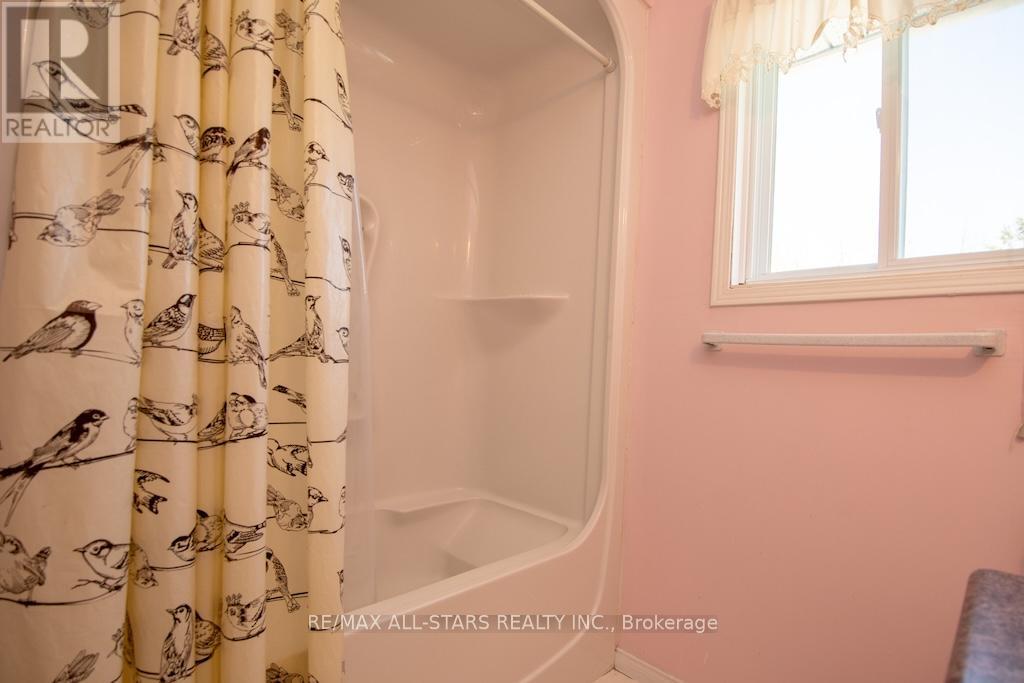
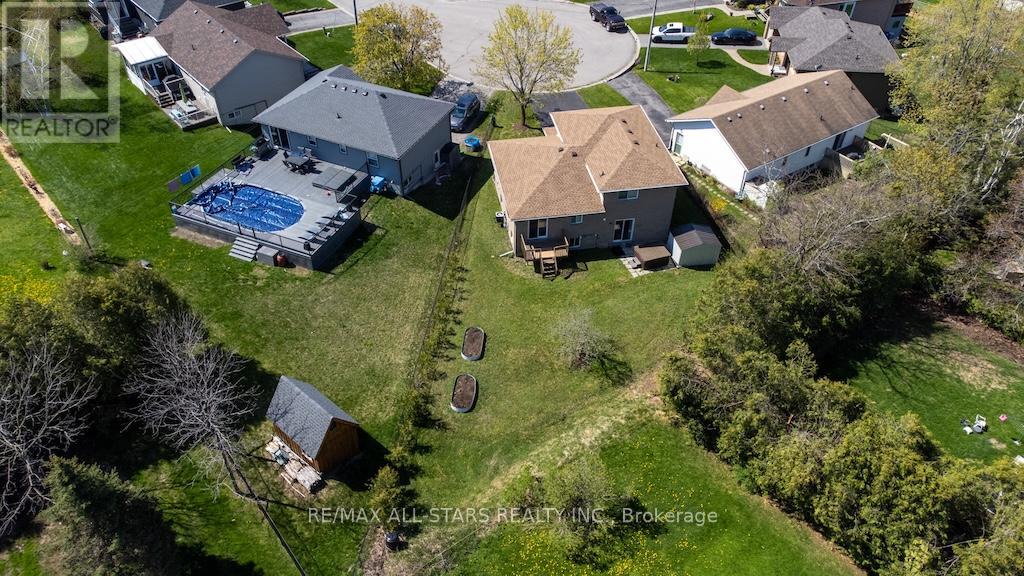
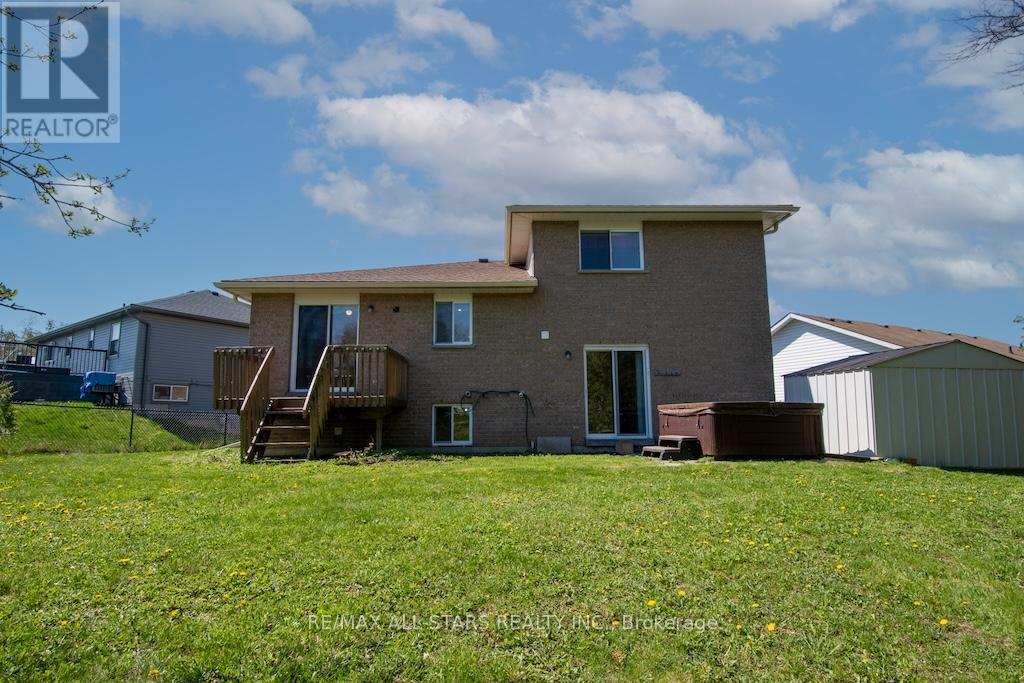
Spacious, 3+1 bedroom/3 bath home in a great location! This 1549 sq/ft, 4 level side-split home has so much to offer! Starting from the outside, you will appreciate the low traffic, cul-de-sac location, and the long driveway with no sidewalk to shovel. This solid home is all-brick, and the 42' lot, which widens to 108' at the back, is partially fenced. A new roof, eaves & downspouts were just put on in 2024, and the gas furnace is just 3 years old. There is a lovely, south-facing covered front porch which leads to a spacious foyer. The living room is a nice size with a large window, and the big eat-in kitchen offers new counter tops & a walk-out to the deck and backyard with hot tub. Upstairs you will find 3 bedrooms, with the primary offering a full ensuite bath, a walk-in closet, plus a second closet. One level down from the main floor, there is a family room with kitchenette, a 3rd full washroom, and patio doors leading to the backyard. This area can also be accessed directly from the large double garage. A few more steps down takes you to the large 4th bedroom & laundry area. Even this lowest level offers very large windows and a big crawl space for tons of storage. This great home is located within walking distance to schools and two great parks! (id:51018)
| MLS® Number | X12144493 |
| Property Type | Single Family |
| Community Name | Lindsay |
| Amenities Near By | Park, Public Transit, Schools |
| Equipment Type | Water Heater |
| Features | Cul-de-sac, Level Lot, Carpet Free, In-law Suite |
| Parking Space Total | 6 |
| Rental Equipment Type | Water Heater |
| Structure | Porch, Shed |
| Bathroom Total | 3 |
| Bedrooms Above Ground | 3 |
| Bedrooms Below Ground | 1 |
| Bedrooms Total | 4 |
| Age | 31 To 50 Years |
| Appliances | Hot Tub, Garage Door Opener Remote(s), Garburator, Water Softener, All, Garage Door Opener |
| Basement Development | Finished |
| Basement Features | Walk Out |
| Basement Type | N/a (finished) |
| Construction Style Attachment | Detached |
| Construction Style Split Level | Sidesplit |
| Cooling Type | Central Air Conditioning |
| Exterior Finish | Brick |
| Foundation Type | Concrete |
| Heating Fuel | Natural Gas |
| Heating Type | Forced Air |
| Size Interior | 1500 - 2000 Sqft |
| Type | House |
| Utility Water | Municipal Water |
| Attached Garage | |
| Garage |
| Acreage | No |
| Land Amenities | Park, Public Transit, Schools |
| Sewer | Sanitary Sewer |
| Size Depth | 166 Ft |
| Size Frontage | 42 Ft ,4 In |
| Size Irregular | 42.4 X 166 Ft ; 166' East Side, 106.5 West Side, 108' N |
| Size Total Text | 42.4 X 166 Ft ; 166' East Side, 106.5 West Side, 108' N|under 1/2 Acre |
| Level | Type | Length | Width | Dimensions |
|---|---|---|---|---|
| Second Level | Primary Bedroom | 3.39 m | 3.29 m | 3.39 m x 3.29 m |
| Second Level | Bedroom 2 | 3.02 m | 2.77 m | 3.02 m x 2.77 m |
| Second Level | Bedroom 3 | 3.08 m | 2.47 m | 3.08 m x 2.47 m |
| Second Level | Bathroom | Measurements not available | ||
| Basement | Bedroom 4 | 3.57 m | 3.08 m | 3.57 m x 3.08 m |
| Basement | Laundry Room | 6 m | 4.05 m | 6 m x 4.05 m |
| Basement | Other | 4.78 m | 5.49 m | 4.78 m x 5.49 m |
| Basement | Cold Room | 5.06 m | 1.34 m | 5.06 m x 1.34 m |
| Lower Level | Kitchen | 4.94 m | 3.5 m | 4.94 m x 3.5 m |
| Lower Level | Bathroom | Measurements not available | ||
| Main Level | Foyer | 4.02 m | 1.64 m | 4.02 m x 1.64 m |
| Main Level | Living Room | 4.6 m | 3.32 m | 4.6 m x 3.32 m |
| Main Level | Kitchen | 6.03 m | 2.83 m | 6.03 m x 2.83 m |
| Main Level | Bathroom | Measurements not available |
| Cable | Available |
| Electricity | Installed |
| Sewer | Installed |
https://www.realtor.ca/real-estate/28303896/10-oconnell-court-kawartha-lakes-lindsay-lindsay
Contact us for more information

The trademarks REALTOR®, REALTORS®, and the REALTOR® logo are controlled by The Canadian Real Estate Association (CREA) and identify real estate professionals who are members of CREA. The trademarks MLS®, Multiple Listing Service® and the associated logos are owned by The Canadian Real Estate Association (CREA) and identify the quality of services provided by real estate professionals who are members of CREA. The trademark DDF® is owned by The Canadian Real Estate Association (CREA) and identifies CREA's Data Distribution Facility (DDF®)

A password will be e-mailed to you