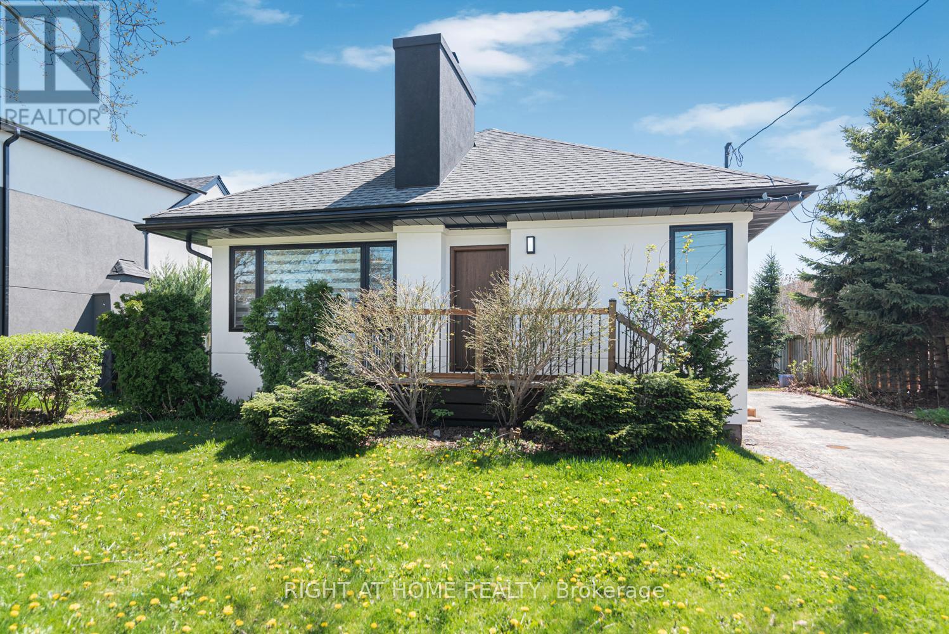
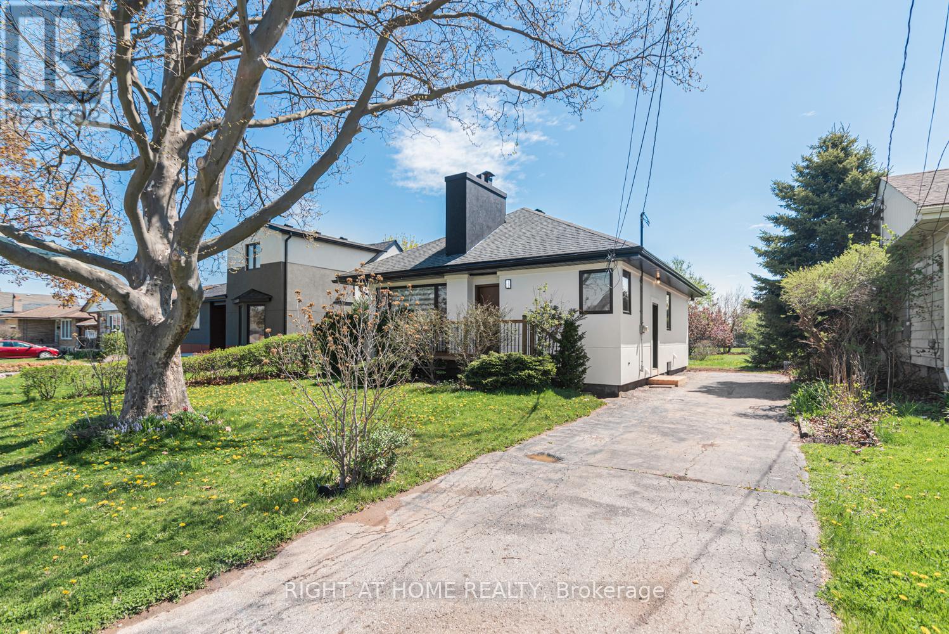
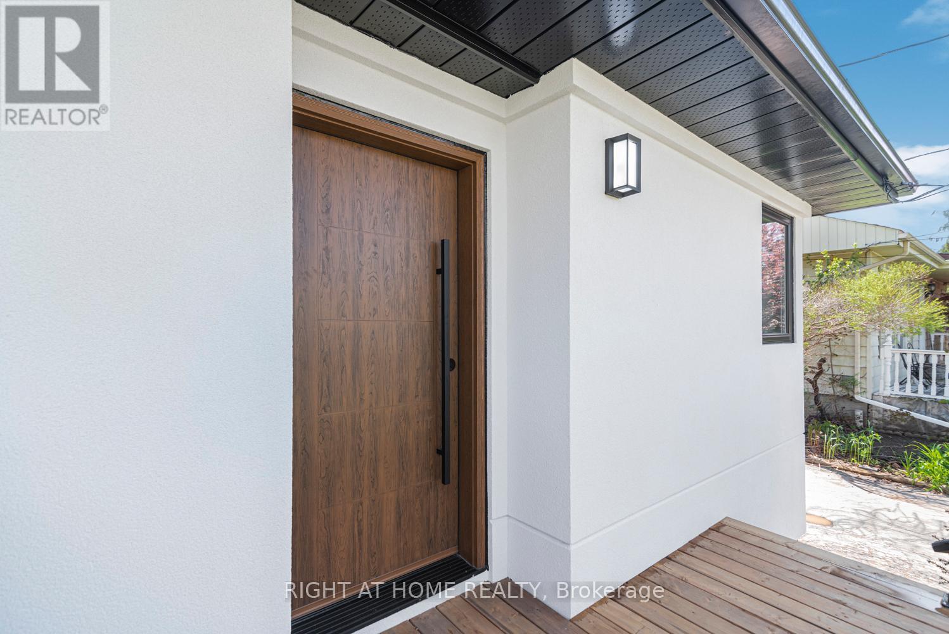
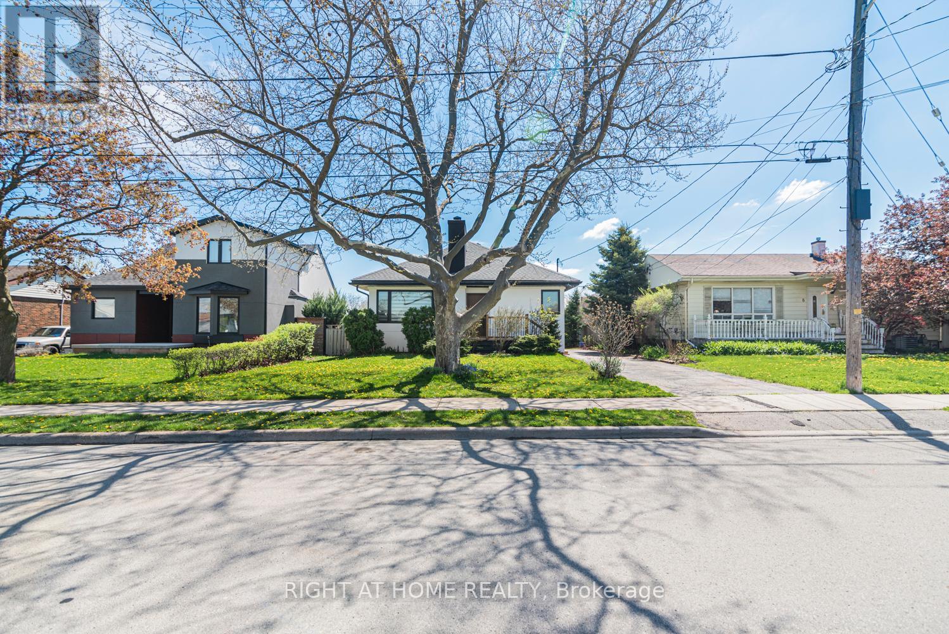

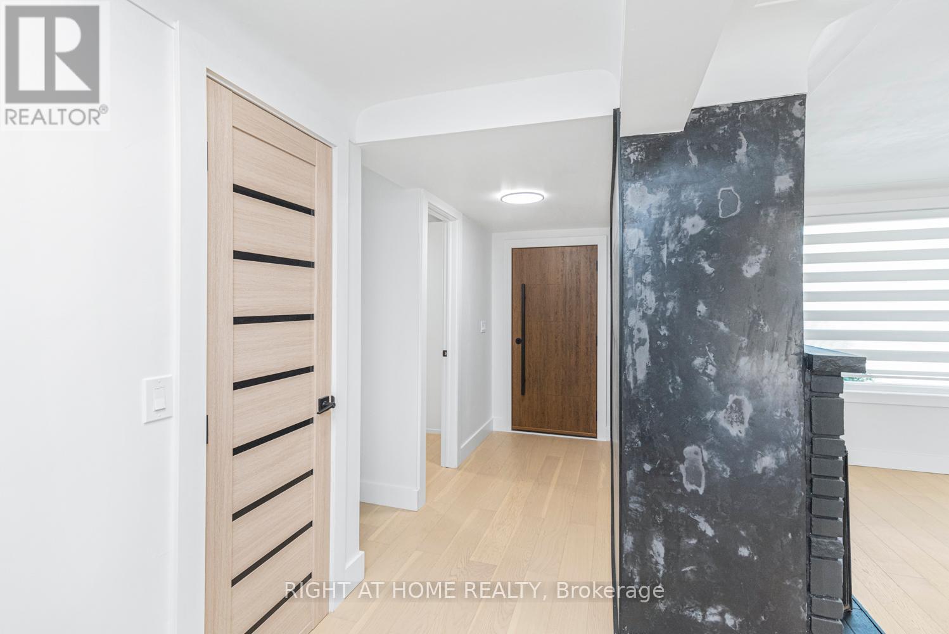
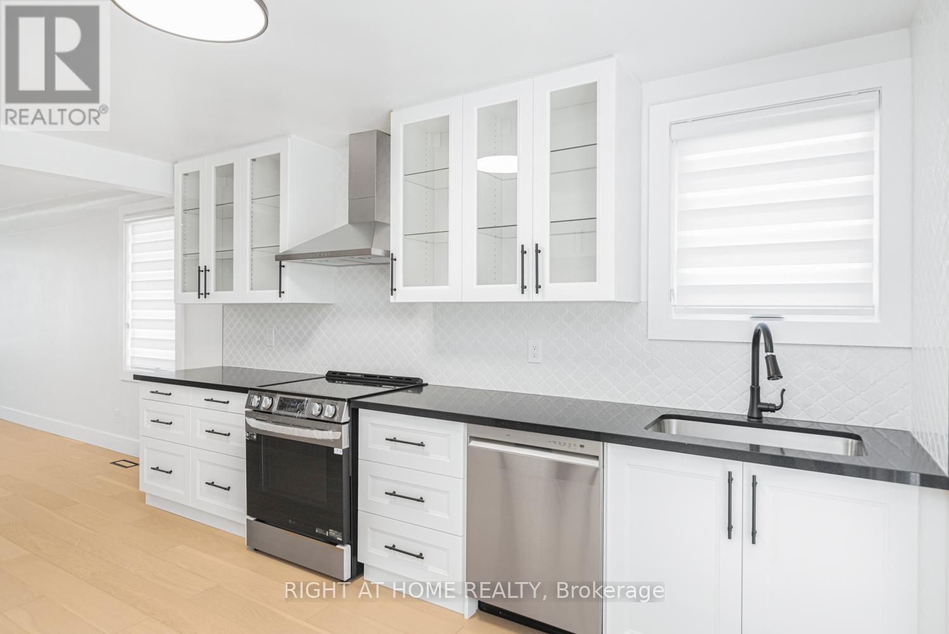
Welcome to this stunning contemporary home that perfectly combines stylish design with practical living! Nestled in a family-friendly neighborhood, renovated detached residence is thoughtfully designed for todays modern lifestyle. Step into the open-concept main floor, where a full wall of oversized windows fills the spacious living and dining areas with an abundance of natural light. The brand-new kitchen is a chefs dream, featuring quartz countertops, stainless steel appliances, and a layout ideal for both everyday living and entertaining. Set on a premium lot, this home showcases stylish finishes throughout, offering a seamless blend of elegance, comfort, and functionality. Don't miss the opportunity to make this contemporary gem your new home! (id:51018)
| MLS® Number | X12138827 |
| Property Type | Single Family |
| Community Name | Stoney Creek |
| Amenities Near By | Public Transit, Place Of Worship, Schools |
| Equipment Type | None |
| Features | Level, Sump Pump |
| Parking Space Total | 3 |
| Rental Equipment Type | None |
| Bathroom Total | 1 |
| Bedrooms Above Ground | 3 |
| Bedrooms Total | 3 |
| Age | 51 To 99 Years |
| Amenities | Fireplace(s) |
| Appliances | Water Heater, Water Meter, Dishwasher, Dryer, Hood Fan, Stove, Washer, Window Coverings, Refrigerator |
| Architectural Style | Bungalow |
| Basement Development | Unfinished |
| Basement Type | Full (unfinished) |
| Construction Style Attachment | Detached |
| Cooling Type | Central Air Conditioning |
| Exterior Finish | Stucco |
| Fireplace Present | Yes |
| Fireplace Total | 1 |
| Foundation Type | Block |
| Heating Fuel | Natural Gas |
| Heating Type | Forced Air |
| Stories Total | 1 |
| Size Interior | 700 - 1100 Sqft |
| Type | House |
| Utility Water | Municipal Water |
| No Garage |
| Acreage | No |
| Land Amenities | Public Transit, Place Of Worship, Schools |
| Sewer | Sanitary Sewer |
| Size Depth | 166 Ft |
| Size Frontage | 53 Ft ,3 In |
| Size Irregular | 53.3 X 166 Ft |
| Size Total Text | 53.3 X 166 Ft |
| Soil Type | Clay |
| Zoning Description | R6 |
| Level | Type | Length | Width | Dimensions |
|---|---|---|---|---|
| Basement | Laundry Room | 4.27 m | 2.95 m | 4.27 m x 2.95 m |
| Basement | Utility Room | 3.25 m | 2.95 m | 3.25 m x 2.95 m |
| Basement | Recreational, Games Room | 4.06 m | 3.78 m | 4.06 m x 3.78 m |
| Ground Level | Bedroom | 3.12 m | 3.1 m | 3.12 m x 3.1 m |
| Ground Level | Bedroom 2 | 3.1 m | 2.9 m | 3.1 m x 2.9 m |
| Ground Level | Bedroom 3 | 3.07 m | 2.36 m | 3.07 m x 2.36 m |
| Ground Level | Living Room | 5.87 m | 3.71 m | 5.87 m x 3.71 m |
| Ground Level | Kitchen | 4.5 m | 4.42 m | 4.5 m x 4.42 m |
| Ground Level | Bathroom | 2.39 m | 2.08 m | 2.39 m x 2.08 m |
| Electricity | Installed |
| Sewer | Installed |
https://www.realtor.ca/real-estate/28291943/10-norwich-road-hamilton-stoney-creek-stoney-creek
Contact us for more information

The trademarks REALTOR®, REALTORS®, and the REALTOR® logo are controlled by The Canadian Real Estate Association (CREA) and identify real estate professionals who are members of CREA. The trademarks MLS®, Multiple Listing Service® and the associated logos are owned by The Canadian Real Estate Association (CREA) and identify the quality of services provided by real estate professionals who are members of CREA. The trademark DDF® is owned by The Canadian Real Estate Association (CREA) and identifies CREA's Data Distribution Facility (DDF®)

A password will be e-mailed to you