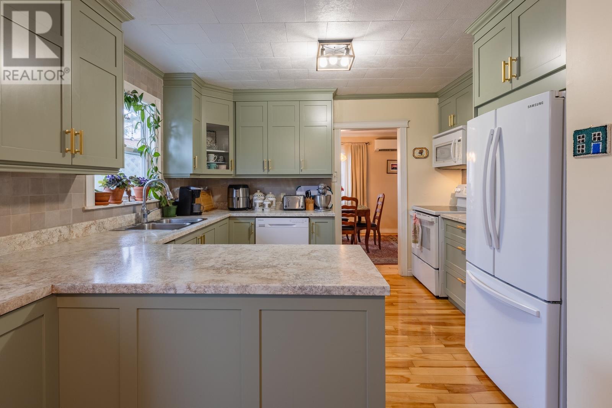
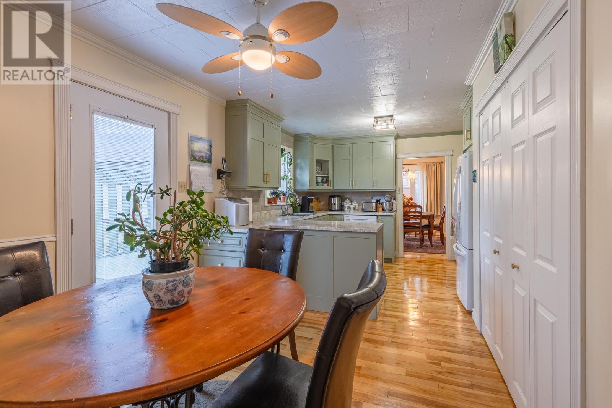
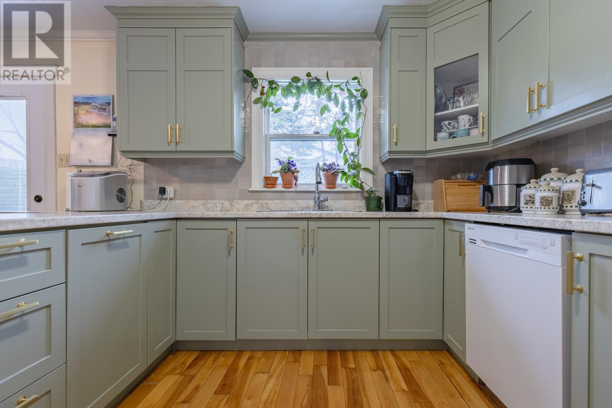
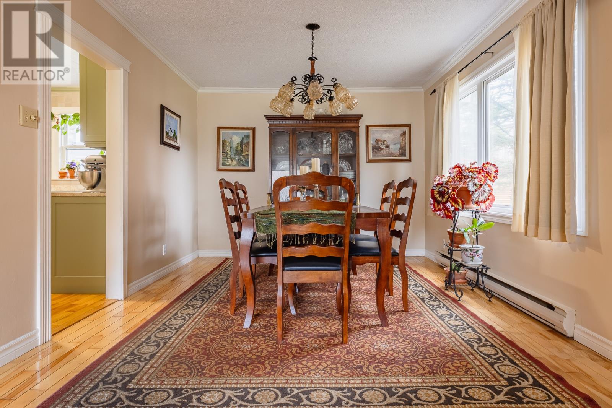
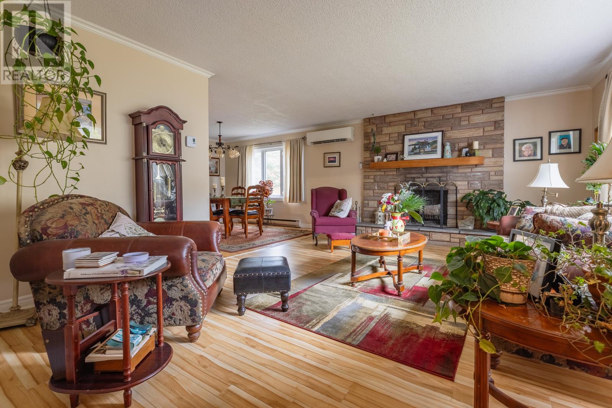
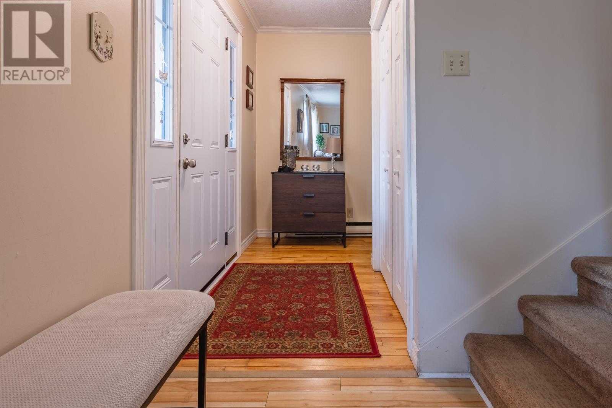
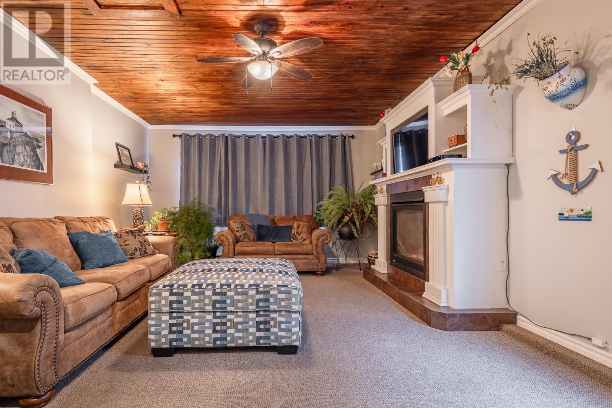
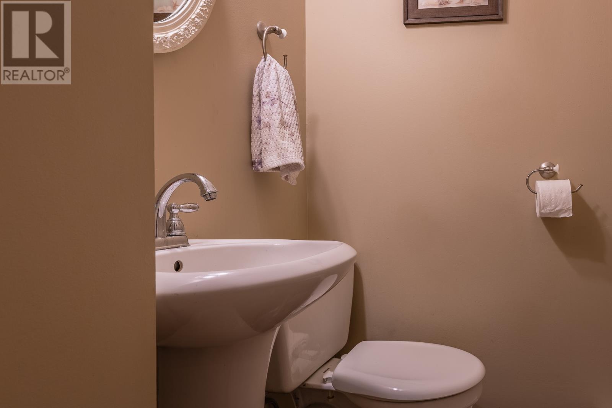
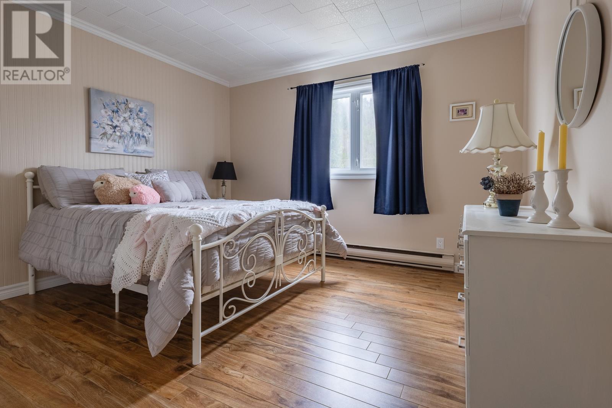
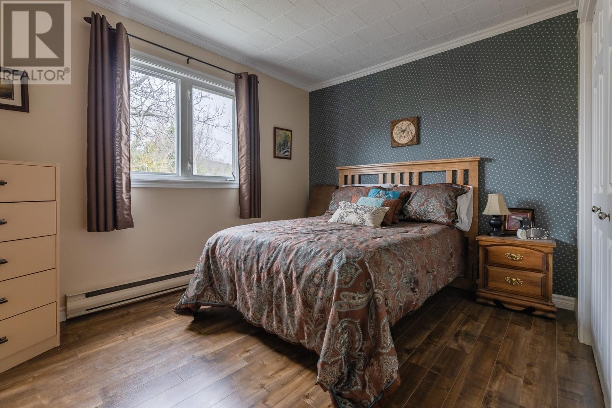
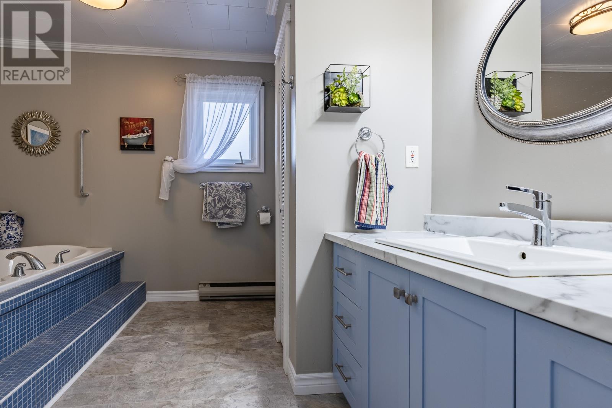
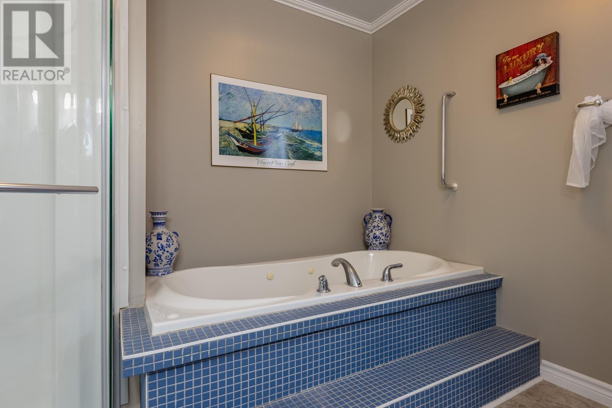
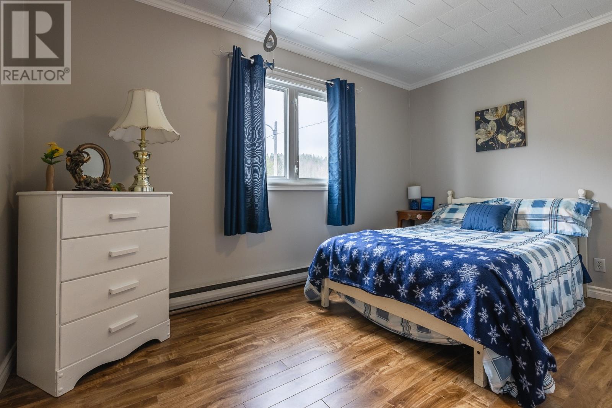
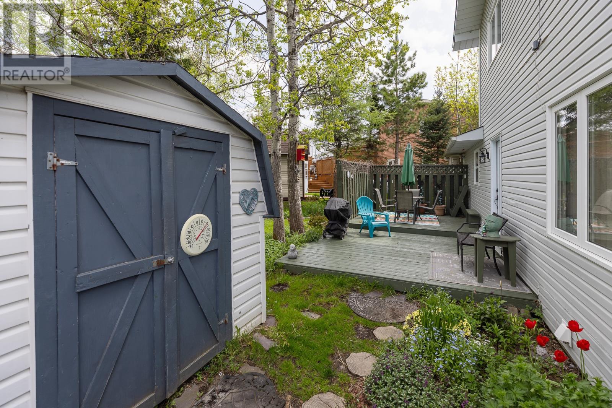
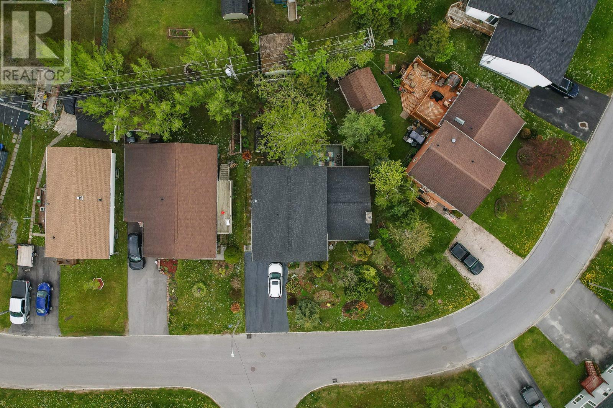
Nestled in a mature neighborhood on a level lot, this four-bedroom home offers both convenience and charm. The heart of the main level is a recently renovated, custom kitchen featuring a breakfast nook and main floor laundry, perfect for busy mornings. You will also find a dedicated dining area, spacious living room, cozy den, private office, and a convenient half bath, creating a well-balanced layout for both entertaining and everyday living. Upstairs, the second floor boasts four generously sized bedrooms, a walk-in linen closet, and a beautifully appointed bathroom with both a stand-alone shower and a luxurious whirlpool tub, accented with tile. The full-height, unfinished basement provides possibilities for future expansion, while the surrounding mature trees and lush landscaping transform the property into a captivating summer oasis, renowned for its stunning garden. Recent upgrades, including a new 200-amp electrical panel and an energy-efficient heat pump, ensure year-round comfort and peace of mind for you and your family. Do not miss this opportunity! (id:51018)
| MLS® Number | 1284868 |
| Property Type | Single Family |
| Equipment Type | None |
| Rental Equipment Type | None |
| Bathroom Total | 2 |
| Bedrooms Above Ground | 4 |
| Bedrooms Total | 4 |
| Appliances | Dishwasher, Refrigerator, Stove, Washer, Dryer |
| Constructed Date | 1977 |
| Construction Style Attachment | Detached |
| Exterior Finish | Stone, Vinyl Siding |
| Fireplace Fuel | Propane |
| Fireplace Present | Yes |
| Fireplace Type | Insert |
| Flooring Type | Carpeted, Hardwood, Laminate |
| Foundation Type | Poured Concrete |
| Half Bath Total | 1 |
| Heating Fuel | Electric |
| Heating Type | Baseboard Heaters |
| Stories Total | 2 |
| Size Interior | 2346 Sqft |
| Type | House |
| Utility Water | Municipal Water |
| Acreage | No |
| Sewer | Municipal Sewage System |
| Size Irregular | 70x109x38x96 |
| Size Total Text | 70x109x38x96|under 1/2 Acre |
| Zoning Description | Residential |
| Level | Type | Length | Width | Dimensions |
|---|---|---|---|---|
| Second Level | Bath (# Pieces 1-6) | 4PCE | ||
| Second Level | Bedroom | 12x8 | ||
| Second Level | Bedroom | 11x9 | ||
| Second Level | Bedroom | 11x10 | ||
| Second Level | Bedroom | 12x11 | ||
| Main Level | Laundry Room | 5x3 | ||
| Main Level | Bath (# Pieces 1-6) | 2PCE | ||
| Main Level | Office | 13x10 | ||
| Main Level | Den | 20x13 | ||
| Main Level | Living Room | 17x13 | ||
| Main Level | Dining Room | 12x10 | ||
| Main Level | Kitchen | 18x10 |
https://www.realtor.ca/real-estate/28295579/10-kawaja-drive-corner-brook
Contact us for more information

The trademarks REALTOR®, REALTORS®, and the REALTOR® logo are controlled by The Canadian Real Estate Association (CREA) and identify real estate professionals who are members of CREA. The trademarks MLS®, Multiple Listing Service® and the associated logos are owned by The Canadian Real Estate Association (CREA) and identify the quality of services provided by real estate professionals who are members of CREA. The trademark DDF® is owned by The Canadian Real Estate Association (CREA) and identifies CREA's Data Distribution Facility (DDF®)

A password will be e-mailed to you