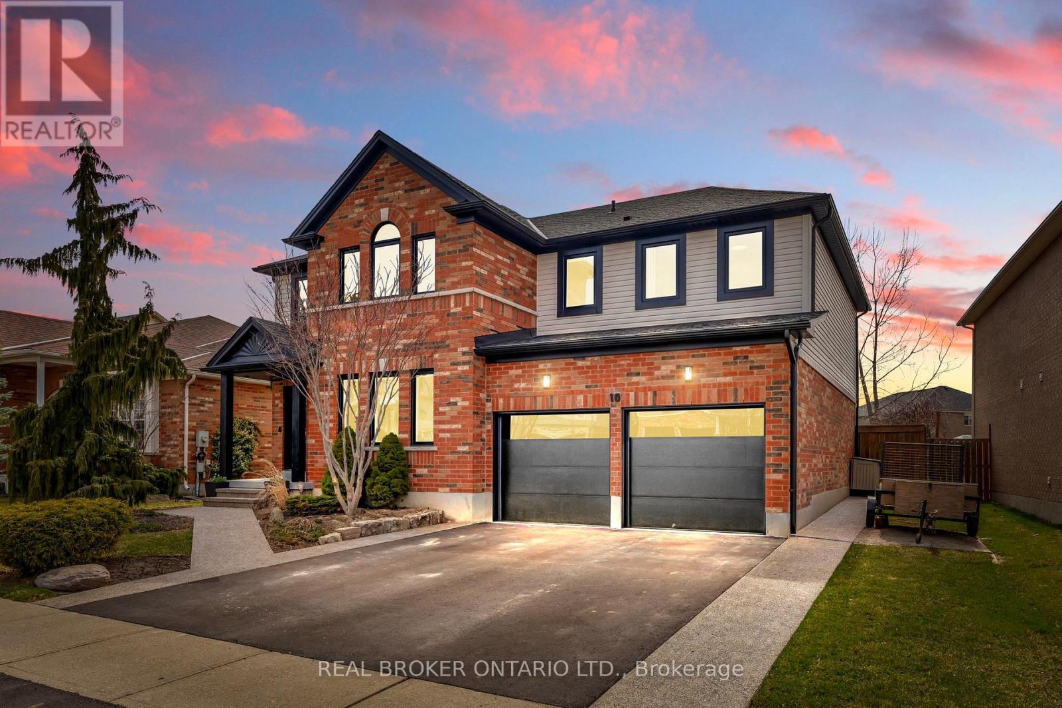
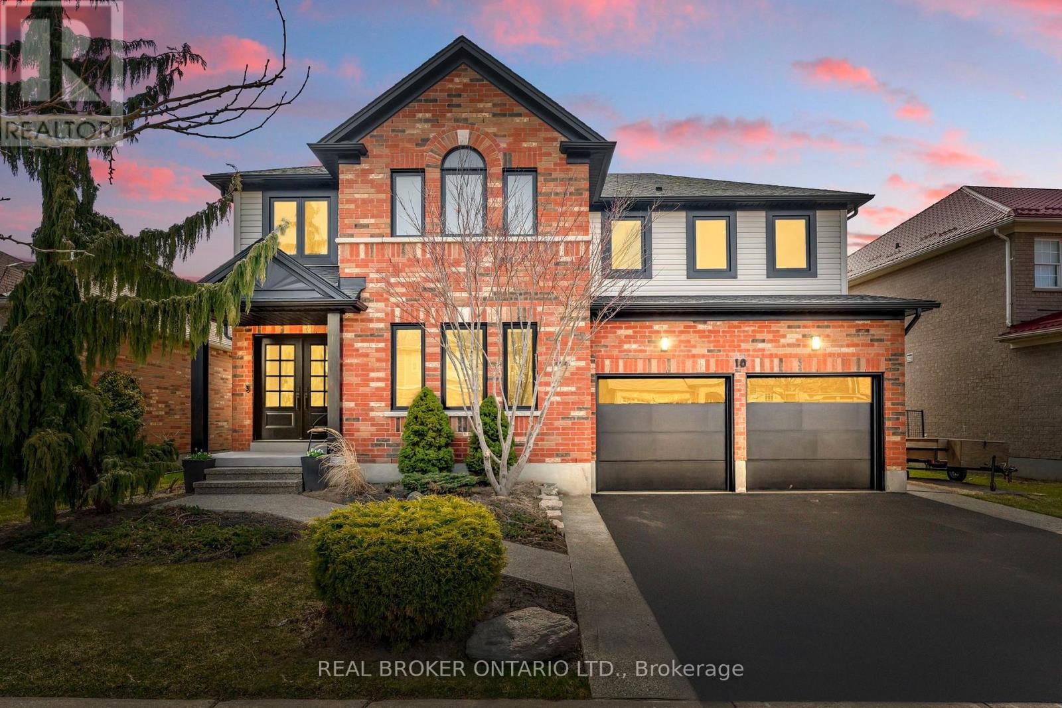
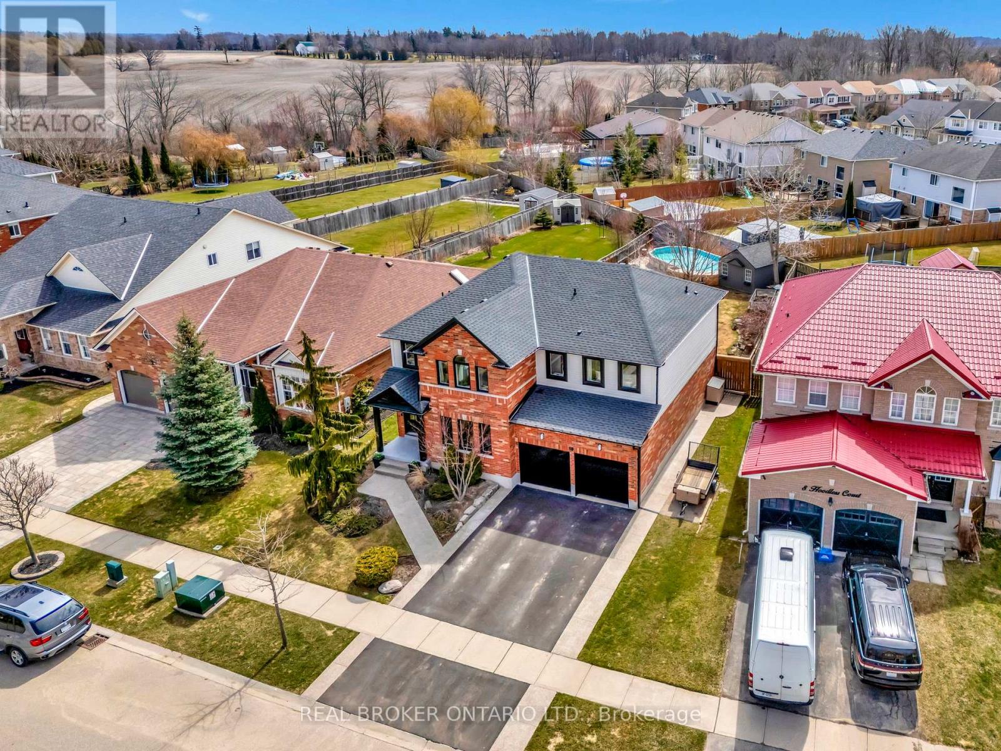
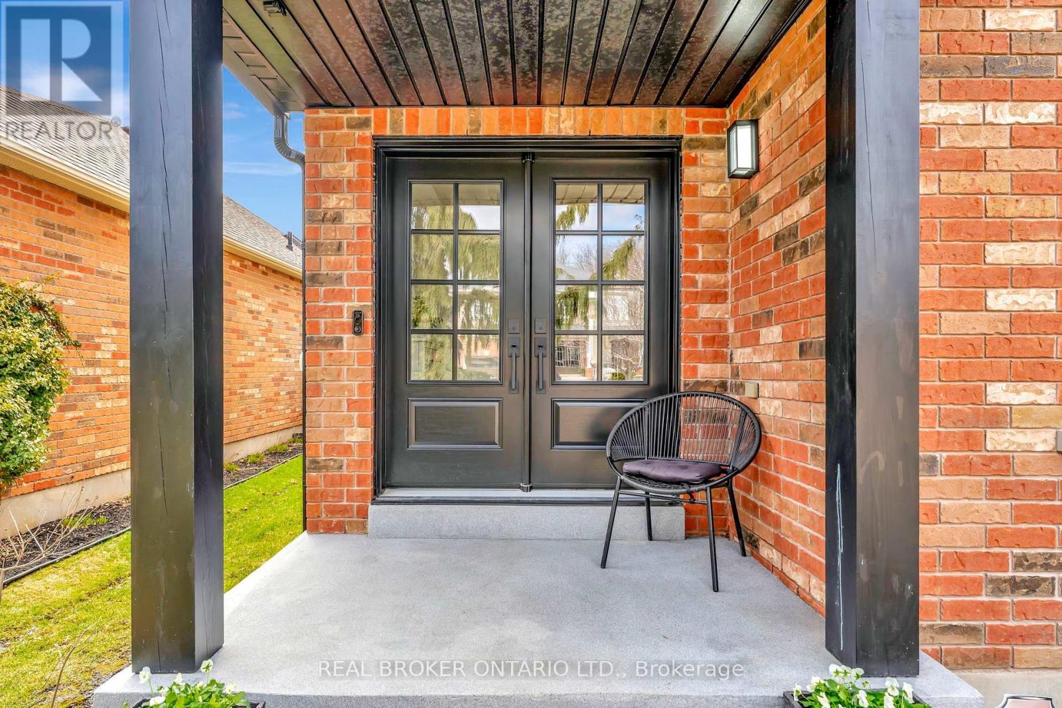
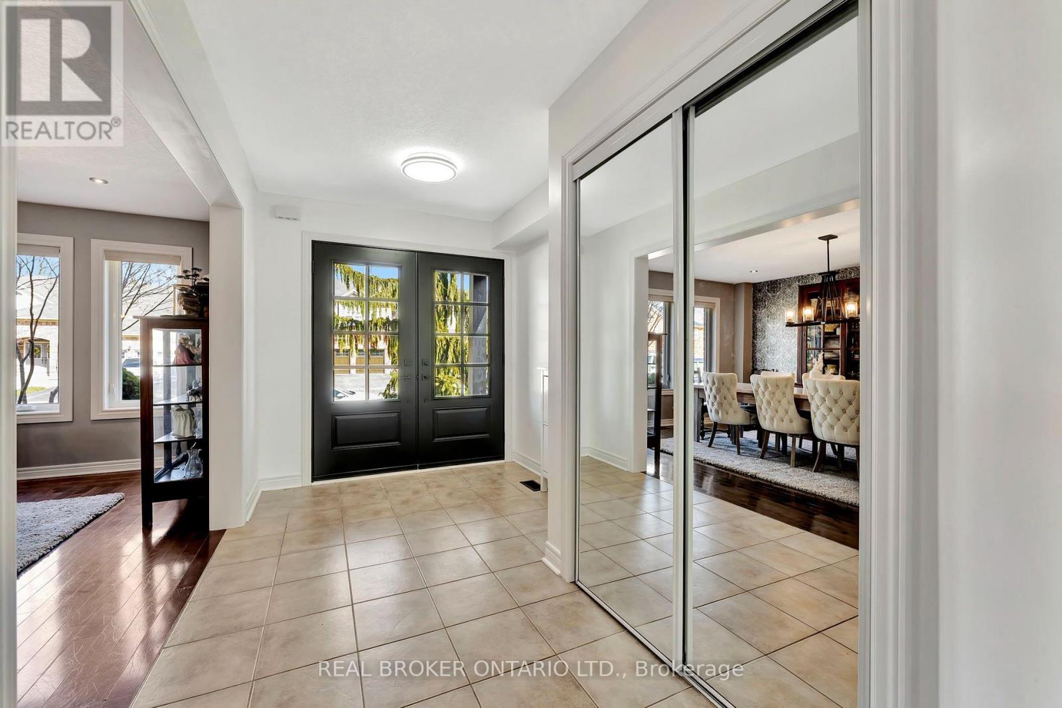
Welcome to this beautifully updated 4-bedroom, 3.5-bathroom home located on a quiet cul-de-sac in the highly desirable West Brant community. This spacious, move-in ready property offers modern living, a large private yard, and thoughtful upgrades throughout. Kitchen fully renovated (2023) White cabinetry Quartz countertops Stainless steel appliances Under-cabinet lighting Carpet-free main floor with: Formal dining room Grand family room featuring a 17-ft stone fireplace Finished basement Luxury vinyl plank flooring (2025) Large rec room Office/den Full bathroom Spacious primary suite with walk-in closet & soaker tub New roof (2023) Energy-efficient windows and doors (2024) Smart insulated garage doors with cameras (2024) Repaved driveway and walkway (2024) Outdoor Features: Large, private fenced yard Above-ground pool Outdoor fireplace Two storage sheds This property offers the perfect combination of peace, privacy, and modern style. Just move in and enjoy! (id:51018)
2:00 pm
Ends at:4:00 pm
| MLS® Number | X12241759 |
| Property Type | Single Family |
| Parking Space Total | 4 |
| Pool Type | Above Ground Pool |
| Bathroom Total | 4 |
| Bedrooms Above Ground | 4 |
| Bedrooms Below Ground | 1 |
| Bedrooms Total | 5 |
| Appliances | Garage Door Opener Remote(s), Water Heater, Water Softener, Dishwasher, Dryer, Garage Door Opener, Microwave, Stove, Washer, Window Coverings, Refrigerator |
| Basement Development | Finished |
| Basement Type | Full (finished) |
| Construction Style Attachment | Detached |
| Cooling Type | Central Air Conditioning |
| Exterior Finish | Brick, Vinyl Siding |
| Fireplace Present | Yes |
| Foundation Type | Poured Concrete |
| Half Bath Total | 1 |
| Heating Fuel | Natural Gas |
| Heating Type | Forced Air |
| Stories Total | 2 |
| Size Interior | 2000 - 2500 Sqft |
| Type | House |
| Utility Water | Municipal Water |
| Attached Garage | |
| Garage |
| Acreage | No |
| Sewer | Sanitary Sewer |
| Size Depth | 170 Ft ,4 In |
| Size Frontage | 56 Ft ,9 In |
| Size Irregular | 56.8 X 170.4 Ft |
| Size Total Text | 56.8 X 170.4 Ft |
| Level | Type | Length | Width | Dimensions |
|---|---|---|---|---|
| Second Level | Primary Bedroom | 5.18 m | 4.7 m | 5.18 m x 4.7 m |
| Second Level | Bedroom 2 | 3.2 m | 4.95 m | 3.2 m x 4.95 m |
| Second Level | Bedroom 3 | 3.89 m | 5.08 m | 3.89 m x 5.08 m |
| Second Level | Bedroom 4 | 3.02 m | 3.86 m | 3.02 m x 3.86 m |
| Basement | Bedroom 5 | 3.18 m | 4.14 m | 3.18 m x 4.14 m |
| Basement | Recreational, Games Room | 8.23 m | 4.14 m | 8.23 m x 4.14 m |
| Main Level | Dining Room | 3.86 m | 5.08 m | 3.86 m x 5.08 m |
| Main Level | Eating Area | 3 m | 4.65 m | 3 m x 4.65 m |
| Main Level | Kitchen | 3.38 m | 3.99 m | 3.38 m x 3.99 m |
| Main Level | Laundry Room | 1.96 m | 2.67 m | 1.96 m x 2.67 m |
https://www.realtor.ca/real-estate/28513202/10-hoodless-court-brantford
Contact us for more information

The trademarks REALTOR®, REALTORS®, and the REALTOR® logo are controlled by The Canadian Real Estate Association (CREA) and identify real estate professionals who are members of CREA. The trademarks MLS®, Multiple Listing Service® and the associated logos are owned by The Canadian Real Estate Association (CREA) and identify the quality of services provided by real estate professionals who are members of CREA. The trademark DDF® is owned by The Canadian Real Estate Association (CREA) and identifies CREA's Data Distribution Facility (DDF®)

A password will be e-mailed to you