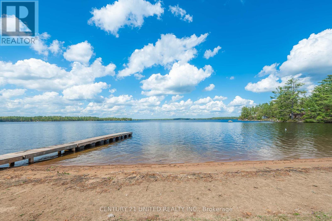
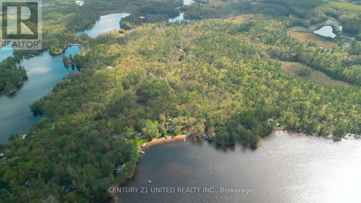
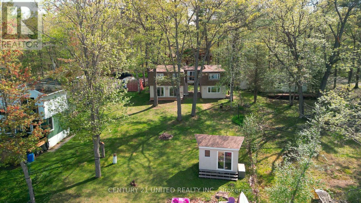
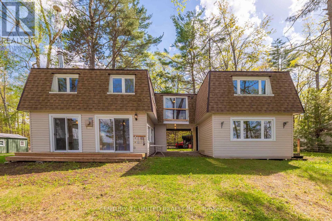
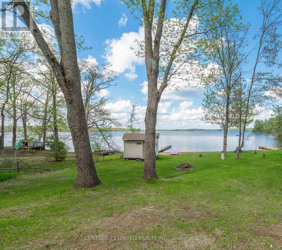
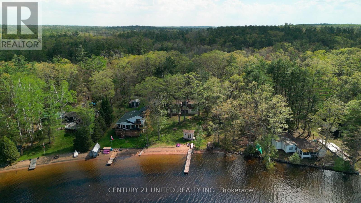
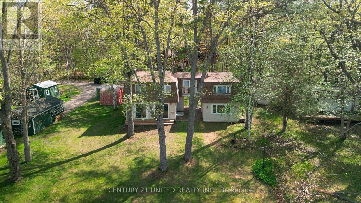
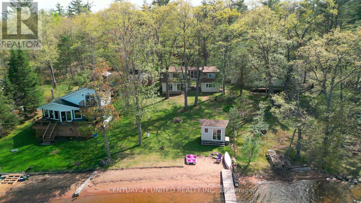
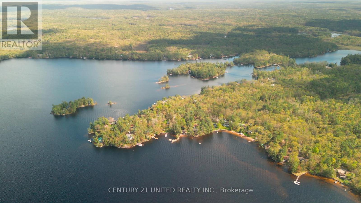
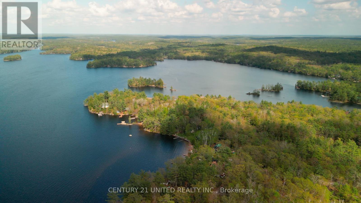
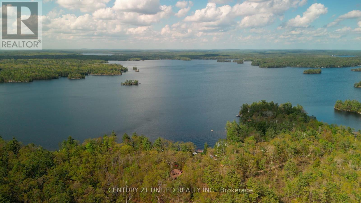
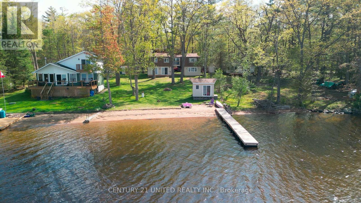
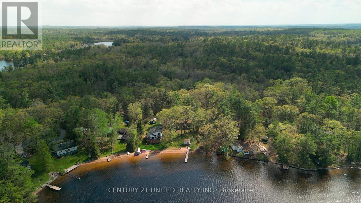
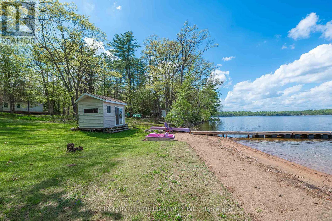
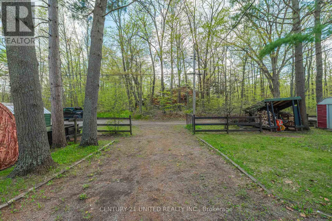
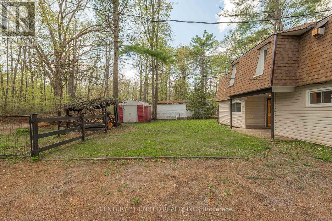
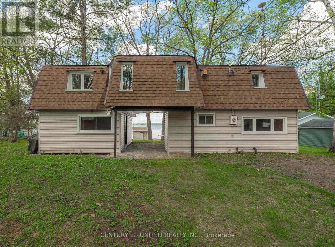
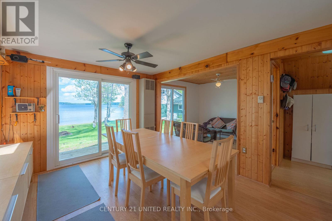
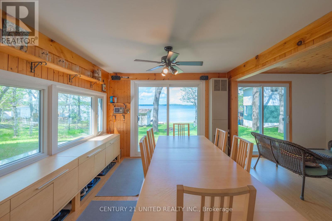
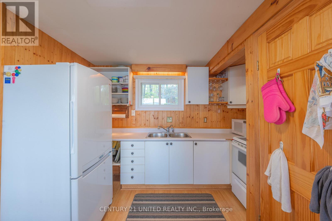
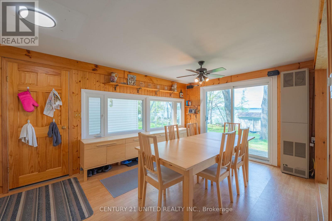
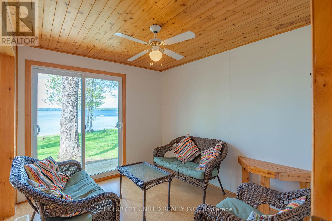
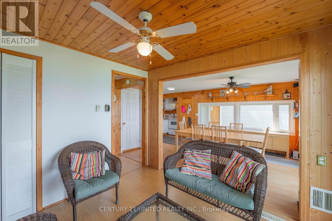
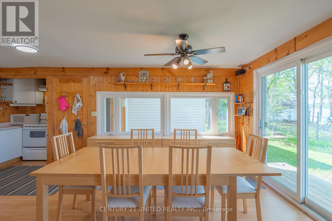
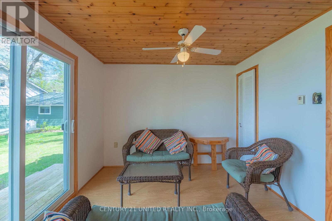
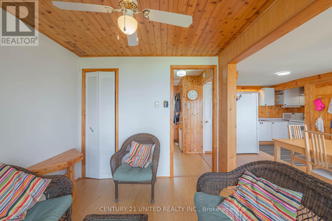
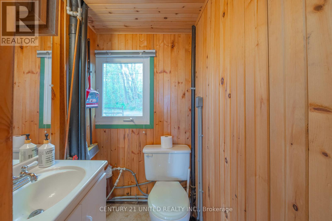
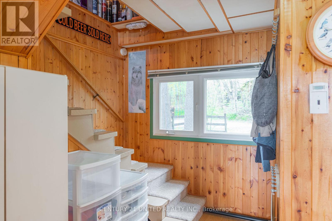
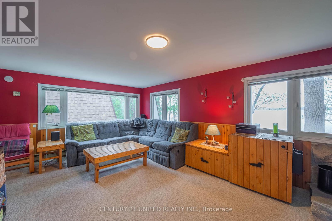
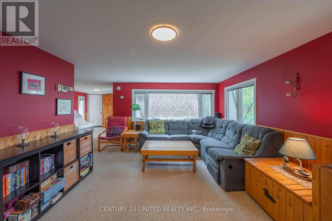
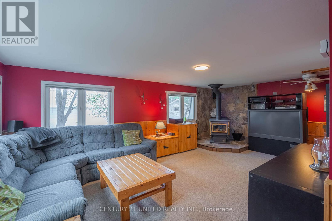
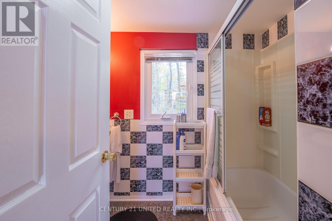
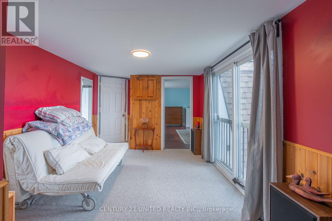
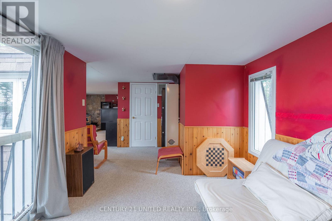
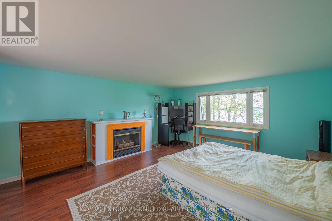
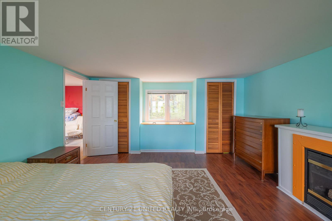
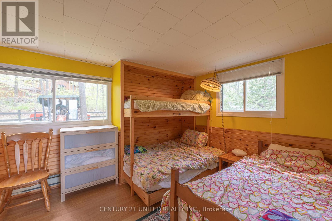
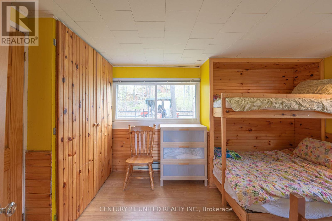
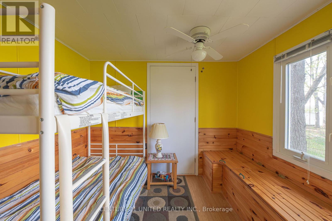
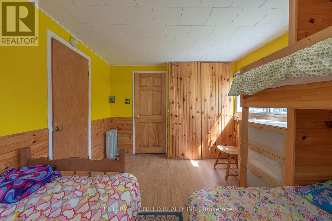
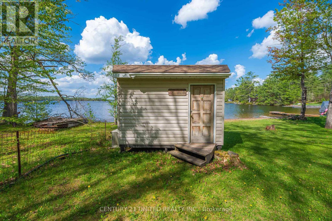
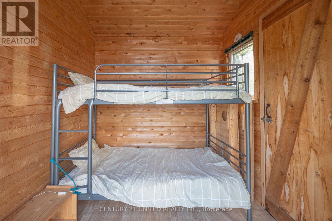
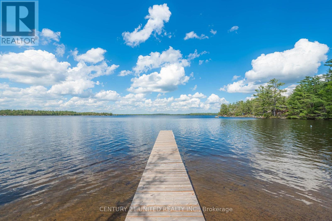
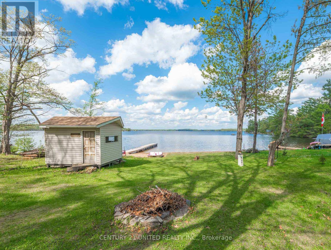
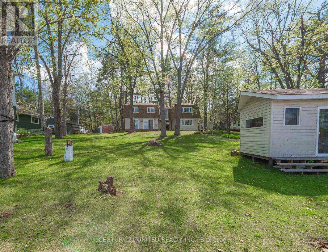
Enjoy your own Canadian cottage this year on the pristine Catchacoma/Mississagua 7 Lake System. Just 1.5 - 2 hours from the GTA, a few seconds off a municipally maintained road, this fully winterized family cottage offers the perfect escape on one of the most desirable lakes systems in Southern Ontario. Known for its incredibly deep, crystal-clear, weed-free water, Mississagua Lake is ideal for swimming, boating, and relaxing in nature. Situated on a beautiful level lot with a sand beach for the children, a dock for boats, plenty of open space to play your favorite games and a lake side bunkie. The upper level of the cottage has a large family room with the warm charm of a wood-burning stove with a flagstone hearth, creating a cozy cottage ambiance, a 4pc bath, a large area for additional beds and a huge primary bedroom. The open concept main level consists of a 2pc bath, a kitchen/dining area and living room which have walkouts that provide panoramic views of the lake. There are 2 additional bedrooms in semi-detached private quarters. This property is truly move-in ready as basic furnishings are included to get you started - just bring your personal touches. 2 Marinas provide full service, and one has an LCBO. Don't miss this rare opportunity to own on one of the cleanest and most coveted lakes in the region! (id:51018)
| MLS® Number | X12157106 |
| Property Type | Single Family |
| Community Name | Trent Lakes |
| Amenities Near By | Golf Nearby, Marina, Place Of Worship |
| Community Features | Community Centre |
| Easement | Right Of Way |
| Equipment Type | Propane Tank |
| Features | Irregular Lot Size, Sloping, Level |
| Parking Space Total | 3 |
| Rental Equipment Type | Propane Tank |
| Structure | Patio(s), Outbuilding, Shed, Dock |
| View Type | Lake View, Direct Water View |
| Water Front Name | Mississagua Lake |
| Water Front Type | Waterfront |
| Bathroom Total | 2 |
| Bedrooms Above Ground | 1 |
| Bedrooms Below Ground | 2 |
| Bedrooms Total | 3 |
| Age | 51 To 99 Years |
| Amenities | Fireplace(s) |
| Appliances | Water Heater, Furniture, Stove, Refrigerator |
| Construction Style Attachment | Detached |
| Exterior Finish | Vinyl Siding |
| Fireplace Present | Yes |
| Fireplace Total | 1 |
| Fireplace Type | Free Standing Metal,woodstove |
| Foundation Type | Concrete, Slab |
| Half Bath Total | 1 |
| Heating Fuel | Propane |
| Heating Type | Other |
| Stories Total | 2 |
| Size Interior | 1100 - 1500 Sqft |
| Type | House |
| Utility Water | Drilled Well |
| No Garage |
| Access Type | Public Road, Private Road, Private Docking |
| Acreage | No |
| Land Amenities | Golf Nearby, Marina, Place Of Worship |
| Landscape Features | Landscaped |
| Sewer | Septic System |
| Size Depth | 190 Ft ,2 In |
| Size Frontage | 60 Ft ,3 In |
| Size Irregular | 60.3 X 190.2 Ft ; 190.18 Ft X 77.39 Ft 204.43 Ft X 66.0 Ft |
| Size Total Text | 60.3 X 190.2 Ft ; 190.18 Ft X 77.39 Ft 204.43 Ft X 66.0 Ft|under 1/2 Acre |
| Zoning Description | Sr-pa |
| Level | Type | Length | Width | Dimensions |
|---|---|---|---|---|
| Second Level | Family Room | 6.05 m | 5.57 m | 6.05 m x 5.57 m |
| Second Level | Bathroom | 1.63 m | 1.59 m | 1.63 m x 1.59 m |
| Second Level | Primary Bedroom | 5.56 m | 4.25 m | 5.56 m x 4.25 m |
| Ground Level | Dining Room | 4.41 m | 3.22 m | 4.41 m x 3.22 m |
| Ground Level | Living Room | 3.01 m | 2.73 m | 3.01 m x 2.73 m |
| Ground Level | Bathroom | 1.39 m | 1.18 m | 1.39 m x 1.18 m |
| Ground Level | Bedroom 2 | 3.31 m | 2.85 m | 3.31 m x 2.85 m |
| Ground Level | Bedroom 3 | 4.25 m | 2.95 m | 4.25 m x 2.95 m |
| Electricity | Installed |
| Wireless | Available |
| Electricity Connected | Connected |
| Telephone | Nearby |
https://www.realtor.ca/real-estate/28331536/10-fr-133a-route-trent-lakes-trent-lakes
Contact us for more information

The trademarks REALTOR®, REALTORS®, and the REALTOR® logo are controlled by The Canadian Real Estate Association (CREA) and identify real estate professionals who are members of CREA. The trademarks MLS®, Multiple Listing Service® and the associated logos are owned by The Canadian Real Estate Association (CREA) and identify the quality of services provided by real estate professionals who are members of CREA. The trademark DDF® is owned by The Canadian Real Estate Association (CREA) and identifies CREA's Data Distribution Facility (DDF®)

A password will be e-mailed to you