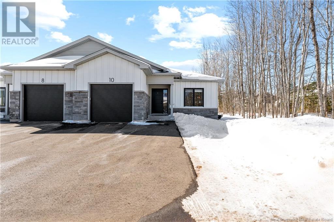
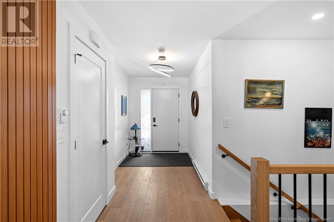
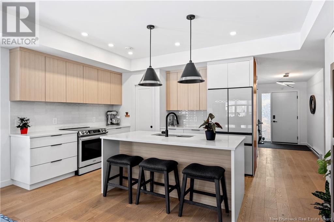
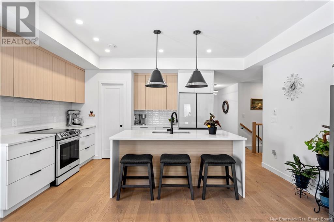
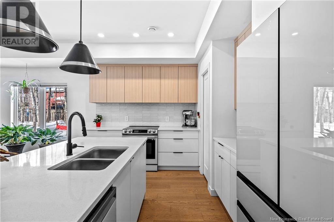
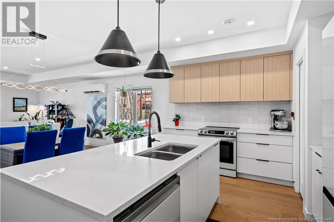
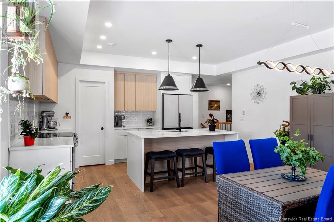
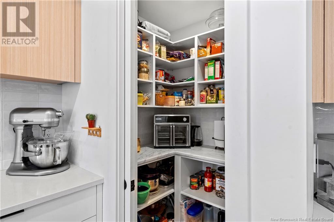
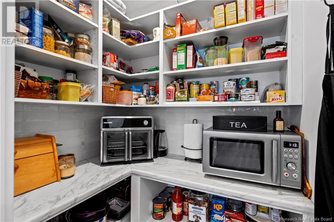
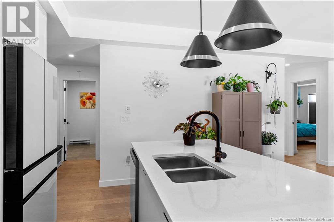
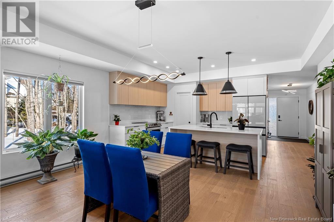
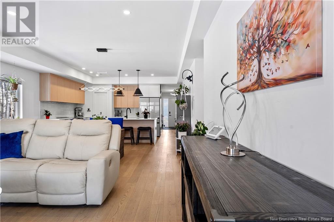
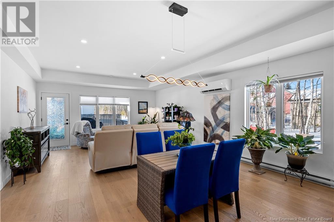
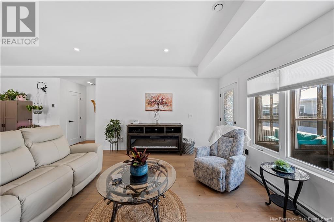
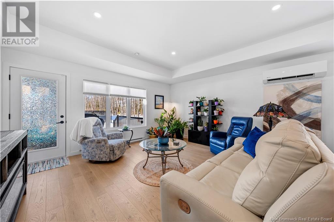
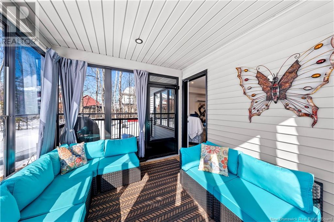
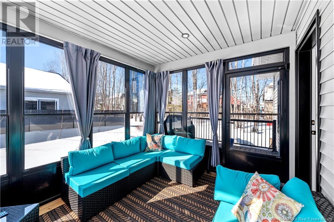

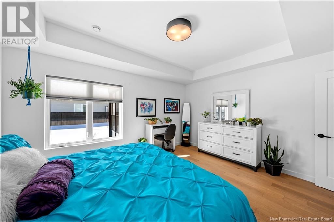
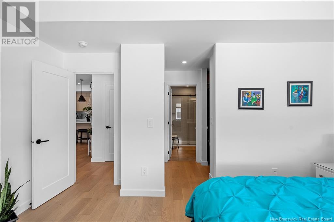
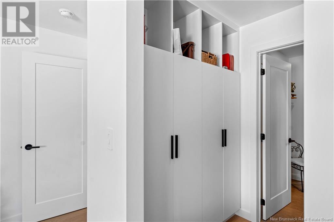
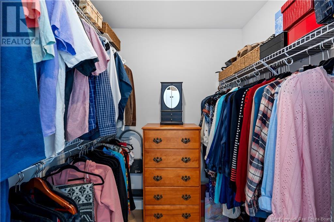
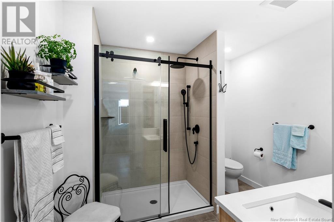
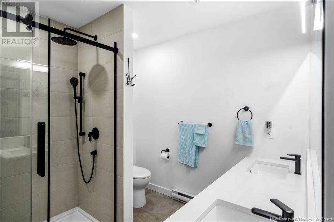
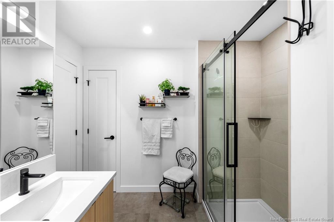

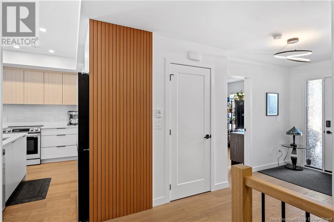
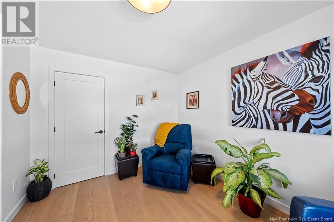

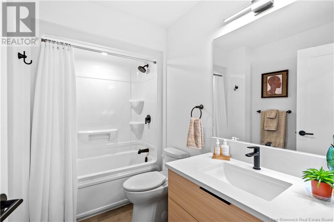
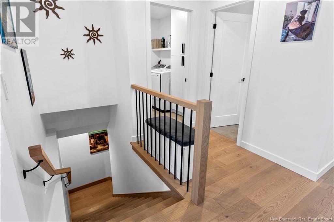
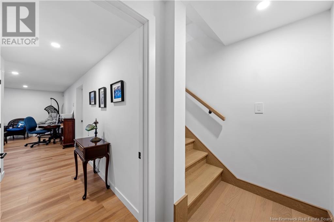
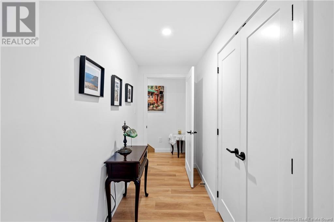
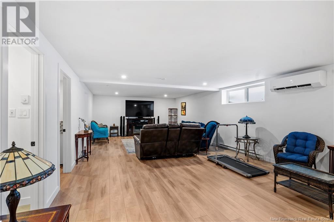
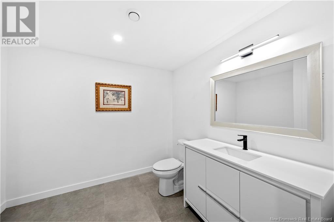
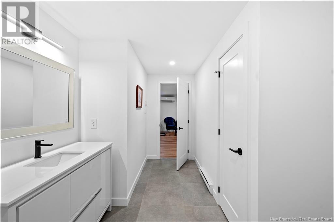
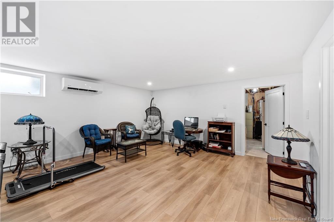
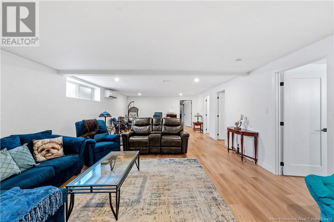
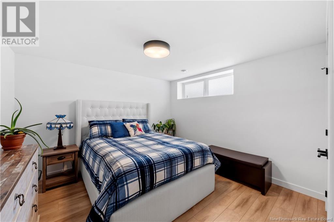
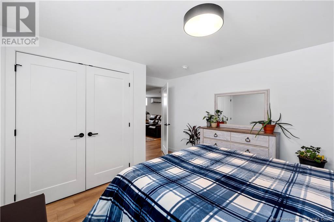
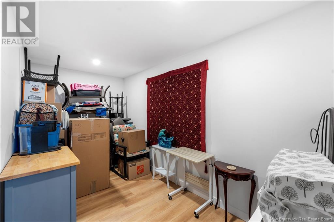
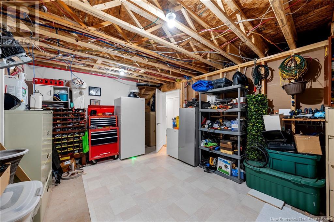
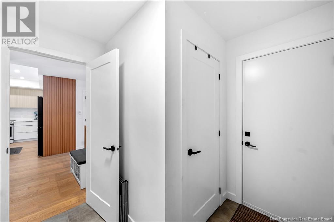
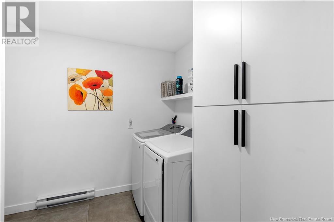
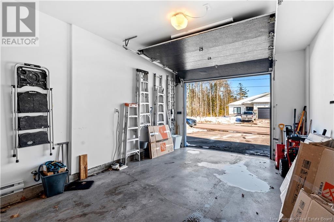
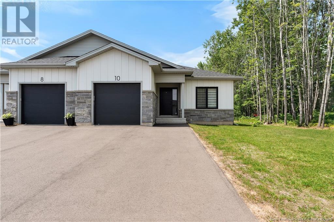
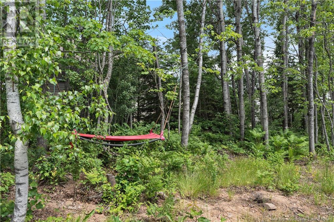
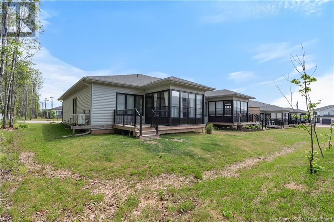
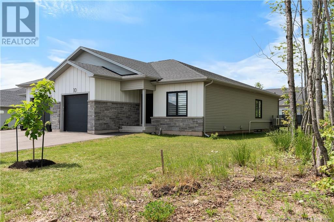
Welcome to your nearly brand-new home! Located in the sought-after Shediac Rd area, this executive semi-detached is perfect for those looking to downsize without the hassle of maintenance. Designed for one-level living, the main floor features 9-foot ceilings with a beautiful tray ceiling and plenty of natural light. It includes two spacious bedrooms, with the primary suite offering an ensuite and walk-in closet. The open-concept layout boasts a modern kitchen with a walk-in pantry, quartz countertops, and a stylish backsplash, flowing into the dining and living areas. A mudroom/laundry room, well-appointed 4-piece bath, and a 12' x 10' screened porch complete the space. The fully finished basement includes a large family room, an extra bedroom, a half bath (with rough-ins for a full bath), an additional finished flex room, and ample storage. This home also offers mini-split heating and cooling, an attached garage, and elegant hardwood and ceramic flooring. Conveniently located just minutes from highways, schools, shopping, and gyms. New home warranty includedask your REALTOR® for details! (id:51018)
| MLS® Number | NB113151 |
| Property Type | Single Family |
| Features | Balcony/deck/patio |
| Bathroom Total | 3 |
| Bedrooms Above Ground | 2 |
| Bedrooms Below Ground | 1 |
| Bedrooms Total | 3 |
| Constructed Date | 2022 |
| Cooling Type | Heat Pump |
| Exterior Finish | Stone, Vinyl |
| Flooring Type | Laminate, Tile, Hardwood |
| Foundation Type | Concrete |
| Half Bath Total | 1 |
| Heating Fuel | Electric |
| Heating Type | Baseboard Heaters, Heat Pump |
| Size Interior | 1365 Sqft |
| Total Finished Area | 2497 Sqft |
| Type | House |
| Utility Water | Municipal Water |
| Attached Garage | |
| Garage |
| Access Type | Year-round Access |
| Acreage | No |
| Landscape Features | Landscaped |
| Sewer | Municipal Sewage System |
| Size Irregular | 466 |
| Size Total | 466 M2 |
| Size Total Text | 466 M2 |
| Level | Type | Length | Width | Dimensions |
|---|---|---|---|---|
| Basement | Storage | X | ||
| Basement | 2pc Bathroom | X | ||
| Basement | Office | X | ||
| Basement | Bedroom | X | ||
| Basement | Family Room | X | ||
| Main Level | Enclosed Porch | 12'0'' x 10'0'' | ||
| Main Level | Bedroom | 14'11'' x 12'0'' | ||
| Main Level | Bedroom | 11'0'' x 12'4'' | ||
| Main Level | 4pc Bathroom | 5'1'' x 9'0'' | ||
| Main Level | Mud Room | X | ||
| Main Level | Living Room | 16'0'' x 14'5'' | ||
| Main Level | Dining Room | 16'0'' x 8'4'' | ||
| Main Level | Kitchen | 16'0'' x 11'5'' |
https://www.realtor.ca/real-estate/27955168/10-camelot-drive-moncton
Contact us for more information

The trademarks REALTOR®, REALTORS®, and the REALTOR® logo are controlled by The Canadian Real Estate Association (CREA) and identify real estate professionals who are members of CREA. The trademarks MLS®, Multiple Listing Service® and the associated logos are owned by The Canadian Real Estate Association (CREA) and identify the quality of services provided by real estate professionals who are members of CREA. The trademark DDF® is owned by The Canadian Real Estate Association (CREA) and identifies CREA's Data Distribution Facility (DDF®)

A password will be e-mailed to you