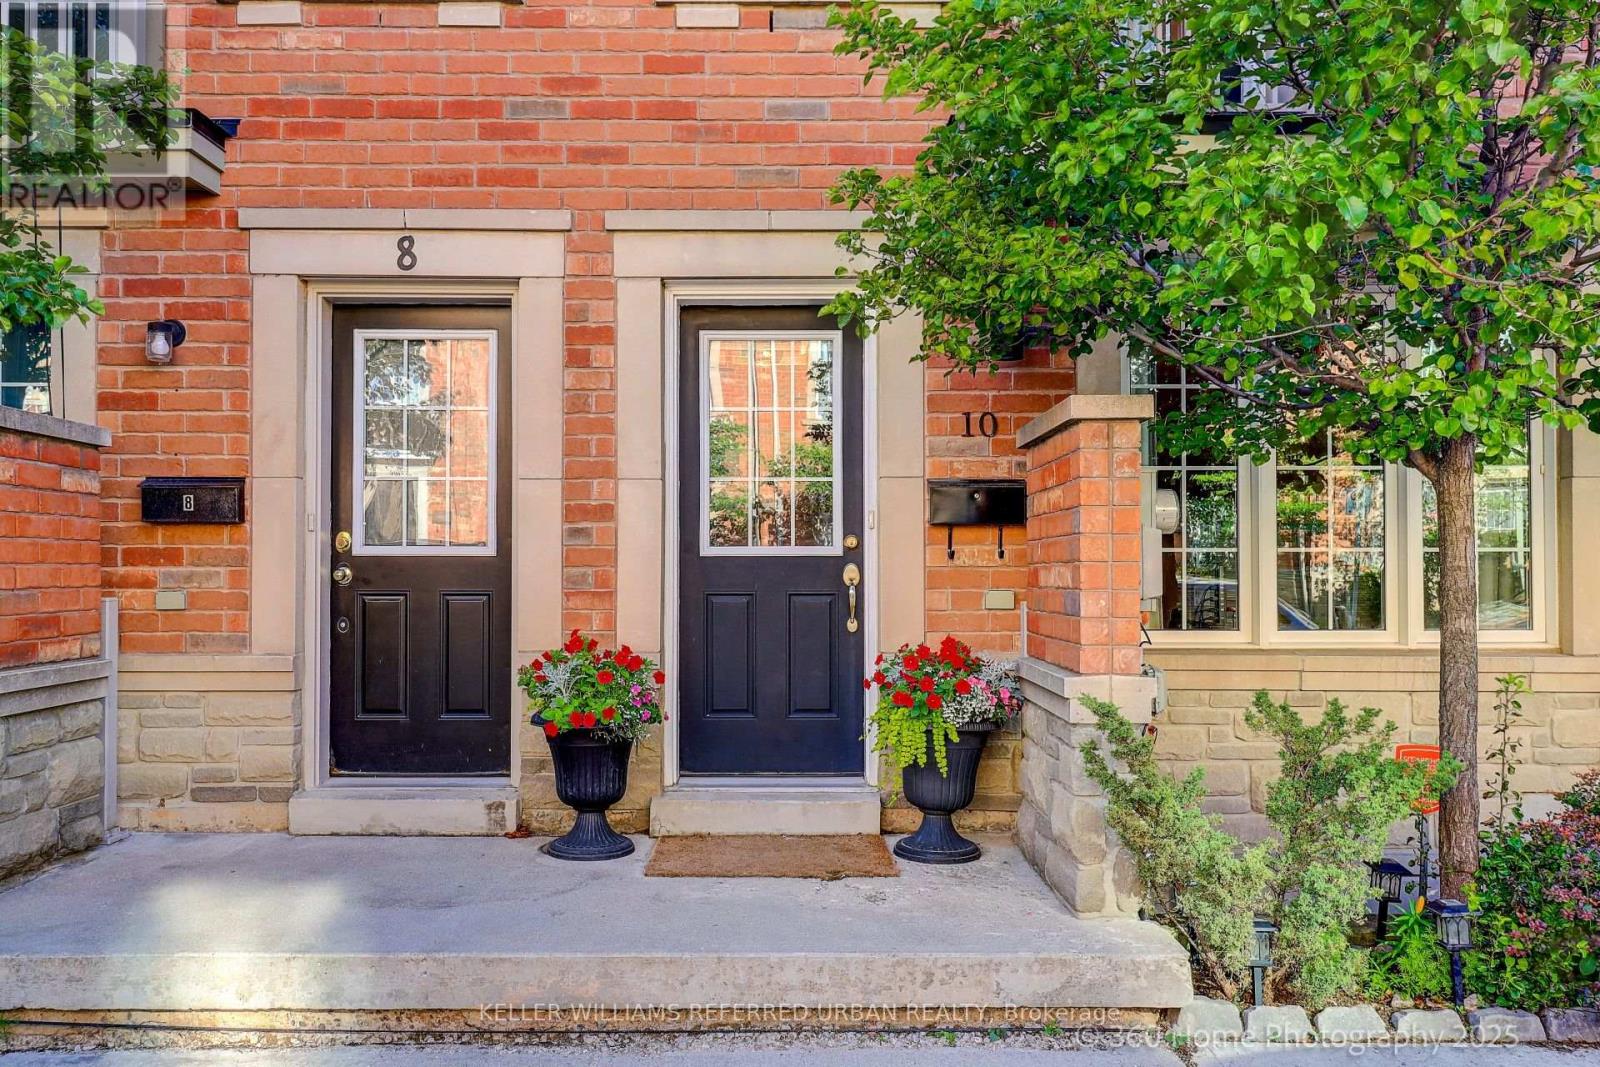
Welcome to Oakdale Village, A Spacious & Stylish Freehold Townhome! This beautifully maintained 3-bedroom + den, 4-bathroom freehold townhouse offers approximately 1,840 sq ft of total living space (including a finished basement) in one of North York's most convenient and family-friendly neighbourhoods. This home is designed for modern comfort with abundant natural light, multiple entertainment spaces and thoughtful upgrades. Bright and Airy Open Concept. Has a lower-level studio that can be used as a 4th bedroom, in-law suite or mancave. 2nd floor Living room with a Juliet balcony. Open Concept kitchen with quartz stone counter tops, with walkout to a private elevated deck - perfect for dining & summer BBQs. Enjoy low-maintenance living with a $65/month POTL fee, covering snow removal and garbage collection. No lawn work required! https://www.360homephoto.com/a/z2506283/ (id:51018)
| MLS® Number | W12255049 |
| Property Type | Single Family |
| Community Name | Downsview-Roding-CFB |
| Amenities Near By | Golf Nearby, Hospital, Park, Public Transit, Place Of Worship |
| Equipment Type | Water Heater |
| Parking Space Total | 1 |
| Rental Equipment Type | Water Heater |
| Bathroom Total | 4 |
| Bedrooms Above Ground | 3 |
| Bedrooms Below Ground | 1 |
| Bedrooms Total | 4 |
| Age | 6 To 15 Years |
| Appliances | Garage Door Opener Remote(s), Blinds, Cooktop, Dishwasher, Dryer, Hood Fan, Stove, Washer, Whirlpool, Refrigerator |
| Basement Development | Finished |
| Basement Features | Separate Entrance |
| Basement Type | N/a (finished) |
| Construction Style Attachment | Attached |
| Cooling Type | Central Air Conditioning |
| Exterior Finish | Brick |
| Flooring Type | Carpeted, Tile, Concrete, Hardwood |
| Foundation Type | Unknown |
| Half Bath Total | 2 |
| Heating Fuel | Natural Gas |
| Heating Type | Forced Air |
| Stories Total | 3 |
| Size Interior | 1500 - 2000 Sqft |
| Type | Row / Townhouse |
| Utility Water | Municipal Water |
| Garage |
| Acreage | No |
| Land Amenities | Golf Nearby, Hospital, Park, Public Transit, Place Of Worship |
| Sewer | Sanitary Sewer |
| Size Depth | 51 Ft ,6 In |
| Size Frontage | 15 Ft ,6 In |
| Size Irregular | 15.5 X 51.5 Ft |
| Size Total Text | 15.5 X 51.5 Ft|under 1/2 Acre |
| Zoning Description | Rt*166 |
| Level | Type | Length | Width | Dimensions |
|---|---|---|---|---|
| Second Level | Kitchen | 4.43 m | 4.38 m | 4.43 m x 4.38 m |
| Second Level | Dining Room | 4.9 m | 4.38 m | 4.9 m x 4.38 m |
| Third Level | Primary Bedroom | 3.15 m | 4.34 m | 3.15 m x 4.34 m |
| Third Level | Bedroom 2 | 2.78 m | 2.54 m | 2.78 m x 2.54 m |
| Third Level | Bedroom 3 | 2.83 m | 3.24 m | 2.83 m x 3.24 m |
| Third Level | Bathroom | 1.52 m | 2.22 m | 1.52 m x 2.22 m |
| Third Level | Bathroom | 1.52 m | 2.22 m | 1.52 m x 2.22 m |
| Third Level | Foyer | 3.56 m | 2.02 m | 3.56 m x 2.02 m |
| Lower Level | Bedroom 4 | 5.78 m | 4.3 m | 5.78 m x 4.3 m |
| Main Level | Other | 5.8 m | 3.09 m | 5.8 m x 3.09 m |
| Main Level | Living Room | 6.19 m | 4.4 m | 6.19 m x 4.4 m |
Contact us for more information

The trademarks REALTOR®, REALTORS®, and the REALTOR® logo are controlled by The Canadian Real Estate Association (CREA) and identify real estate professionals who are members of CREA. The trademarks MLS®, Multiple Listing Service® and the associated logos are owned by The Canadian Real Estate Association (CREA) and identify the quality of services provided by real estate professionals who are members of CREA. The trademark DDF® is owned by The Canadian Real Estate Association (CREA) and identifies CREA's Data Distribution Facility (DDF®)

A password will be e-mailed to you