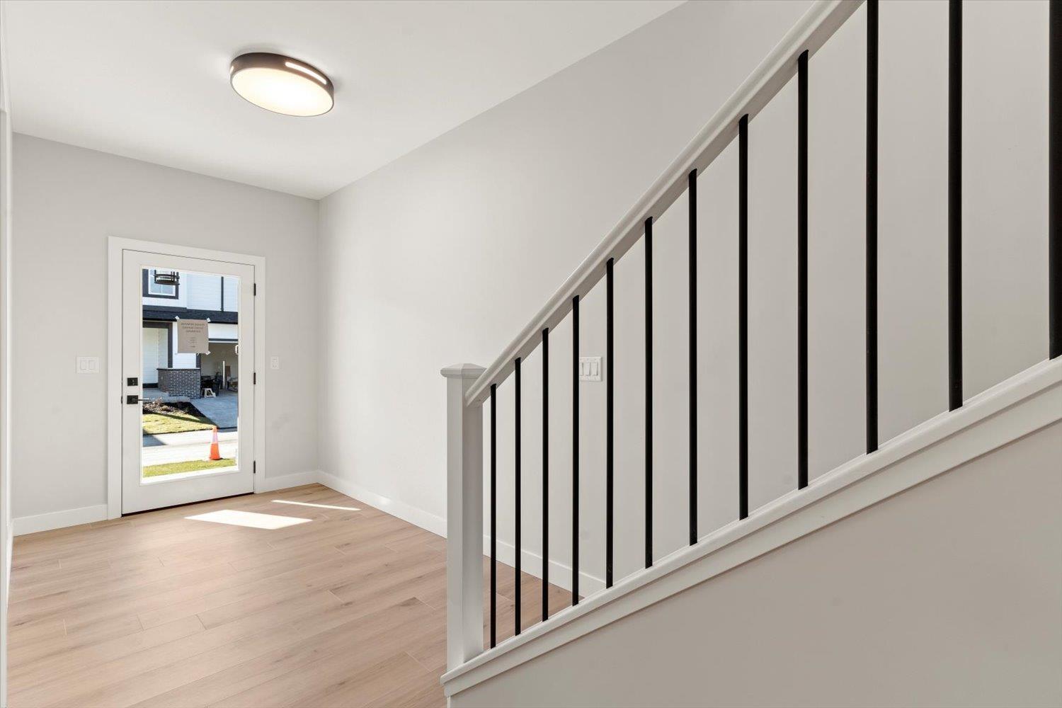
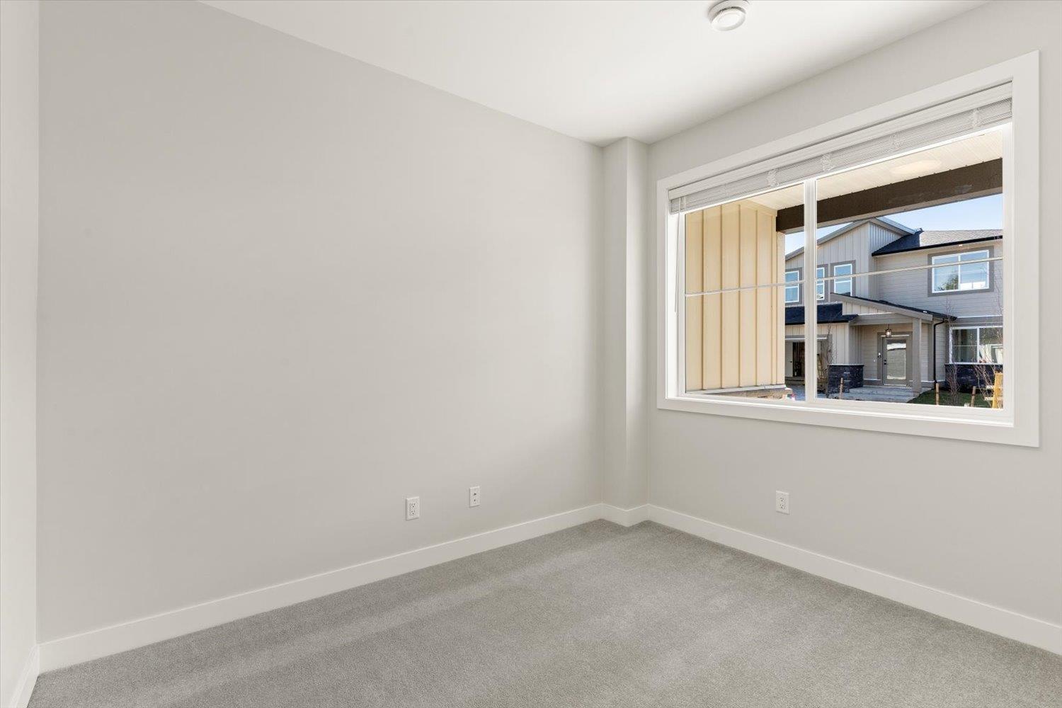
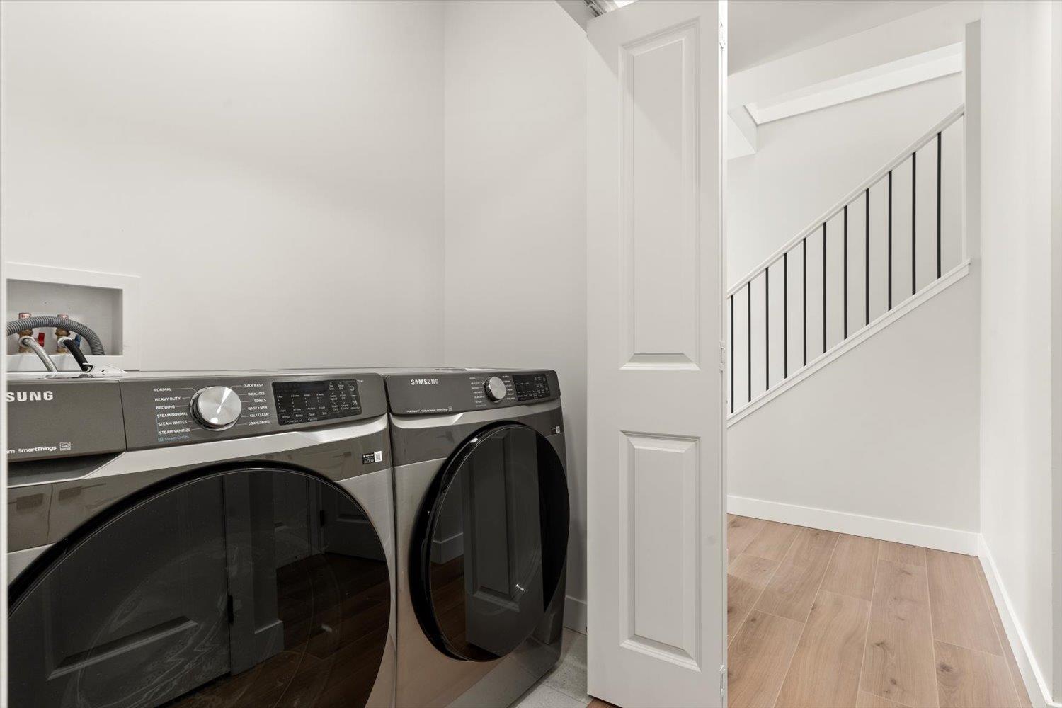
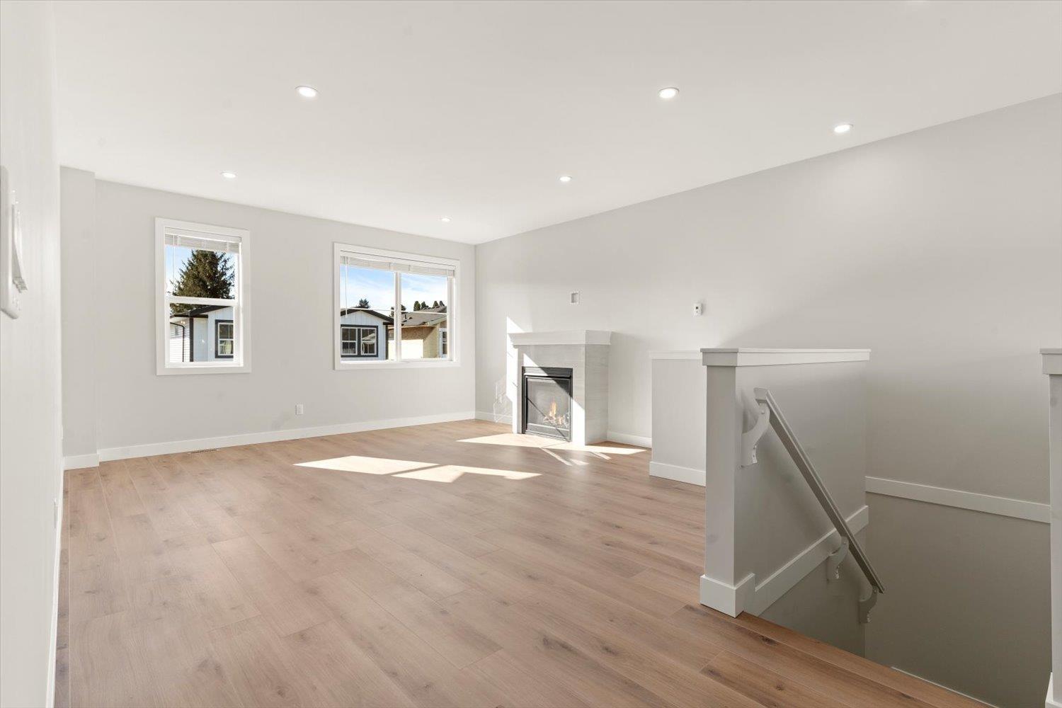
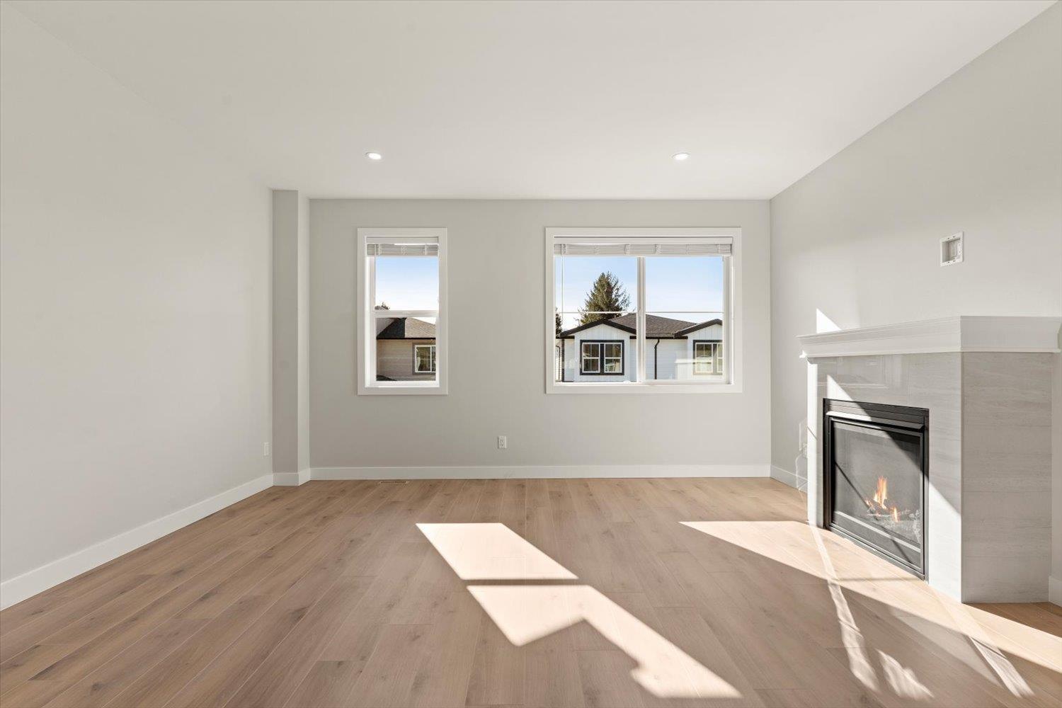

Introducing BONNY ESTATES, a premier development by Kabo Properties, renowned for their quality builds. Phase 2 showcases 15 freehold strata homes, each a testament to Kabo's expertise. These residences boast legal suites and offer a choice of 3 distinct layouts, catering to diverse preferences. Nestled near all levels of schools, amenities, and shopping, BONNY ESTATES ensures convenience at every turn. Its proximity to the new District 1881 adds a touch of modern elegance, creating a vibrant community atmosphere. With less than a 10-minute drive to Highway 1 access, BONNY ESTATES provides seamless connectivity. Whether you're a growing family or an investor seeking value, these homes exemplify comfort, style, and investment potential. Don't miss out on this new community of homes. * PREC - Personal Real Estate Corporation (id:51018)
| MLS® Number | R2993710 |
| Property Type | Single Family |
| View Type | Mountain View |
| Bathroom Total | 3 |
| Bedrooms Total | 5 |
| Basement Development | Finished |
| Basement Type | Full (finished) |
| Constructed Date | 2025 |
| Construction Style Attachment | Detached |
| Fireplace Present | Yes |
| Fireplace Total | 1 |
| Heating Fuel | Natural Gas |
| Heating Type | Forced Air, Heat Pump |
| Stories Total | 2 |
| Size Interior | 2533 Sqft |
| Type | House |
| Garage | 2 |
| Acreage | No |
| Size Depth | 82 Ft |
| Size Frontage | 54 Ft |
| Size Irregular | 4148 |
| Size Total | 4148 Sqft |
| Size Total Text | 4148 Sqft |
| Level | Type | Length | Width | Dimensions |
|---|---|---|---|---|
| Lower Level | Foyer | 6 ft ,8 in | 17 ft ,8 in | 6 ft ,8 in x 17 ft ,8 in |
| Lower Level | Den | 8 ft ,3 in | 10 ft ,7 in | 8 ft ,3 in x 10 ft ,7 in |
| Lower Level | Laundry Room | Measurements not available | ||
| Lower Level | Kitchen | 15 ft ,1 in | 15 ft ,8 in | 15 ft ,1 in x 15 ft ,8 in |
| Lower Level | Bedroom 2 | 9 ft ,9 in | 11 ft ,1 in | 9 ft ,9 in x 11 ft ,1 in |
| Lower Level | Bedroom 3 | 10 ft ,1 in | 11 ft ,1 in | 10 ft ,1 in x 11 ft ,1 in |
| Main Level | Kitchen | 10 ft ,6 in | 12 ft ,3 in | 10 ft ,6 in x 12 ft ,3 in |
| Main Level | Dining Room | 7 ft ,3 in | 12 ft ,3 in | 7 ft ,3 in x 12 ft ,3 in |
| Main Level | Living Room | 15 ft ,6 in | 21 ft ,8 in | 15 ft ,6 in x 21 ft ,8 in |
| Main Level | Primary Bedroom | 12 ft ,8 in | 19 ft | 12 ft ,8 in x 19 ft |
| Main Level | Other | 5 ft ,4 in | 4 ft ,9 in | 5 ft ,4 in x 4 ft ,9 in |
| Main Level | Bedroom 4 | 10 ft | 9 ft ,2 in | 10 ft x 9 ft ,2 in |
| Main Level | Bedroom 5 | 12 ft ,3 in | 11 ft ,3 in | 12 ft ,3 in x 11 ft ,3 in |
https://www.realtor.ca/real-estate/28211896/10-46058-bonny-avenue-chilliwack-proper-east-chilliwack
Contact us for more information

The trademarks REALTOR®, REALTORS®, and the REALTOR® logo are controlled by The Canadian Real Estate Association (CREA) and identify real estate professionals who are members of CREA. The trademarks MLS®, Multiple Listing Service® and the associated logos are owned by The Canadian Real Estate Association (CREA) and identify the quality of services provided by real estate professionals who are members of CREA. The trademark DDF® is owned by The Canadian Real Estate Association (CREA) and identifies CREA's Data Distribution Facility (DDF®)

A password will be e-mailed to you