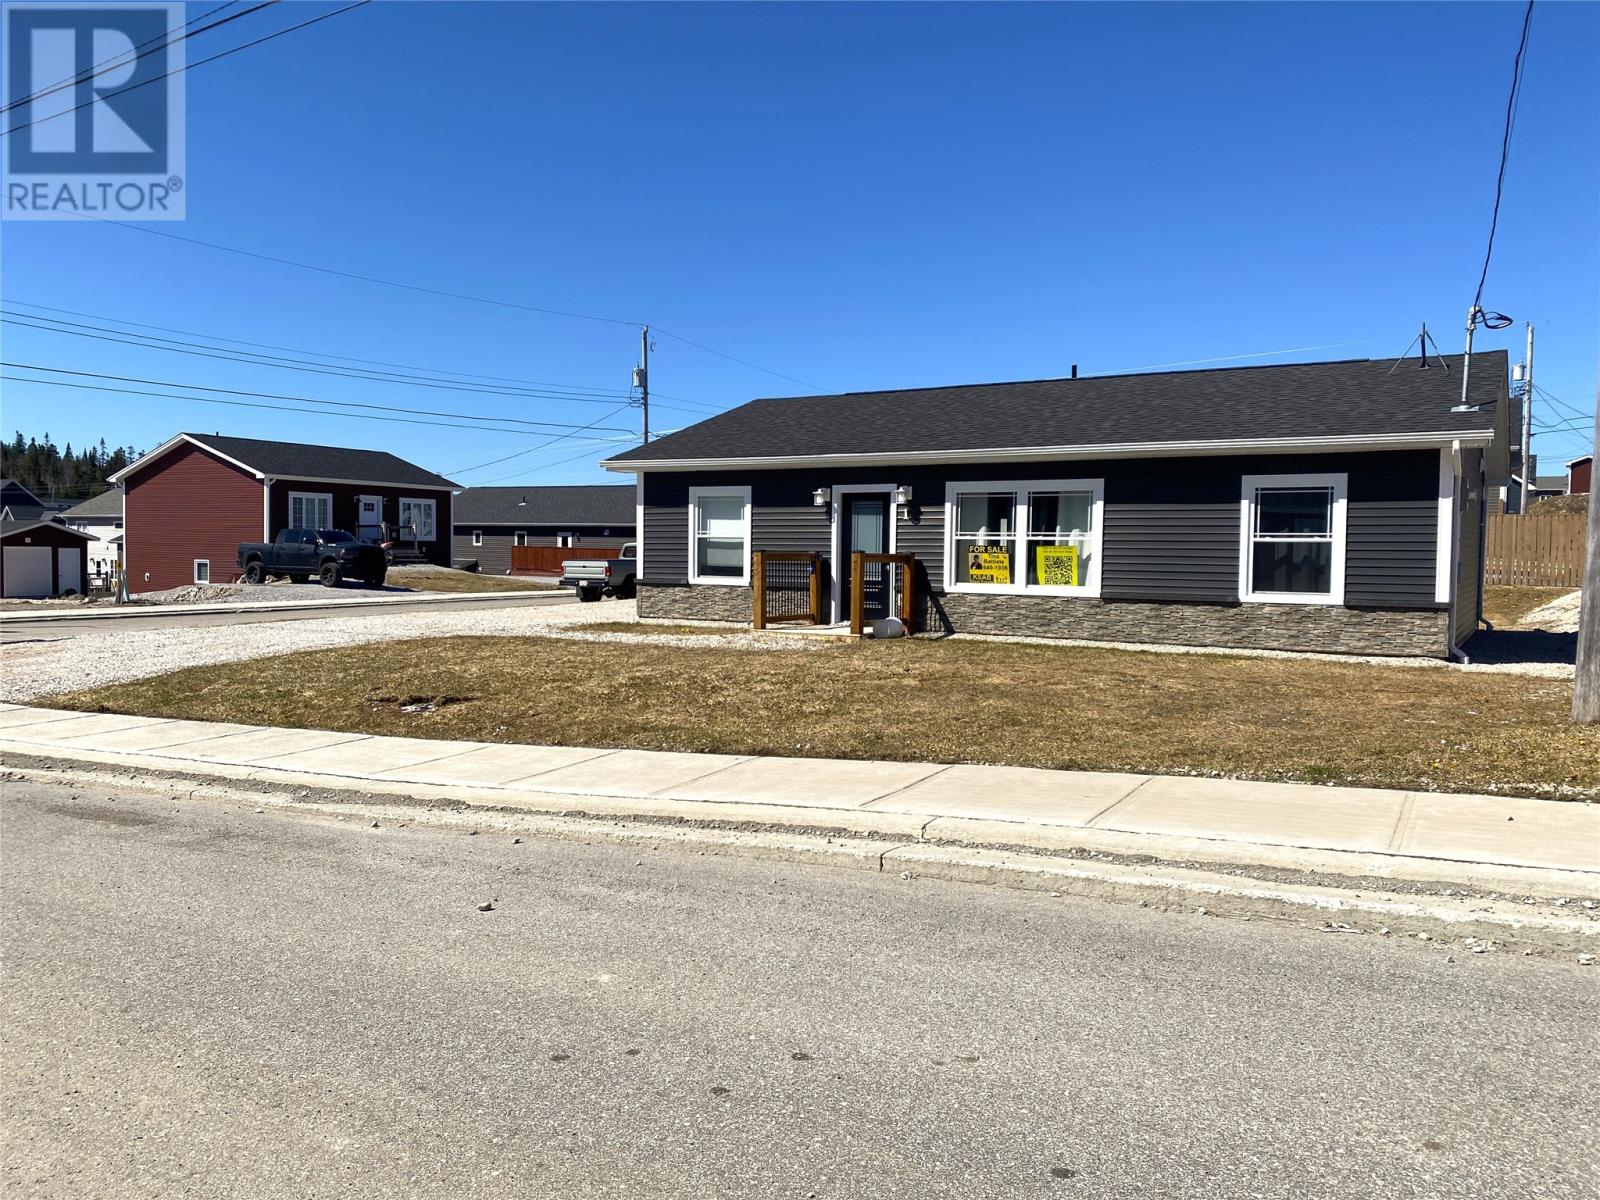
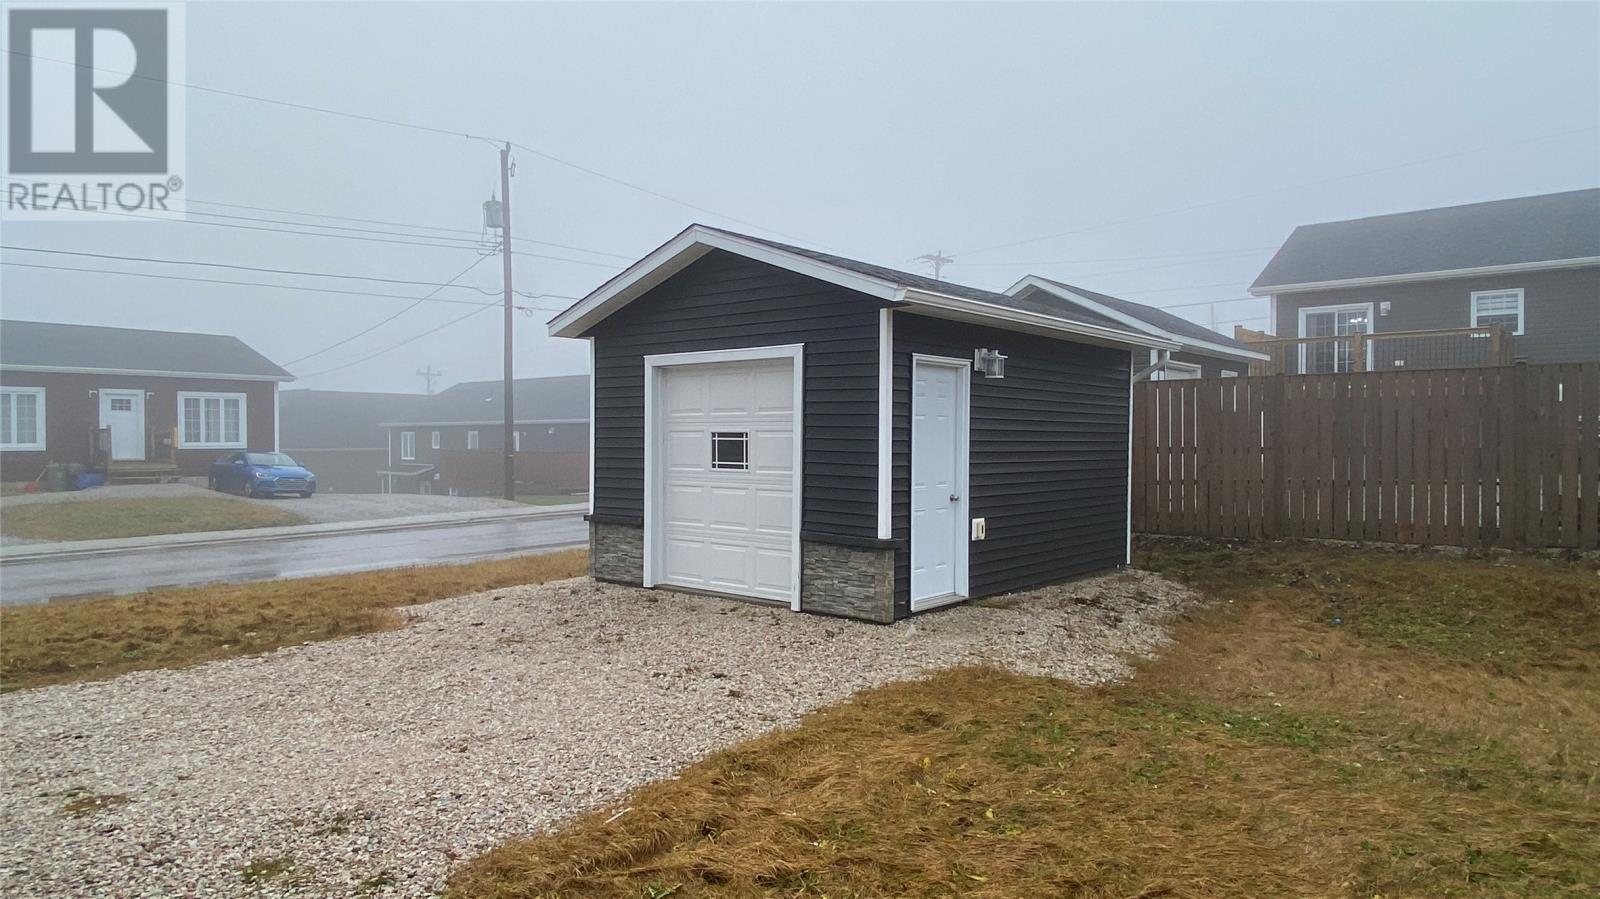

Welcome to 1 Albert Street in beautiful Massey Drive! This well-maintained, three-bedroom, two-bathroom bungalow is ideal for first-time buyers, downsizers, or anyone looking for easy, one-level living. Built in 2018, this home offers an open-concept kitchen, dining, and living space that's perfect for entertaining. The master bedroom, complete with a private ensuite, is located just off the living area, while the two additional bedrooms and second full bathroom are tucked away at the opposite end for added privacy. Sitting on a corner lot, there's plenty of outdoor space, with a 12x16 shed/garage at the end of the paved driveway. Comfort is key with a mini-split heat pump and electric baseboard heat. Whether you're starting out or settling down, this move-in-ready home is a fantastic choice! Insulated above code to R-28 walls and R-60 ceiling. Insulated floor. Mini Split Heat Pump, Refrigerator, Stove, and Dishwasher included. (id:51018)
| MLS® Number | 1284233 |
| Property Type | Single Family |
| Amenities Near By | Recreation, Shopping |
| Equipment Type | None |
| Rental Equipment Type | None |
| Bathroom Total | 2 |
| Bedrooms Above Ground | 3 |
| Bedrooms Total | 3 |
| Appliances | Dishwasher, Refrigerator, Stove |
| Architectural Style | Bungalow |
| Constructed Date | 2018 |
| Construction Style Attachment | Detached |
| Cooling Type | Air Exchanger |
| Exterior Finish | Vinyl Siding |
| Flooring Type | Ceramic Tile, Laminate, Other |
| Foundation Type | Concrete Slab |
| Heating Fuel | Electric |
| Heating Type | Baseboard Heaters, Heat Pump |
| Stories Total | 1 |
| Size Interior | 1120 Sqft |
| Type | House |
| Utility Water | Municipal Water |
| Detached Garage |
| Acreage | No |
| Land Amenities | Recreation, Shopping |
| Landscape Features | Partially Landscaped |
| Sewer | Municipal Sewage System |
| Size Irregular | 20.24m (65.65ft) X 30.36m (99 Ft) |
| Size Total Text | 20.24m (65.65ft) X 30.36m (99 Ft)|4,051 - 7,250 Sqft |
| Zoning Description | Residentia |
| Level | Type | Length | Width | Dimensions |
|---|---|---|---|---|
| Main Level | Other | MBed WI Closet | ||
| Main Level | Utility Room | 8'2"" x 5'10"" | ||
| Main Level | Ensuite | 3 piece | ||
| Main Level | Not Known | 12'1"" x 12'2"" | ||
| Main Level | Living Room | 11'2"" x 14'10"" | ||
| Main Level | Bath (# Pieces 1-6) | Full | ||
| Main Level | Bedroom | 9'6""x10'11"" | ||
| Main Level | Bedroom | 10'2""x10'11"" | ||
| Main Level | Primary Bedroom | 11' x 11'11"" |
https://www.realtor.ca/real-estate/28227548/1-albert-street-massey-drive
Contact us for more information

The trademarks REALTOR®, REALTORS®, and the REALTOR® logo are controlled by The Canadian Real Estate Association (CREA) and identify real estate professionals who are members of CREA. The trademarks MLS®, Multiple Listing Service® and the associated logos are owned by The Canadian Real Estate Association (CREA) and identify the quality of services provided by real estate professionals who are members of CREA. The trademark DDF® is owned by The Canadian Real Estate Association (CREA) and identifies CREA's Data Distribution Facility (DDF®)

A password will be e-mailed to you