Maintenance, Water, Insurance
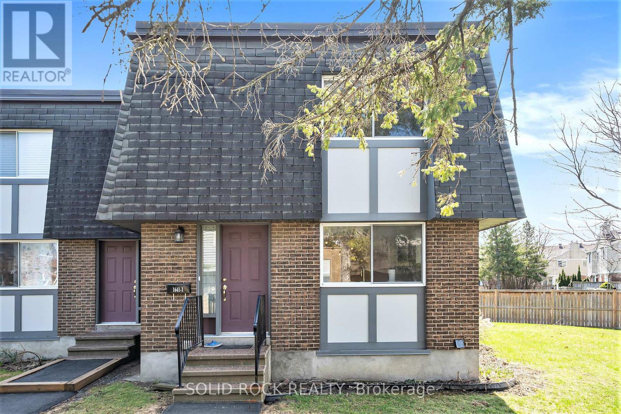
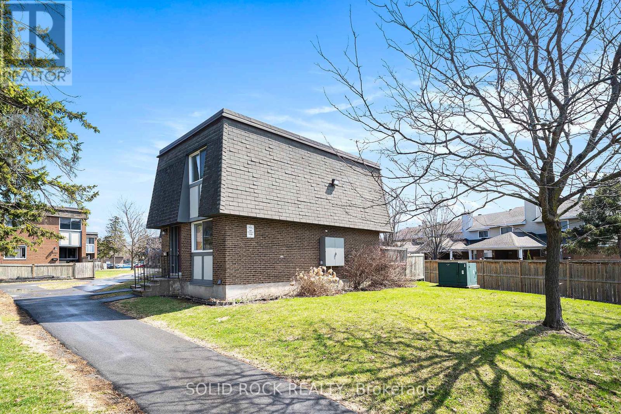
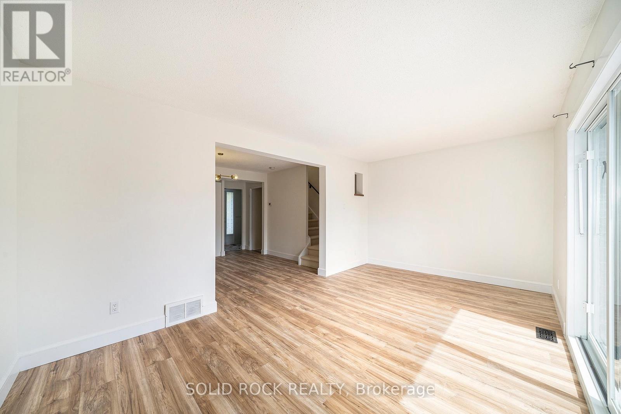
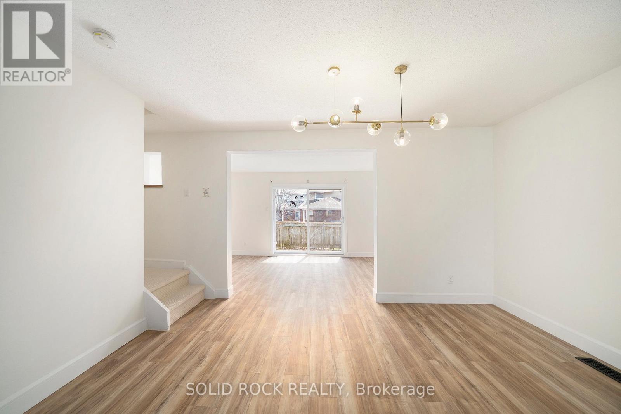
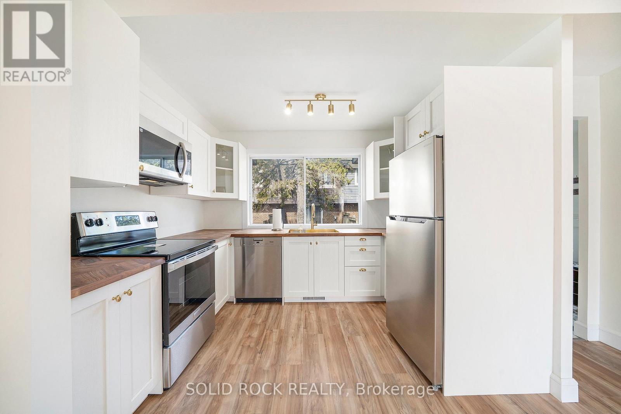
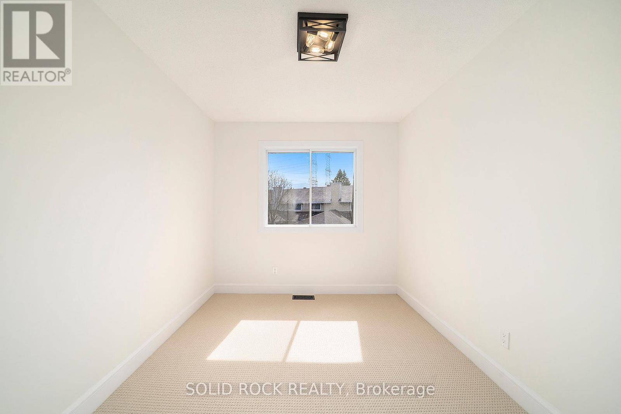
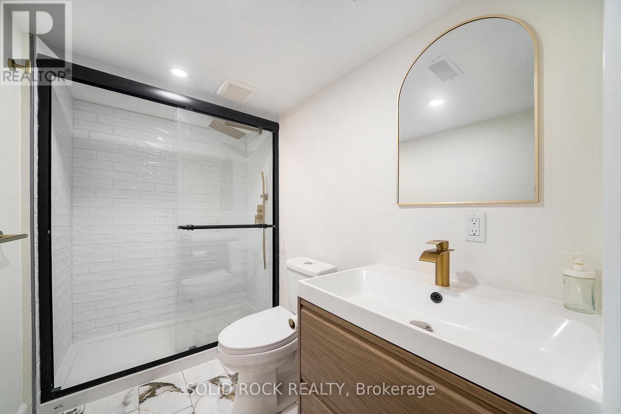
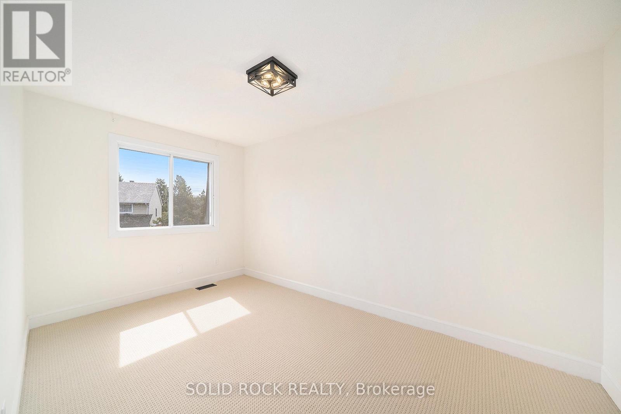
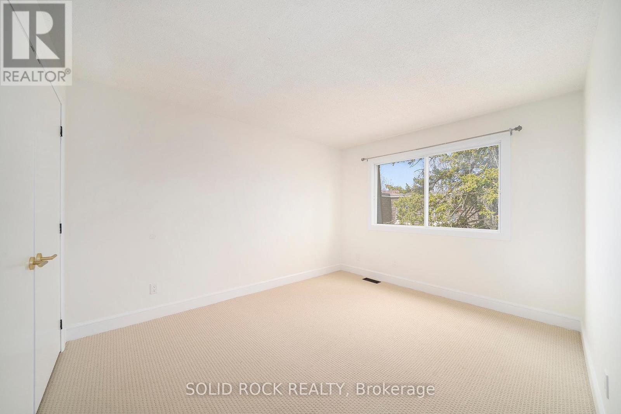
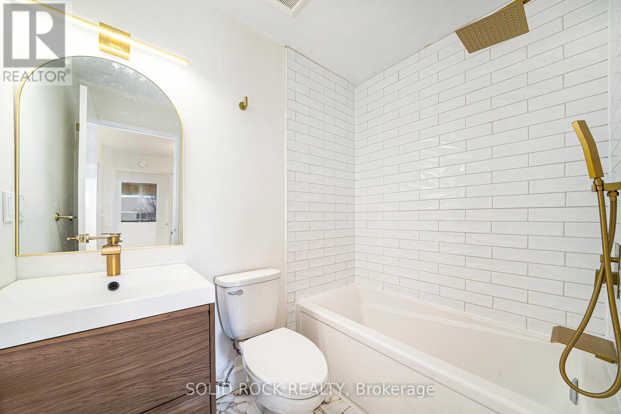
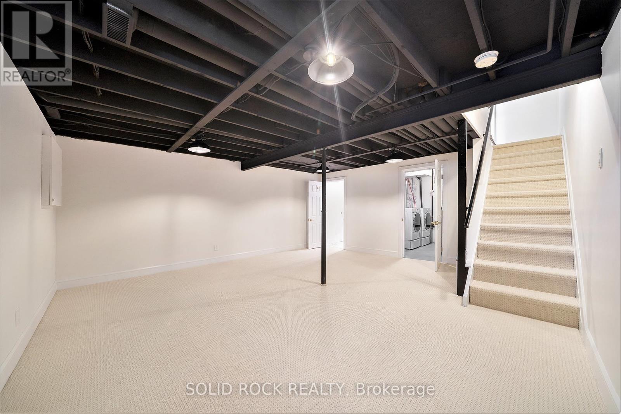
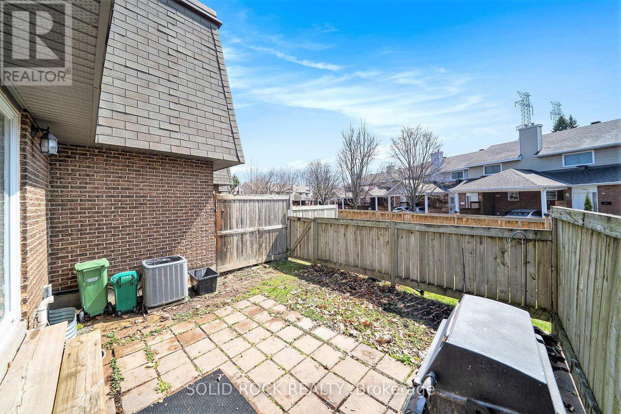
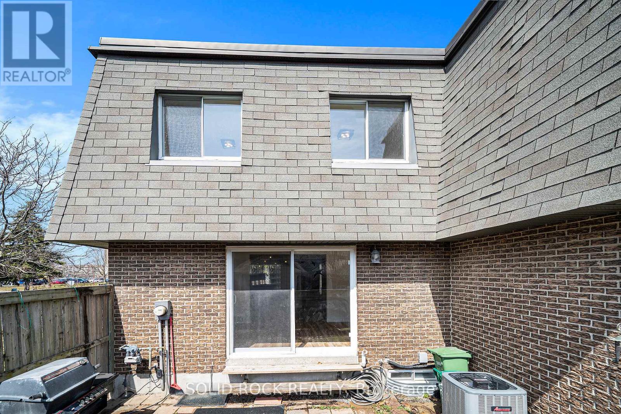
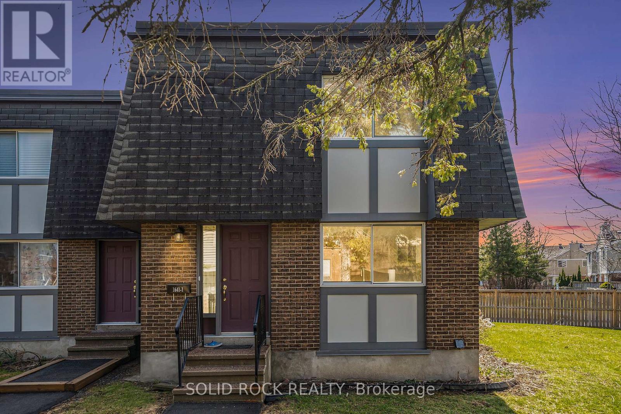
$447 MonthlyCOMPLETE REMODEL - EVERYTHING NEW! Excellent opportunity for first-time homebuyers, this end unit property feels like a detached home. Tastefully updated throughout. Custom Kitchen, New Bathrooms, Finished Basement, All New flooring, too much to mention. This new kitchen has modern finishings and stainless appliances, including a Miele Dishwasher. Large patio door faces the private, fenced, backyard- and the living room is full of natural light. The spacious, separate, dining room is perfect for entertaining. Upstairs, you'll find three good-sized bedrooms and an updated bathroom. Newly completed basement, a fantastic recreation room, with Brand new 3 piece bathroom on the same level. Added bonus - Rare 2 parking spaces! Centrally located, this property is close to public transit and shopping as well as green spaces! (id:51018)
| MLS® Number | X12114199 |
| Property Type | Single Family |
| Community Name | 3804 - Heron Gate/Industrial Park |
| Community Features | Pet Restrictions |
| Features | In Suite Laundry |
| Parking Space Total | 2 |
| Bathroom Total | 2 |
| Bedrooms Above Ground | 3 |
| Bedrooms Total | 3 |
| Appliances | Dishwasher, Dryer, Hood Fan, Stove, Washer, Refrigerator |
| Basement Development | Partially Finished |
| Basement Type | N/a (partially Finished) |
| Cooling Type | Central Air Conditioning |
| Exterior Finish | Brick |
| Foundation Type | Poured Concrete |
| Heating Fuel | Natural Gas |
| Heating Type | Forced Air |
| Stories Total | 2 |
| Size Interior | 1000 - 1199 Sqft |
| Type | Row / Townhouse |
| No Garage |
| Acreage | No |
| Level | Type | Length | Width | Dimensions |
|---|---|---|---|---|
| Second Level | Primary Bedroom | 3.2 m | 4.18 m | 3.2 m x 4.18 m |
| Second Level | Bedroom | 2.97 m | 3.76 m | 2.97 m x 3.76 m |
| Second Level | Bedroom | 2.48 m | 3.17 m | 2.48 m x 3.17 m |
| Second Level | Bathroom | 2.31 m | 1.41 m | 2.31 m x 1.41 m |
| Basement | Utility Room | 3.59 m | 3.13 m | 3.59 m x 3.13 m |
| Basement | Recreational, Games Room | 5.35 m | 5.88 m | 5.35 m x 5.88 m |
| Basement | Bathroom | 1.66 m | 2.57 m | 1.66 m x 2.57 m |
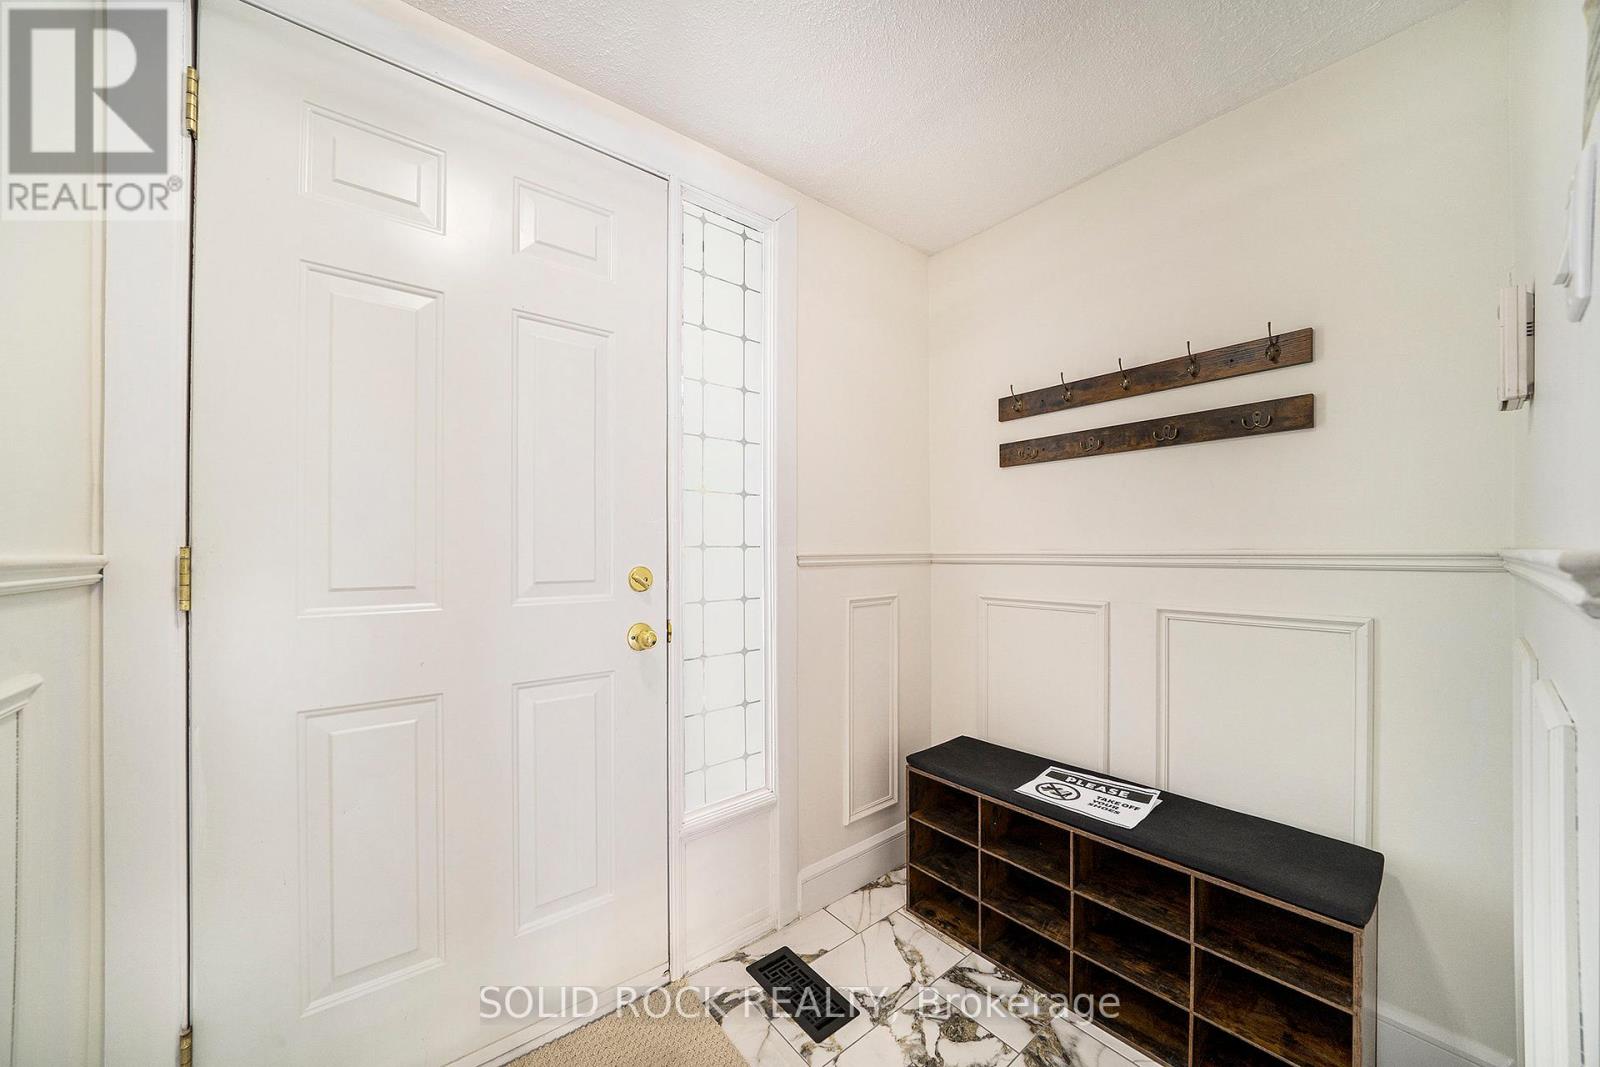
| Main Level | Foyer | 2.13 m | 1.54 m | 2.13 m x 1.54 m |
| Main Level | Kitchen | 3.15 m | 2.77 m | 3.15 m x 2.77 m |
| Main Level | Dining Room | 4.28 m | 3.84 m | 4.28 m x 3.84 m |
| Main Level | Living Room | 5.39 m | 3.17 m | 5.39 m x 3.17 m |
Contact us for more information

The trademarks REALTOR®, REALTORS®, and the REALTOR® logo are controlled by The Canadian Real Estate Association (CREA) and identify real estate professionals who are members of CREA. The trademarks MLS®, Multiple Listing Service® and the associated logos are owned by The Canadian Real Estate Association (CREA) and identify the quality of services provided by real estate professionals who are members of CREA. The trademark DDF® is owned by The Canadian Real Estate Association (CREA) and identifies CREA's Data Distribution Facility (DDF®)

A password will be e-mailed to you