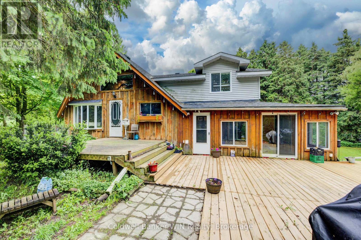
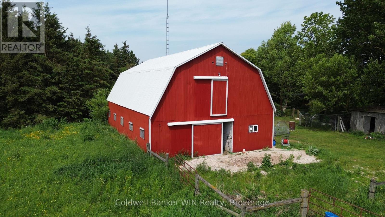
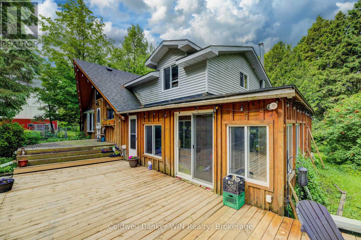
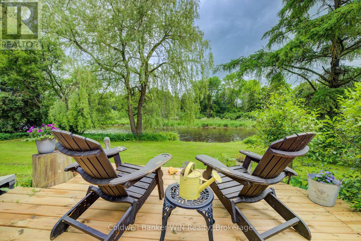
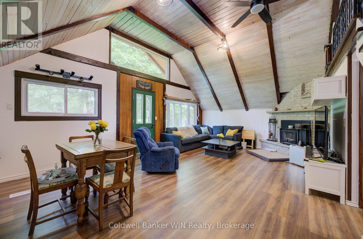
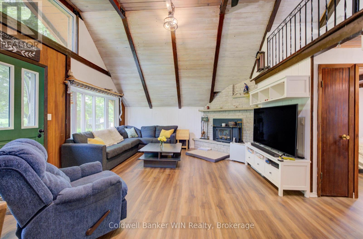
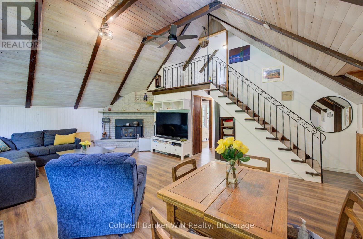
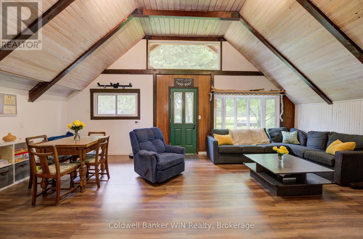
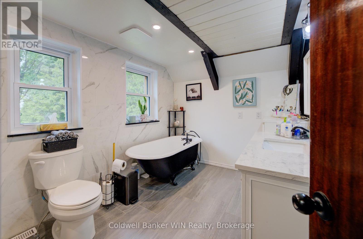
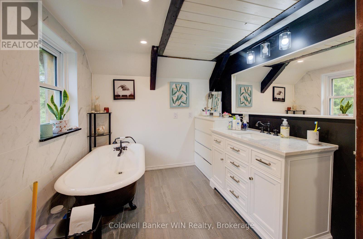
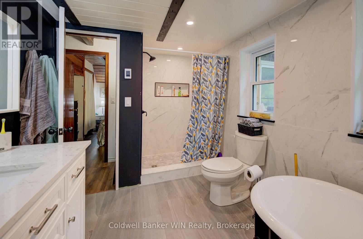
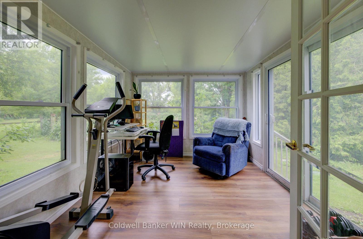
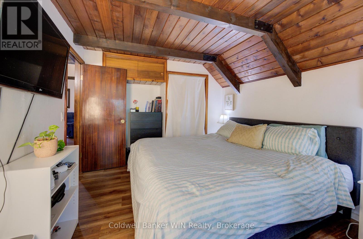
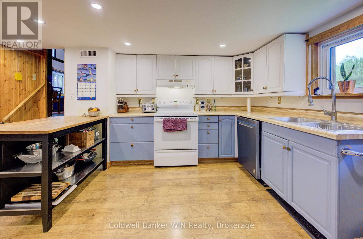
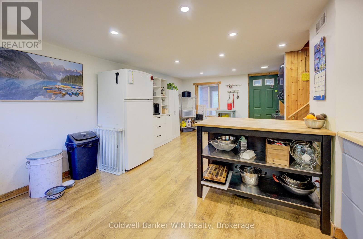
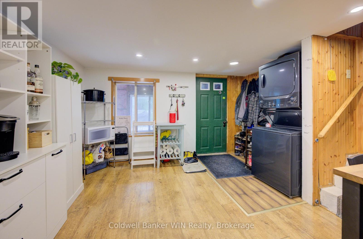
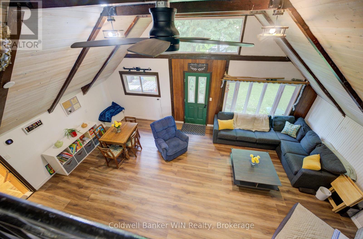
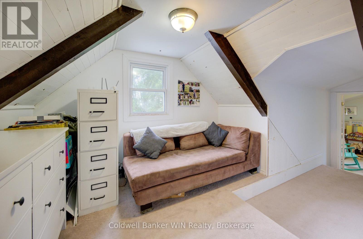
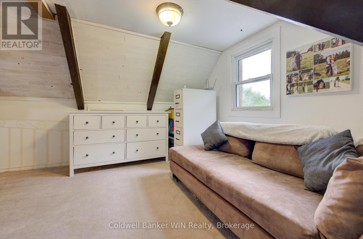
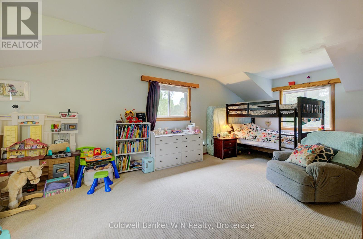
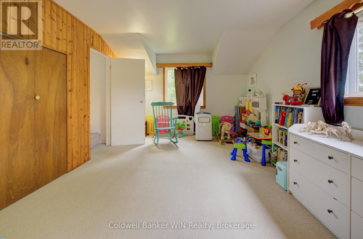
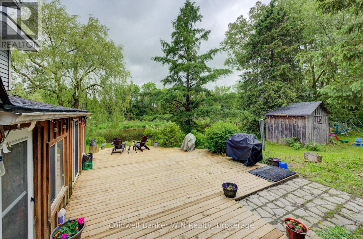
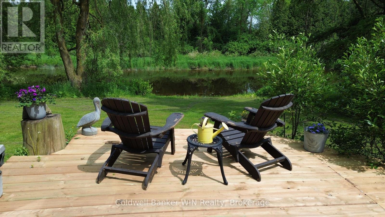
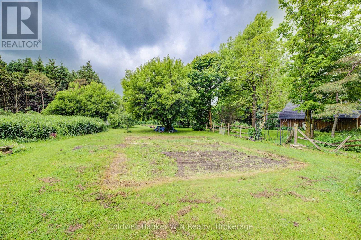
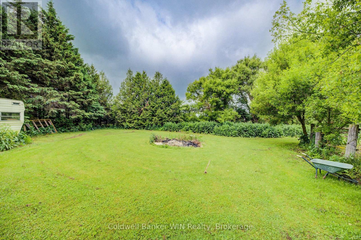
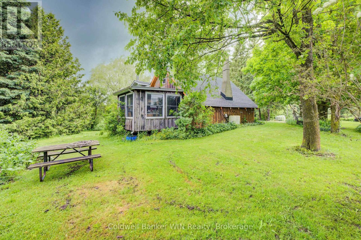
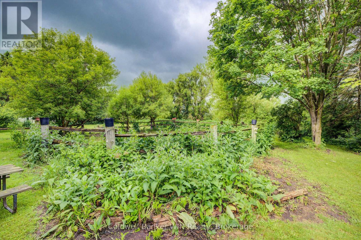
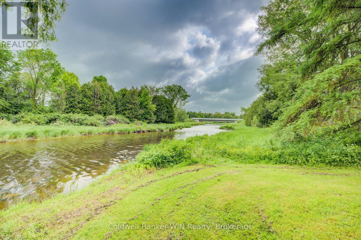
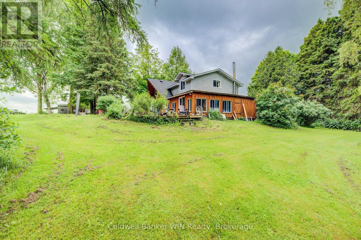
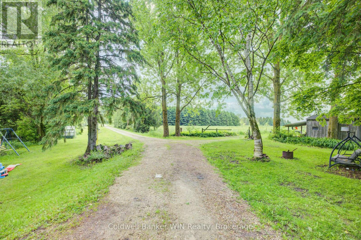
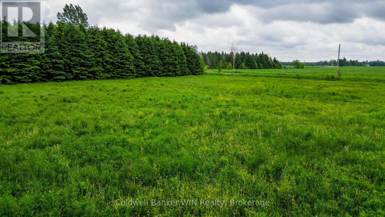
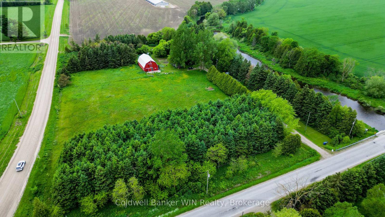
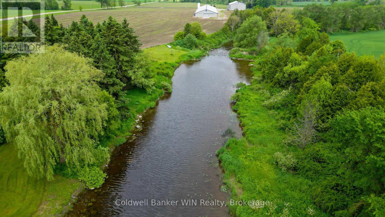
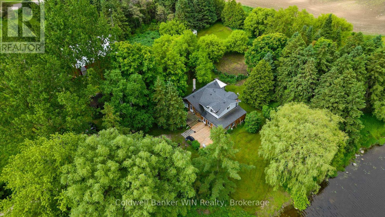
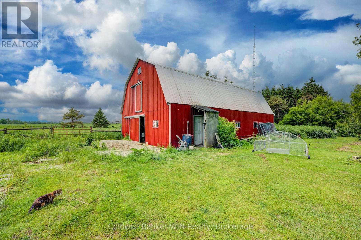
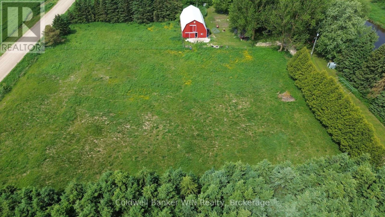
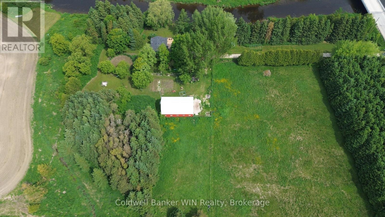
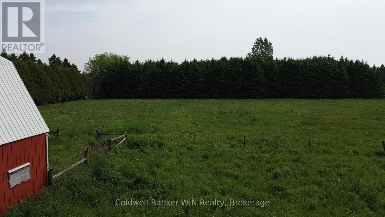
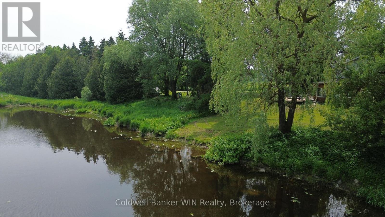
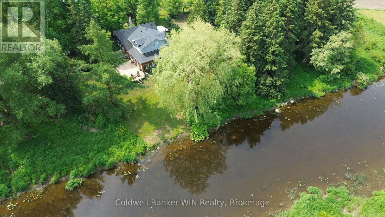
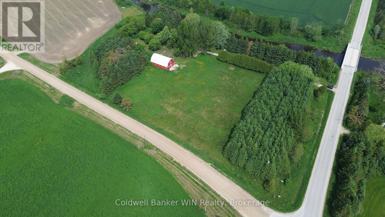
Set on just under 5.5 acres with over 500ft of peaceful frontage on the Saugeen River, this charming A-frame home offers a perfect mix of rustic appeal and thoughtful modern updates. Featuring two bedrooms and one bathroom (2022), the homes main floor is finished with new luxury vinyl plank flooring (20224) and a kitchen just off the enclosed porch and deck with updated ceiling and lighting (2025). A cozy wood-burning fireplace anchors the living room, and recent upgrades include a propane furnace (2019), dishwasher (2019), and washer and dryer (2023). Upstairs, a convenient den area provides an ideal space for a home office, reading nook, or kids play zone. Outside, the property is well-equipped for hobby farming or equestrian use with a large hip-roof barn housing three stalls, a workshop, implement area, and spacious loft. A 1.25-acre fenced paddock and 50-foot riding ring offer room for horses or livestock. With more room to expand up to 2 acres of cleared space, this property is perfect for those wanting the country life and raise a few animals. With river access, natural beauty, and space to roam, this property is a rare rural retreat ready to enjoy. Located on a paved road just north of the Village of Conn which features fresh produce, home style baking and more at Misty Meadows. (id:51018)
| MLS® Number | X12211903 |
| Property Type | Single Family |
| Community Name | Southgate |
| Amenities Near By | Place Of Worship |
| Community Features | School Bus |
| Easement | None |
| Equipment Type | Water Heater, Propane Tank |
| Features | Level Lot, Irregular Lot Size, Sloping, Partially Cleared, Lane, Level, Country Residential, Sump Pump |
| Parking Space Total | 20 |
| Rental Equipment Type | Water Heater, Propane Tank |
| Structure | Deck, Porch, Paddocks/corralls, Barn, Barn, Barn, Shed |
| View Type | River View, Direct Water View |
| Water Front Name | Rocky Saugeen River |
| Water Front Type | Waterfront |
| Bathroom Total | 1 |
| Bedrooms Above Ground | 2 |
| Bedrooms Total | 2 |
| Age | 51 To 99 Years |
| Amenities | Fireplace(s) |
| Appliances | Dishwasher, Dryer, Stove, Washer, Refrigerator |
| Architectural Style | Chalet |
| Basement Development | Unfinished |
| Basement Type | Partial (unfinished) |
| Exterior Finish | Aluminum Siding, Wood |
| Fire Protection | Smoke Detectors |
| Fireplace Present | Yes |
| Fireplace Total | 2 |
| Foundation Type | Block, Poured Concrete, Stone |
| Heating Fuel | Propane |
| Heating Type | Forced Air |
| Size Interior | 1500 - 2000 Sqft |
| Type | House |
| Utility Water | Dug Well |
| No Garage |
| Access Type | Public Road, Year-round Access |
| Acreage | Yes |
| Fence Type | Partially Fenced |
| Land Amenities | Place Of Worship |
| Sewer | Septic System |
| Size Depth | 554 Ft ,7 In |
| Size Frontage | 476 Ft ,9 In |
| Size Irregular | 476.8 X 554.6 Ft |
| Size Total Text | 476.8 X 554.6 Ft|5 - 9.99 Acres |
| Surface Water | River/stream |
| Zoning Description | A1 & Ep |
| Level | Type | Length | Width | Dimensions |
|---|---|---|---|---|
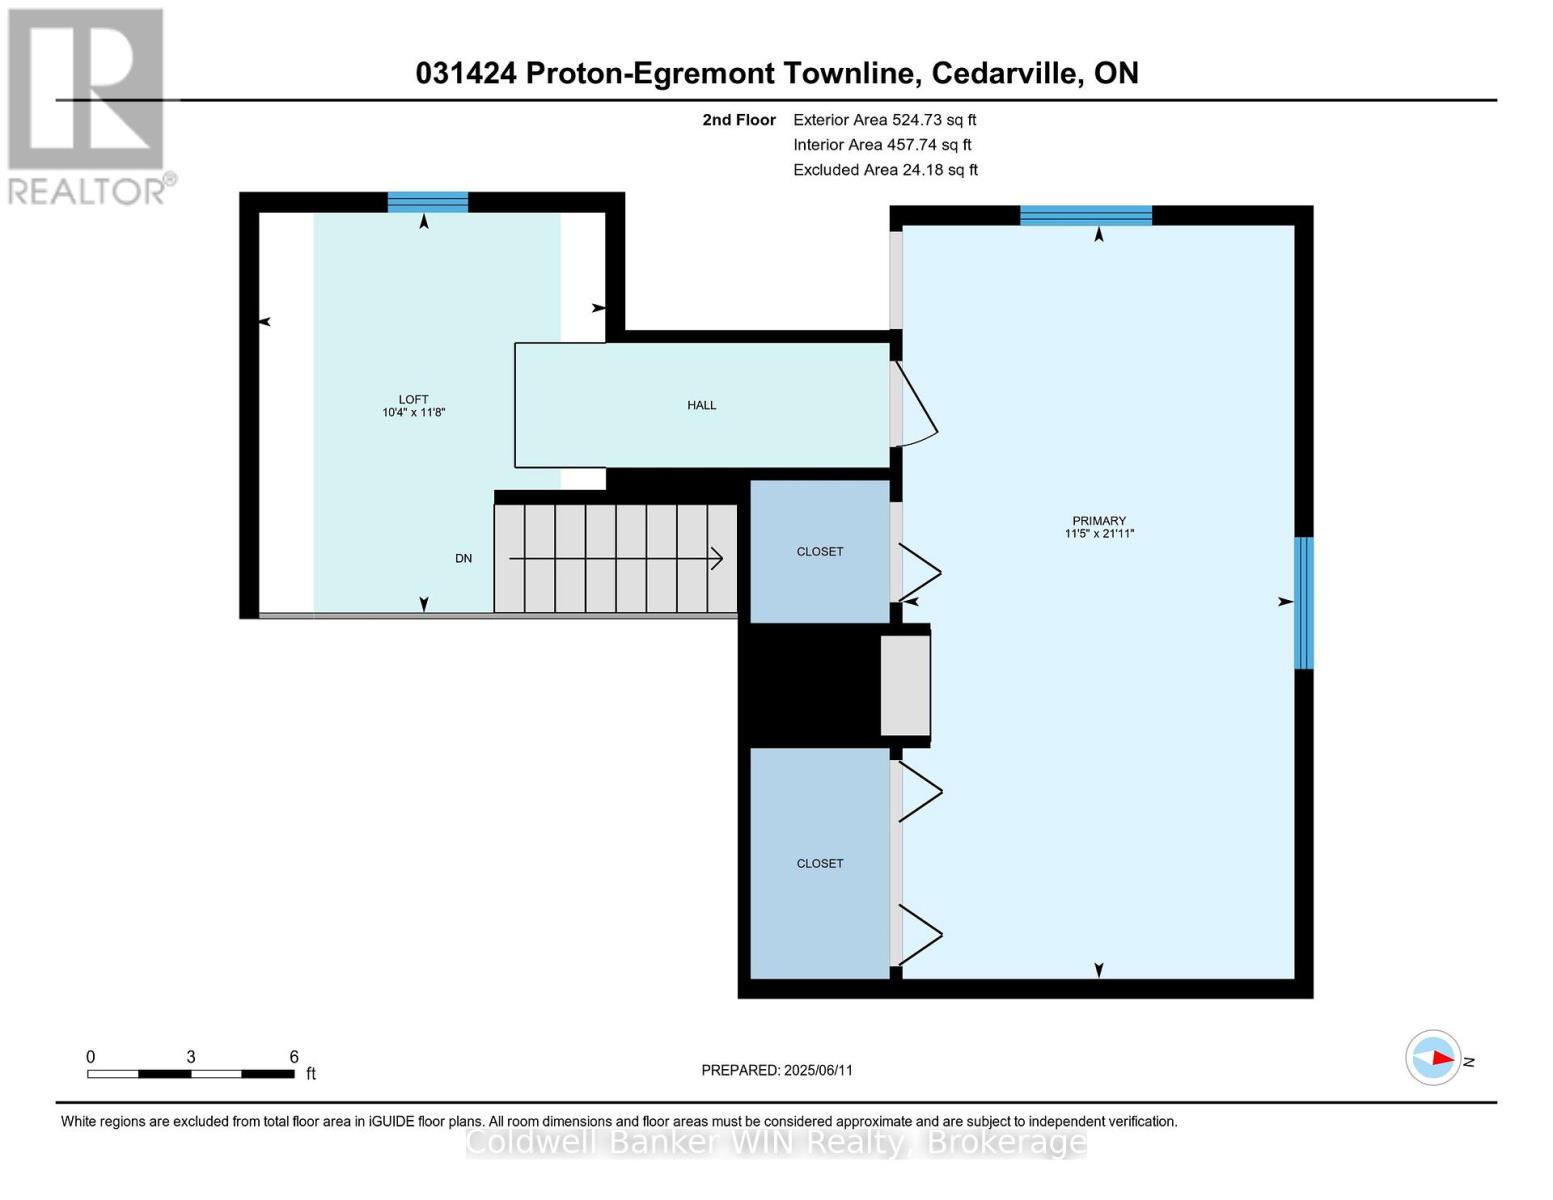
| Second Level | Den | 3.4 m | 3.9 m | 3.4 m x 3.9 m |
| Second Level | Bedroom | 3.8 m | 7.3 m | 3.8 m x 7.3 m |
| Main Level | Mud Room | 7.3 m | 7.3 m | 7.3 m x 7.3 m |
| Main Level | Kitchen | 4.3 m | 7.3 m | 4.3 m x 7.3 m |
| Main Level | Living Room | 4.3 m | 5.5 m | 4.3 m x 5.5 m |
| Main Level | Dining Room | 5 m | 3.5 m | 5 m x 3.5 m |
| Main Level | Primary Bedroom | 3.5 m | 3.8 m | 3.5 m x 3.8 m |
| Main Level | Sunroom | 3.2 m | 3.9 m | 3.2 m x 3.9 m |
| Main Level | Bathroom | 4.3 m | 2.7 m | 4.3 m x 2.7 m |
| Electricity | Installed |
| Wireless | Available |
| Electricity Connected | Connected |
| Telephone | Nearby |
https://www.realtor.ca/real-estate/28450006/031424-southgate-3-side-road-southgate-southgate
Contact us for more information

The trademarks REALTOR®, REALTORS®, and the REALTOR® logo are controlled by The Canadian Real Estate Association (CREA) and identify real estate professionals who are members of CREA. The trademarks MLS®, Multiple Listing Service® and the associated logos are owned by The Canadian Real Estate Association (CREA) and identify the quality of services provided by real estate professionals who are members of CREA. The trademark DDF® is owned by The Canadian Real Estate Association (CREA) and identifies CREA's Data Distribution Facility (DDF®)

A password will be e-mailed to you